
3 Liss Road, Wappingers Falls, NY 12590
Local realty services provided by:ERA Top Service Realty
3 Liss Road,Wappingers Falls, NY 12590
$445,000
- 3 Beds
- 1 Baths
- 1,420 sq. ft.
- Single family
- Active
Upcoming open houses
- Sat, Oct 1011:00 am - 02:00 pm
- Sun, Oct 1112:00 pm - 02:00 pm
Listed by: justin m. lafalce
Office: kw midhudson
MLS#:1059133
Source:OneKey MLS
Price summary
- Price:$445,000
- Price per sq. ft.:$313.38
About this home
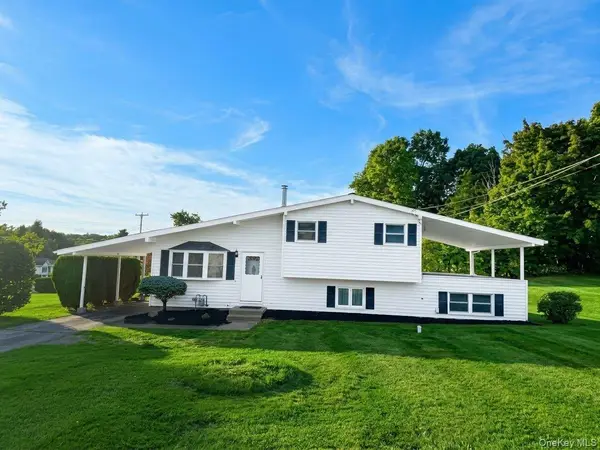
Welcome to 3 Liss Road, ideally located in the heart of the Village of Wappingers Falls and overlooking Wappinger Lake! Set on .37 acres within the Wappingers School District, this updated 3 bedroom, 1 bath split-level offers almost 1,500 square feet of finished living space, modern finishes, and a convenient location. Natural light fills the spacious living room, where oak flooring and recessed lighting create a warm, welcoming atmosphere. The open layout flows seamlessly into the dining area and updated kitchen, featuring white shaker cabinetry, stainless steel appliances, granite countertops, and a center island making it perfect for everyday meals and entertaining. Upstairs, three bedrooms with hardwood flooring share an updated full bathroom with a tiled tub surround. The finished lower level offers versatile additional space for a family room, home office, playroom, or gym, while a separate laundry/utility area and attached one-car garage add everyday convenience. Step outside to enjoy a spacious deck with room for dining and lounging, overlooking a generous backyard framed by mature trees. Whether hosting summer gatherings, gardening, or simply relaxing outdoors, there’s plenty of space to make your own. Municipal water and sewer complete the package. Just a stone’s throw from Route 9 and village shops and restaurants, with easy access to schools, parks, and major commuter routes, this home brings together comfort and convenience. Come make it yours today—PRICED TO SELL!...
Contact an agent
Home facts
- Year built:1957
- Listing ID #:1059133
- Added:1 day(s) ago
- Updated:October 08, 2026 at 04:56 PM
Rooms and interior
- Bedrooms:3
- Total bathrooms:1
- Full bathrooms:1
- Rooms Total:9
- Dining Description:Formal Dining
- Bathrooms Description:Soaking Tub
- Kitchen Description:Dishwasher, Microwave, Oven, Range, Refrigerator, Stainless Steel Appliance(s), Walk Through Kitchen
- Basement:Yes
- Basement Description:Partial
- Living area:1,420 sq. ft.
Heating and cooling
- Heating:Baseboard, Oil
Structure and exterior
- Year built:1957
- Building area:1,420 sq. ft.
- Lot area:0.37 Acres
- Architectural Style:Split Level
- Construction Materials:Frame
Schools
- High school:Roy C Ketcham Senior High Sch
- Middle school:Wappingers Junior High School
- Elementary school:James S Evans Elementary School
Utilities
- Water:Public
- Sewer:Public Sewer
Finances and disclosures
- Price:$445,000
- Price per sq. ft.:$313.38
- Tax amount:$7,294 (2026)
Features and amenities
- Appliances:Dishwasher, Dryer, Microwave, Oven, Refrigerator, Stainless Steel Appliance(s), Washer
- Laundry features:Dryer, Washer, Washer/Dryer Hookup
- Amenities:Entrance Foyer, Open Floorplan, Storage
Parking
- Parking description:Attached
- Garage:Yes
- Garage spaces:1
New listings near 3 Liss Road
- Coming Soon
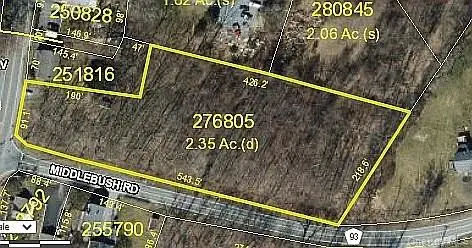 $165,999Coming Soon2.35 Acres
1 Middlebush Road, Wappingers Falls, NY 12590
MLS# 1016247Listed by: DEPAS PROPERTIES INC - New
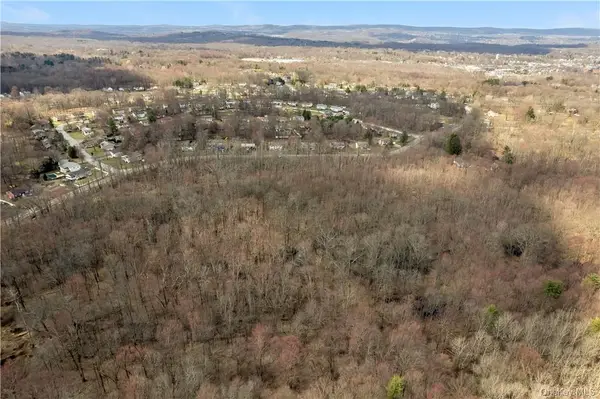 $995,000Active89.5 Acres
Spook Hill Road, Wappingers Falls, NY 12590
MLS# 1060362Listed by: KW MIDHUDSON - Open Sat, 12 to 2pmNew
 $599,000Active4 beds 3 baths2,376 sq. ft.
74 Losee Road, Wappingers Falls, NY 12590
MLS# 1059654Listed by: KW MIDHUDSON - New
 $4,200,000Active6 beds 3 baths9,052 sq. ft.
70 E Main Street, Wappingers Falls, NY 12590
MLS# 1056514Listed by: TACTICAL REALTY LLC - New
 $649,500Active4 beds 3 baths3,205 sq. ft.
48 Mac Farlane Road, Wappingers Falls, NY 12590
MLS# 1058723Listed by: BHHS HUDSON VALLEY PROPERTIES - New
 $475,000Active3 beds 2 baths2,132 sq. ft.
15 Rowell Lane, Wappingers Falls, NY 12590
MLS# 1058453Listed by: HOULIHAN LAWRENCE INC. - New
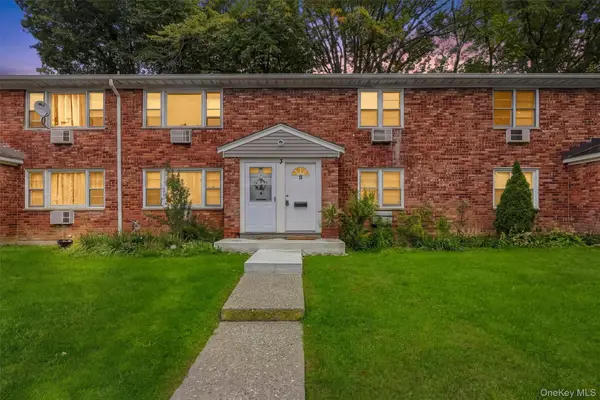 $239,000Active2 beds 1 baths970 sq. ft.
1668 Route 9 #3H, Wappingers Falls, NY 12590
MLS# 1053210Listed by: BHHS HUDSON VALLEY PROPERTIES - New
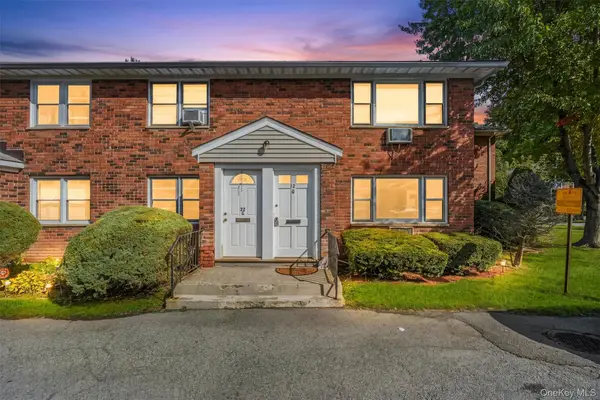 $199,000Active1 beds 1 baths772 sq. ft.
1668 Route 9 #12D, Wappingers Falls, NY 12590
MLS# 1053211Listed by: BHHS HUDSON VALLEY PROPERTIES - Open Sun, 11am to 1pmNew
 $429,000Active3 beds 2 baths1,444 sq. ft.
1 Barbara Lane, Wappingers Falls, NY 12590
MLS# 1055952Listed by: REAL BROKER NY LLC


Protect your home and budget from life's surprises with an Assurant Home Warranty, backed by a partner that supports you through every step of homeownership. Explore Plans.
© 2023 - 2026 ERA Franchise Systems LLC. All rights reserved. ERA Franchise Systems LLC fully supports the principles of the Fair Housing Act and the Equal Opportunity Act. ERA, ERA Real Estate powered, and their respective logos are registered service marks of ERA Franchise Systems LLC. Each office is independently owned and operated.