
36 Farmington Road, Wappingers Falls, NY 12590
Local realty services provided by:ERA Caputo Realty
36 Farmington Road,Wappingers Falls, NY 12590
$750,000
- 2 Beds
- 3 Baths
- 2,600 sq. ft.
- Single family
- Pending
Listed by: nicole boisvert porter
Office: houlihan lawrence inc.
MLS#:1025987
Source:OneKey MLS
Price summary
- Price:$750,000
- Price per sq. ft.:$178.91
- Monthly HOA dues:$463
About this home
Welcome to The Regency at Wappingers, a premier 55+ active adult community where luxury, comfort, and convenience come together. Meticulously maintained by its original owners. The expanded Alder Model, exceptional end-unit home, is filled with natural light and thoughtfully appointed with timeless finishes and numerous upgrades. The chef’s kitchen features newer stainless-steel appliances, including a gas range, microwave, and dishwasher, along with a pantry, granite countertops, and additional counter seating. The spacious open-concept great room is ideal for entertaining and features 10-foot plus ceilings, soaring windows with transoms, gleaming hardwood floors, custom designer window treatments, custom base moldings, and neutral décor. The adjacent dining area provides an inviting setting for gatherings. A lovely den/family room features vaulted ceilings and tall windows overlooking beautifully established flower gardens, mature plantings, and scenic mountain views. The expanded main-level primary suite offers a walk-in closet and spa-like bath with double sinks and an oversized walk-in shower with grab bars. A convenient half bath and laundry room complete the main level and provide direct access to the spacious two-car garage. Upstairs, a versatile loft is perfect for a home office or additional living space. The generously sized guest bedroom includes a comfortable sitting area, two additional walk-in closets, and a full bath. Enjoy the outdoors from the expanded Trex deck, complete with a BBQ grill and remote/auto retractable awning, while taking in peaceful mountain views overlooking the woods. A full 1,288-square-foot lower level provides exceptional storage space. Additional features include natural gas, full insulation, community water and sewer, and low-maintenance living with lawn care, snow and trash removal included. Residents enjoy resort-style amenities including a state-of-the-art clubhouse, fitness center, tennis and pickleball courts, walking trails, and a heated outdoor pool. Ideally located near major roadways, the train station, premier shopping, and all the Hudson Valley has to offer, including vineyards, farm-to-table dining, rail trails, and antique shops. Experience effortless, upscale living at The Regency at Wappingers. Showings by confirmed appointment only. Pre-approval or proof of funds required....
Contact an agent
Home facts
- Year built:2016
- Subdivision & Development:Regency
- Listing ID #:1025987
- Added:53 day(s) ago
- Updated:September 07, 2026 at 08:07 AM
Rooms and interior
- Bedrooms:2
- Total bathrooms:3
- Full bathrooms:2
- Half bathrooms:1
- Rooms Total:8
- Flooring:Hardwood
- Dining Description:Eat-In Kitchen
- Bathrooms Description:Double Vanity
- Kitchen Description:Chefs Kitchen, Dishwasher, Eat-in Kitchen, Microwave, Pantry, Refrigerator, Stainless Steel Appliance(s)
- Bedroom Description:First Floor Bedroom, Master Downstairs
- Basement:Yes
- Basement Description:Full, Unfinished
- Living area:2,600 sq. ft.
Heating and cooling
- Cooling:Central Air
- Heating:Forced Air, Natural Gas
- Central air:Yes
Structure and exterior
- Year built:2016
- Building area:2,600 sq. ft.
- Lot area:0.06 Acres
- Lot Features:Corner Lot, Views
- Construction Materials:Frame, Stone, Vinyl Siding
- Levels:3 Story
Schools
- High school:Roy C Ketcham Senior High Sch
- Middle school:Wappingers Junior High School
- Elementary school:Myers Corners
Utilities
- Water:Private
- Sewer:Public Sewer
Finances and disclosures
- Price:$750,000
- Price per sq. ft.:$178.91
- Tax amount:$14,685 (2025)
Features and amenities
- Appliances:Dishwasher, Dryer, Microwave, Refrigerator, Stainless Steel Appliance(s), Washer
- Laundry features:Dryer, Washer, Washer/Dryer Hookup
- Amenities:Cathedral Ceiling(s), Double Vanity, Entrance Foyer, Granite Counters, High Ceilings, Open Floorplan, Pool, Storage, Walk-In Closet(s)
- Pool features:In Ground
Parking
- Total parking spaces:4
- Parking description:Driveway, Garage
- Garage:Yes
- Garage spaces:2
New listings near 36 Farmington Road
- Coming Soon
 $400,000Coming Soon3 beds 2 baths1,692 sq. ft.
165 Delavergne Avenue, Wappingers Falls, NY 12590
MLS# 1046068Listed by: EPIQUE REALTY - Coming Soon
 $539,900Coming Soon3 beds 3 baths2,014 sq. ft.
24 Fox Hill Road, Wappingers Falls, NY 12590
MLS# 1045753Listed by: CENTURY 21 ALLIANCE RLTY GROUP - Coming Soon
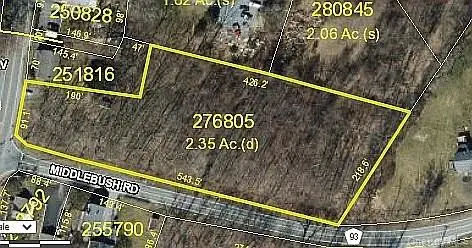 $165,999Coming Soon2.35 Acres
1 Middlebush Road, Wappingers Falls, NY 12590
MLS# 1016247Listed by: DEPAS PROPERTIES INC - New
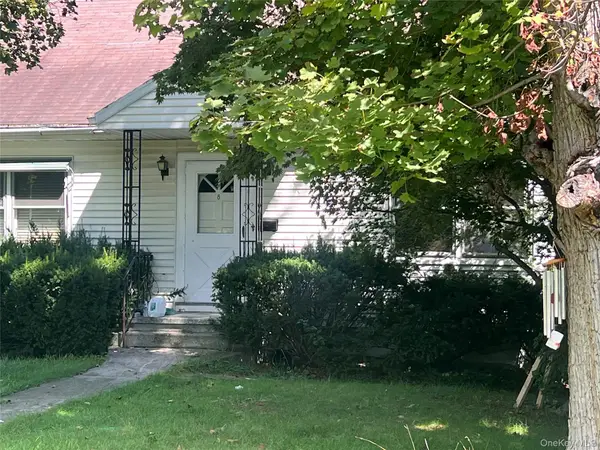 $250,000Active2 beds 1 baths988 sq. ft.
8 Trabucco Place, Wappingers Falls, NY 12590
MLS# 1047472Listed by: INSPIRE REALTY - New
 $1,699,999Active5 beds 5 baths6,027 sq. ft.
144 Shamrock Hills Drive, Wappingers Falls, NY 12590
MLS# 1047350Listed by: BRIANTE REALTY GROUP, LLC - New
 $189,990Active1 beds 1 baths727 sq. ft.
5 Wildwood Drive #17C, Wappingers Falls, NY 12590
MLS# 1047233Listed by: JEFF S. COLTON - New
 $499,900Active3 beds 2 baths1,734 sq. ft.
19 Tor Road, Wappingers Falls, NY 12590
MLS# 1046851Listed by: BHHS HUDSON VALLEY PROPERTIES - New
 $389,900Active2 beds 1 baths888 sq. ft.
814 N Hillside Road, Wappingers Falls, NY 12590
MLS# 1046735Listed by: RE/MAX TOWN & COUNTRY - New
 $600,000Active4 beds 3 baths2,404 sq. ft.
21 Dennis Road, Wappingers Falls, NY 12590
MLS# 1045818Listed by: EXP REALTY - New
 $589,000Active5 beds 11 baths2,032 sq. ft.
6 Russett Lane, Wappingers Falls, NY 12590
MLS# 1044919Listed by: GREENE REALTY GROUP


Protect your home and budget from life's surprises with an Assurant Home Warranty, backed by a partner that supports you through every step of homeownership. Explore Plans.
© 2023 - 2026 ERA Franchise Systems LLC. All rights reserved. ERA Franchise Systems LLC fully supports the principles of the Fair Housing Act and the Equal Opportunity Act. ERA, ERA Real Estate powered, and their respective logos are registered service marks of ERA Franchise Systems LLC. Each office is independently owned and operated.