
215 S Main Street, Warsaw, NY 14569
Local realty services provided by:ERA Team VP Real Estate
215 S Main Street,Warsaw, NY 14569
$239,500
- 4 Beds
- 2 Baths
- 2,466 sq. ft.
- Single family
- Pending
Listed by: marcia m veley
Office: rivellino realty
MLS#:B1703921
Source:NY_GENRIS
Price summary
- Price:$239,500
- Price per sq. ft.:$97.12
About this home
Well-maintained and move-in ready, this stunning Village of Warsaw colonial perfectly blends classic historic charm with major modern upgrades!
Inside, enjoy a welcoming foyer, beautiful original pocket doors, a formal dining room, and two separate staircases. The spacious layout even offers the flexibility of a second-floor living room or lounge. Major recent improvements offer true peace of mind, including a new roof, furnace (2023), central air (2024), downstairs windows (2024), a rebuilt front porch, and a new blacktop driveway.
The incredible, deep backyard stretches all the way to Oatka Creek—allowing you to walk right to Warsaw Falls directly from your own property. A truly unique and beautiful home in the heart of the village!
Contact an agent
Home facts
- Year built:1904
- Listing ID #:B1703921
- Added:58 day(s) ago
- Updated:October 02, 2026 at 09:09 AM
Rooms and interior
- Bedrooms:4
- Total bathrooms:2
- Full bathrooms:1
- Half bathrooms:1
- Rooms Total:11
- Flooring:Carpet, Ceramic Tile, Hardwood, Varies
- Kitchen Description:Kitchen Island, Pantry, Refrigerator
- Basement:Yes
- Basement Description:Full
- Living area:2,466 sq. ft.
Heating and cooling
- Heating:Forced Air, Gas
Structure and exterior
- Roof:Asphalt, Shingle
- Year built:1904
- Building area:2,466 sq. ft.
- Lot area:0.67 Acres
- Lot Features:Irregular Lot, Residential Lot
- Architectural Style:Colonial
- Construction Materials:Vinyl Siding
- Exterior Features:Deck, Fence, Open, Porch
- Foundation Description:Stone
- Levels:2 Stories
Utilities
- Water:Connected, Public, Water Connected
- Sewer:Connected, Sewer Connected
Finances and disclosures
- Price:$239,500
- Price per sq. ft.:$97.12
- Tax amount:$9,136
Features and amenities
- Appliances:Refrigerator
- Laundry features:Main Level
- Amenities:Deck, Fence, int_feat_Den, int_feat_Workshop
Parking
- Parking description:Driveway, No Garage
New listings near 215 S Main Street
- New
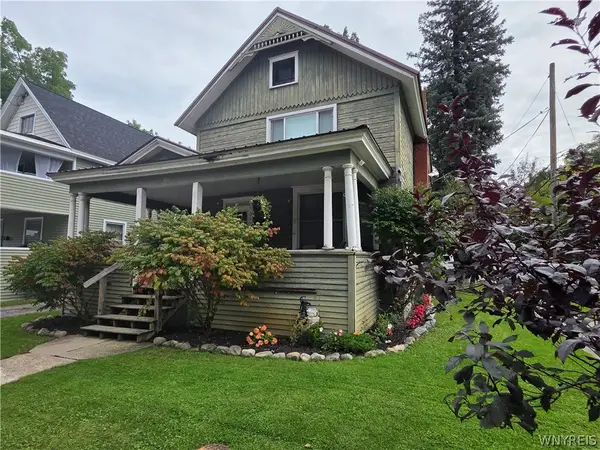 Listed by ERA$120,000Active3 beds 2 baths1,888 sq. ft.
160 S Main Street, Warsaw, NY 14569
MLS# B1718827Listed by: HUNT REAL ESTATE ERA - New
 $274,900Active4 beds 2 baths1,449 sq. ft.
137 W Court Street, Warsaw, NY 14569
MLS# R1717813Listed by: RE/MAX PLUS - New
 $65,000Active3 beds 1 baths1,752 sq. ft.
53 Linwood Avenue, Warsaw, NY 14569
MLS# R1718012Listed by: HUNT REAL ESTATE ERA/COLUMBUS - New
 $149,900Active3 beds 2 baths1,271 sq. ft.
1790 Saltvale Road, Warsaw, NY 14569
MLS# B1713776Listed by: RIVELLINO REALTY  $159,900Pending3 beds 2 baths1,482 sq. ft.
1033 W Buffalo Street, Warsaw, NY 14569
MLS# R1714582Listed by: HOWARD HANNA $149,900Pending2 beds 1 baths1,238 sq. ft.
103 Jefferson Street, Warsaw, NY 14569
MLS# R1715478Listed by: KELLER WILLIAMS REALTY GREATER ROCHESTER $28,000Active2.76 Acres
V/L Syler Road, Warsaw, NY 14569
MLS# B1714216Listed by: HOWARD HANNA WNY INC. $225,000Active3 beds 2 baths1,835 sq. ft.
17 S Maple Street, Warsaw, NY 14569
MLS# B1712974Listed by: RIVELLINO REALTY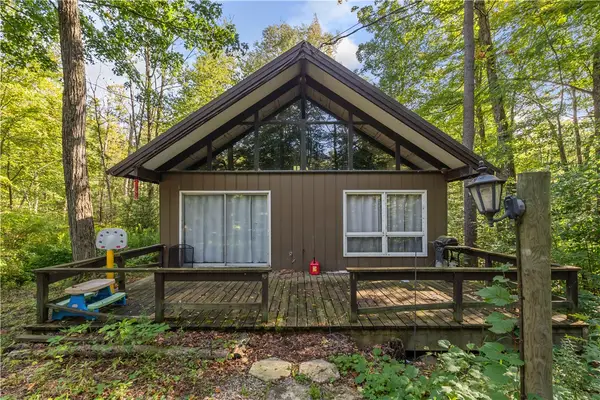 $120,000Active2 beds 1 baths915 sq. ft.
22 Meadowlark Lane, Warsaw, NY 14569
MLS# R1713163Listed by: RE/MAX PLUS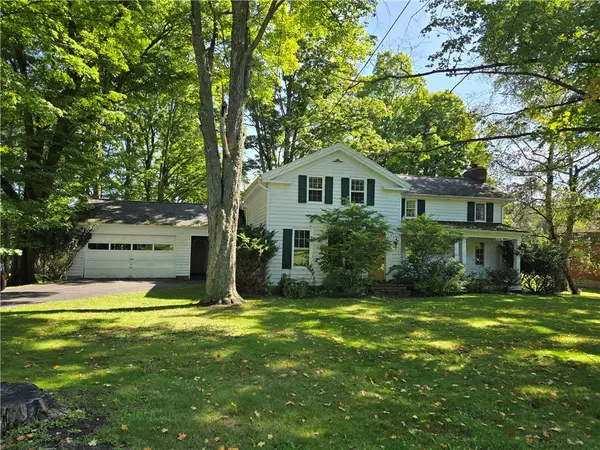 $275,000Pending4 beds 2 baths2,235 sq. ft.
128 Wyoming Street, Warsaw, NY 14569
MLS# R1713886Listed by: KELLER WILLIAMS REALTY GREATER ROCHESTER


Protect your home and budget from life's surprises with an Assurant Home Warranty, backed by a partner that supports you through every step of homeownership. Explore Plans.
© 2023 - 2026 ERA Franchise Systems LLC. All rights reserved. ERA Franchise Systems LLC fully supports the principles of the Fair Housing Act and the Equal Opportunity Act. ERA, ERA Real Estate powered, and their respective logos are registered service marks of ERA Franchise Systems LLC. Each office is independently owned and operated.