
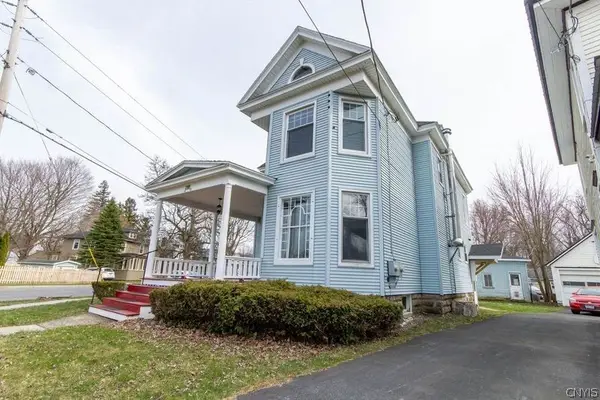
1014 Myrtle Avenue, Watertown, NY 13601
Local realty services provided by:ERA Team VP Real Estate
Listed by: joseph murtha
Office: north star real estate & property management
MLS#:S1728389
Source:NY_GENRIS
Price summary
- Price:$279,900
- Price per sq. ft.:$183.18
About this home
Some houses get flipped. This one got loved.
You can tell the minute you walk through the door at 1014 Myrtle. Someone spent years making this Craftsman their own, and it shows in every room.
Start with the backyard, because that’s where this house wins you over. Behind the fence is a private garden someone clearly poured their heart into. Flowers, plantings and thoughtful landscaping fill every corner. Picture coffee out there on a June morning, or an evening with the gate shut and nothing but green around you. You’ll forget you’re in the city.
Then step inside and look closely. The bedrooms and bathrooms have been redone, but not with the usual off-the-shelf finishes. The sinks are custom mosaic tile, set piece by piece. The cabinetry was built by hand. These are the details people point out to guests, and the kind you can’t buy at a big-box store.
There’s more room than you’d expect. The front entry porch and the old second-floor porch have both been enclosed into four-season rooms. Use them as a reading nook, a home office, a playroom or a sunroom for your plants. They work in January as well as July.
Here’s the part buyers in Watertown will appreciate: this is one of the driest basements I’ve walked through in this city, and I’ve walked through plenty. It’s solid and clean, with room for storage or finishing someday. There’s even a working shower down there.
And when winter shows up, you’re covered. The furnace is less than 2 years old, and there’s a pellet stove for those nights when you want real warmth and a little glow in the room.
Now the location, which is hard to beat. Thompson Park is just minutes away, so weekend walks, the playground, the pool, the views over the city and the zoo are all close by. There’s a school right around the block. Samaritan Medical Center is just down the road. When it’s time to head to work on post, Fort Drum is a short drive. Everything you need day to day is right here.
Old-house character, one-of-a-kind craftsmanship, the practical updates that matter and a spot in Watertown that’s about as convenient as it gets. Houses like this don’t come along often, and when they do, they don’t last....
Contact an agent
Home facts
- Year built:1935
- Subdivision & Development:Pleasant View Add
- Listing ID #:S1728389
- Added:4 day(s) ago
- Updated:November 20, 2026 at 04:37 PM
Rooms and interior
- Bedrooms:3
- Total bathrooms:2
- Full bathrooms:1
- Half bathrooms:1
- Rooms Total:8
- Flooring:Hardwood, Varies
- Dining Description:Separate Formal Dining Room
- Kitchen Description:Country Kitchen, Dishwasher, Refrigerator
- Basement:Yes
- Basement Description:Full, Partially Finished
- Living area:1,528 sq. ft.
Heating and cooling
- Heating:Forced Air, Gas
Structure and exterior
- Roof:Shingle
- Year built:1935
- Building area:1,528 sq. ft.
- Lot area:0.11 Acres
- Lot Features:Rectangular, Residential Lot
- Architectural Style:Historic Antique
- Construction Materials:Copper Plumbing
- Exterior Features:Fully Fenced, Porch
- Foundation Description:Block
- Levels:2 Stories
Utilities
- Water:Connected, Public, Water Connected
- Sewer:Connected, Sewer Connected
Finances and disclosures
- Price:$279,900
- Price per sq. ft.:$183.18
- Tax amount:$3,494
Features and amenities
- Appliances:Dishwasher, Gas Range, Range Hood, Refrigerator
- Laundry features:Electric Water Heater, In Basement
- Amenities:int_feat_Den
Parking
- Parking description:Detached, Garage
- Garage:Yes
- Garage spaces:1
New listings near 1014 Myrtle Avenue
- New
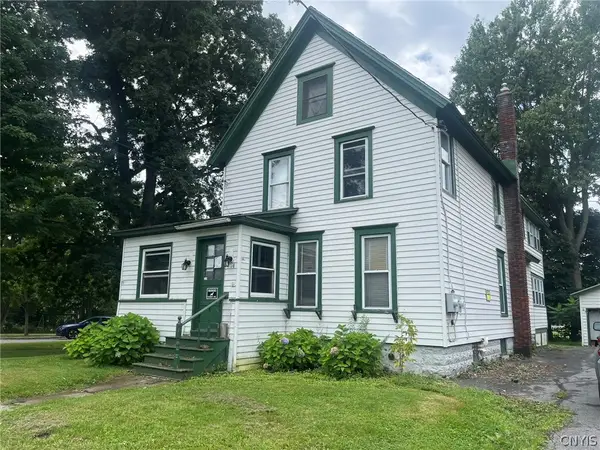 $34,000Active6 beds 2 baths2,030 sq. ft.
774 Gotham Street, Watertown, NY 13601
MLS# S1730040Listed by: NORTH STAR REAL ESTATE & PROPERTY MANAGEMENT - New
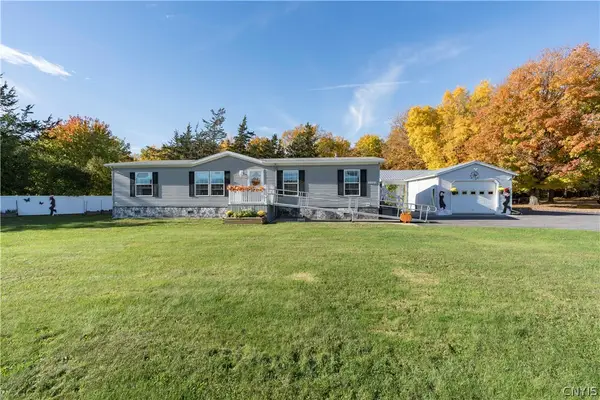 $369,000Active3 beds 2 baths1,944 sq. ft.
21529 State Route 232, Watertown, NY 13601
MLS# S1730022Listed by: NORTH STAR REAL ESTATE & PROP MGMT LLC-CARTHAGE - New
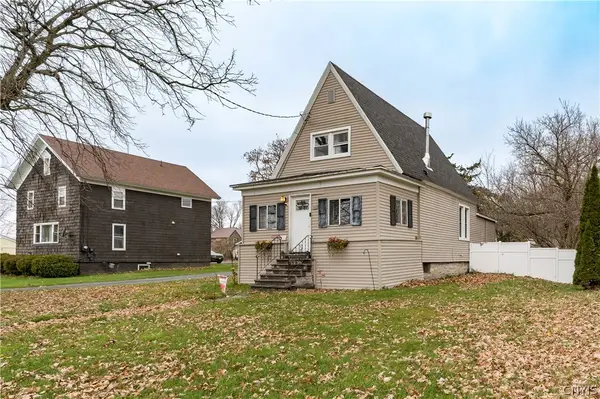 $179,500Active3 beds 2 baths1,190 sq. ft.
512 Main Street, Watertown, NY 13601
MLS# S1729960Listed by: MATTESON PROPERTY MANAGEMENT, LLC - New
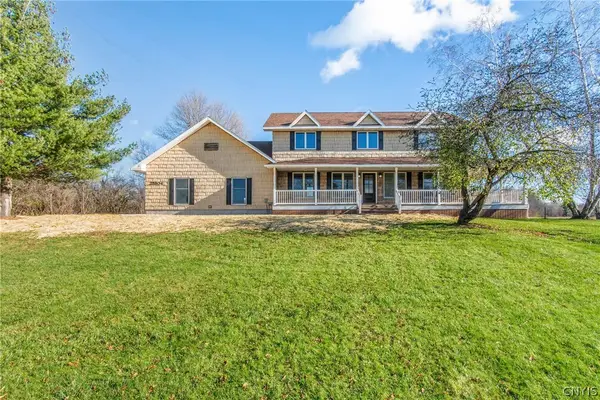 $599,900Active5 beds 3 baths2,542 sq. ft.
25904 State Route 283, Watertown, NY 13601
MLS# S1729489Listed by: LAKE ONTARIO REALTY, LLC - New
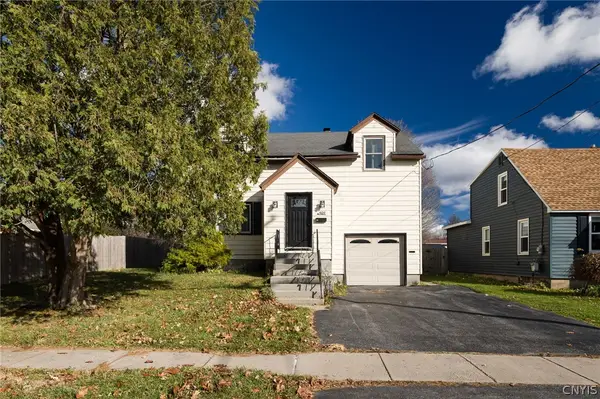 $295,000Active4 beds 2 baths1,984 sq. ft.
909 Gotham Street, Watertown, NY 13601
MLS# S1729021Listed by: KELLER WILLIAMS NORTHERN NEW YORK - New
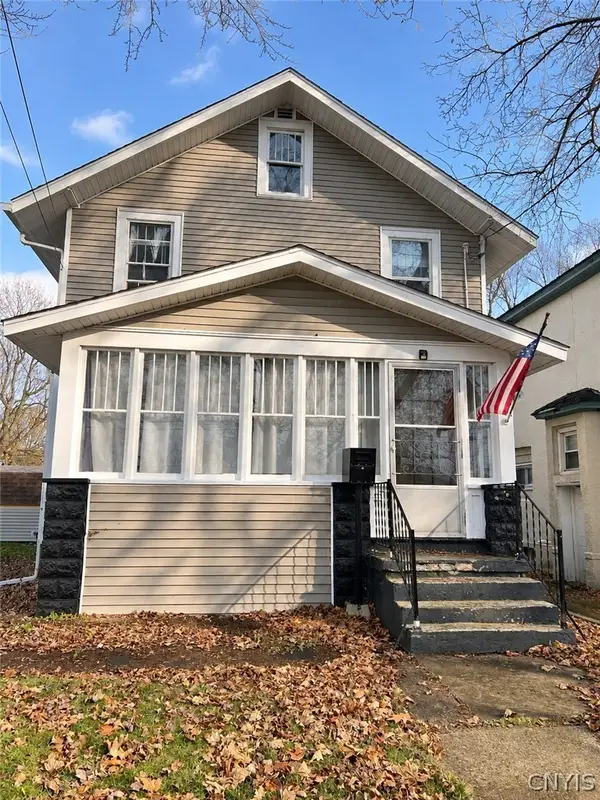 $189,900Active3 beds 2 baths1,214 sq. ft.
525 S Massey Street, Watertown, NY 13601
MLS# S1729109Listed by: FRESH START REAL ESTATE & PROPERTY MANAGEMENT - New
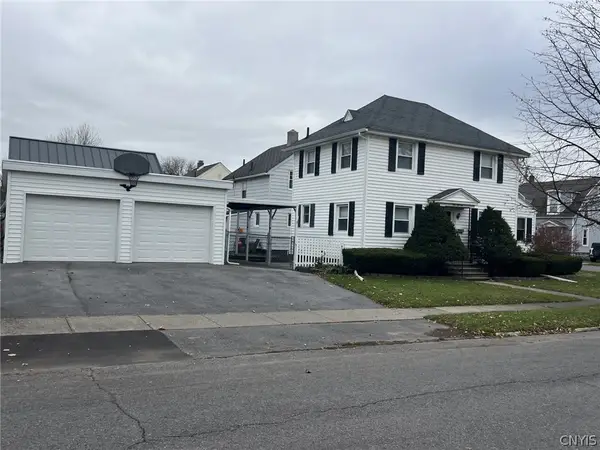 $219,900Active3 beds 2 baths1,232 sq. ft.
155 Stuart Street, Watertown, NY 13601
MLS# S1729097Listed by: BERKSHIRE HATHAWAY HOMESERVICES CNY REALTY WATN - New
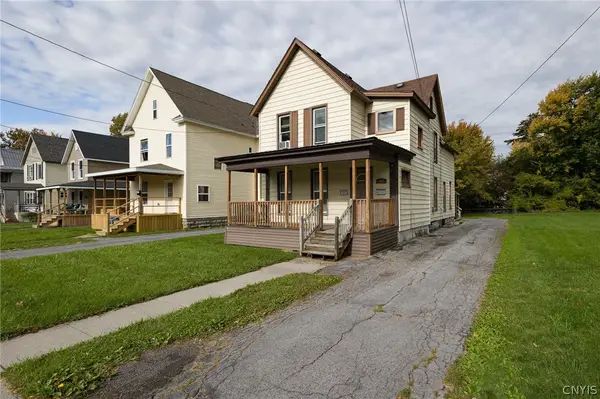 $169,900Active4 beds 2 baths2,130 sq. ft.
420 S Massey Street, Watertown, NY 13601
MLS# S1728303Listed by: KELLER WILLIAMS NORTHERN NEW YORK - New
 $245,000Active5 beds 4 baths2,738 sq. ft.
264 Flower Avenue E, Watertown, NY 13601
MLS# S1725473Listed by: NORTH STAR REAL ESTATE & PROPERTY MANAGEMENT


Protect your home and budget from life's surprises with an Assurant Home Warranty, backed by a partner that supports you through every step of homeownership. Explore Plans.
© 2023 - 2026 ERA Franchise Systems LLC. All rights reserved. ERA Franchise Systems LLC fully supports the principles of the Fair Housing Act and the Equal Opportunity Act. ERA, ERA Real Estate powered, and their respective logos are registered service marks of ERA Franchise Systems LLC. Each office is independently owned and operated.