
512 Main Street, Watertown, NY 13601
Local realty services provided by:ERA Team VP Real Estate
Listed by: olivia morrow
Office: matteson property management, llc.
MLS#:S1729960
Source:NY_GENRIS
Price summary
- Price:$179,500
- Price per sq. ft.:$150.84
About this home
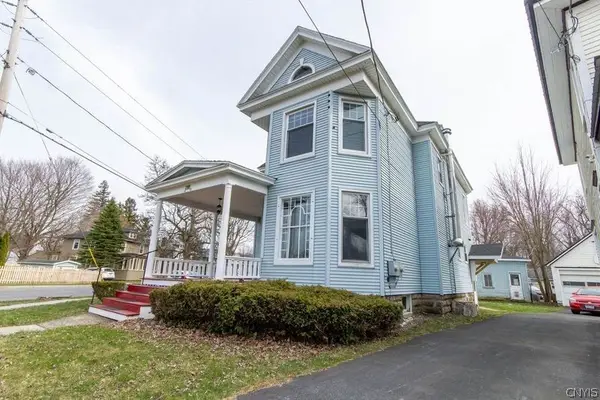
Discover this spacious 3-bedroom, 2-full-bath home located in the charming Glen Park community, conveniently situated between Watertown and General Brown, within the General Brown School District and just a short drive from Fort Drum. This home offers a comfortable and versatile layout, complete with an additional bonus room ideal for a home office, playroom, or extra living space. Outside, you'll find a generously sized, fully fenced backyard with plenty of room for outdoor enjoyment, along with a detached garage providing convenient parking and additional storage. Combining space, functionality, and an excellent location, this home offers easy access to nearby shopping, dining, and local amenities while providing the comfort of a welcoming neighborhood setting.
Contact an agent
Home facts
- Year built:1880
- Subdivision & Development:Village/Glen Park Ph 1
- Listing ID #:S1729960
- Added:1 day(s) ago
- Updated:November 20, 2026 at 04:36 PM
Rooms and interior
- Bedrooms:3
- Total bathrooms:2
- Full bathrooms:2
- Rooms Total:7
- Flooring:Carpet, Varies, Vinyl
- Dining Description:Separate Formal Dining Room
- Kitchen Description:Dishwasher, Microwave
- Basement:Yes
- Basement Description:Partial
- Living area:1,190 sq. ft.
Heating and cooling
- Heating:Forced Air, Gas
Structure and exterior
- Roof:Shingle
- Year built:1880
- Building area:1,190 sq. ft.
- Lot area:0.25 Acres
- Lot Features:Rectangular, Residential Lot
- Architectural Style:Two Story
- Construction Materials:Vinyl Siding
- Foundation Description:Block, Stone
Utilities
- Water:Connected, Public, Water Connected
- Sewer:Connected, Sewer Connected
Finances and disclosures
- Price:$179,500
- Price per sq. ft.:$150.84
- Tax amount:$2,808
Features and amenities
- Appliances:Dishwasher, Gas Cooktop, Gas Range, Microwave
- Laundry features:Electric Water Heater, Main Level
Parking
- Parking description:Detached, Garage
- Garage:Yes
- Garage spaces:1
New listings near 512 Main Street
- New
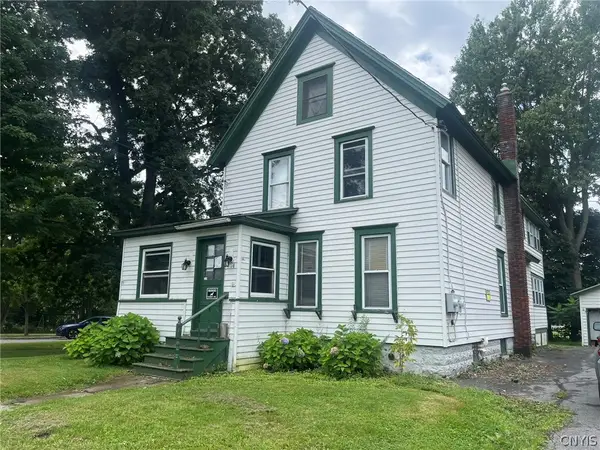 $34,000Active6 beds 2 baths2,030 sq. ft.
774 Gotham Street, Watertown, NY 13601
MLS# S1730040Listed by: NORTH STAR REAL ESTATE & PROPERTY MANAGEMENT - New
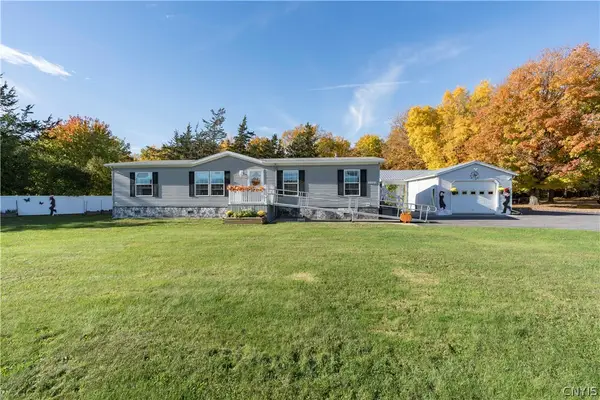 $369,000Active3 beds 2 baths1,944 sq. ft.
21529 State Route 232, Watertown, NY 13601
MLS# S1730022Listed by: NORTH STAR REAL ESTATE & PROP MGMT LLC-CARTHAGE - New
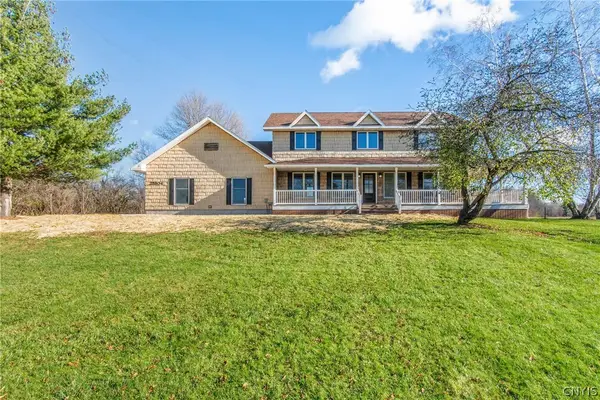 $599,900Active5 beds 3 baths2,542 sq. ft.
25904 State Route 283, Watertown, NY 13601
MLS# S1729489Listed by: LAKE ONTARIO REALTY, LLC - New
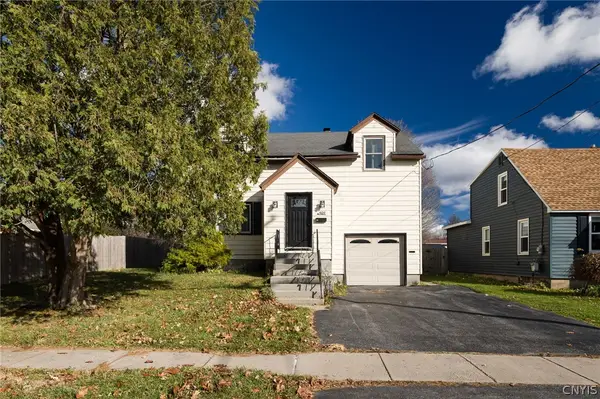 $295,000Active4 beds 2 baths1,984 sq. ft.
909 Gotham Street, Watertown, NY 13601
MLS# S1729021Listed by: KELLER WILLIAMS NORTHERN NEW YORK - New
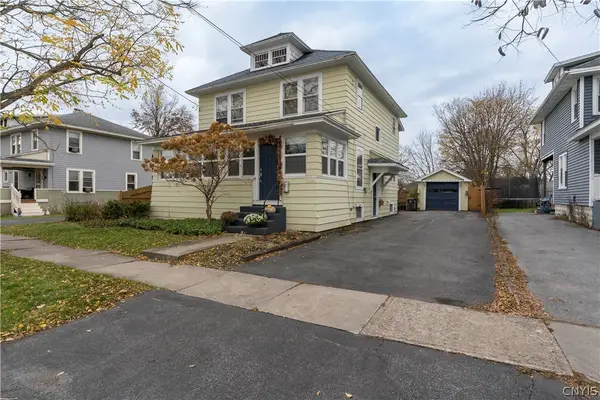 $279,900Active3 beds 2 baths1,528 sq. ft.
1014 Myrtle Avenue, Watertown, NY 13601
MLS# S1728389Listed by: NORTH STAR REAL ESTATE & PROPERTY MANAGEMENT - New
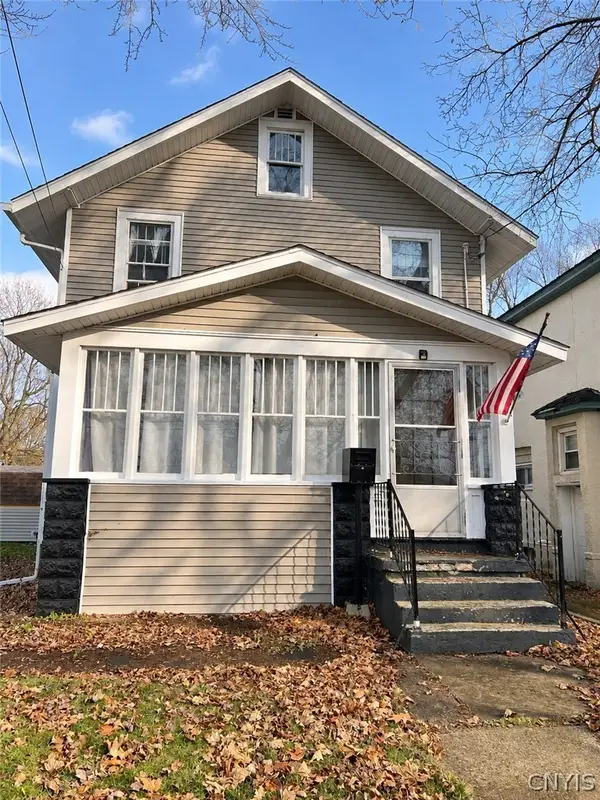 $189,900Active3 beds 2 baths1,214 sq. ft.
525 S Massey Street, Watertown, NY 13601
MLS# S1729109Listed by: FRESH START REAL ESTATE & PROPERTY MANAGEMENT - New
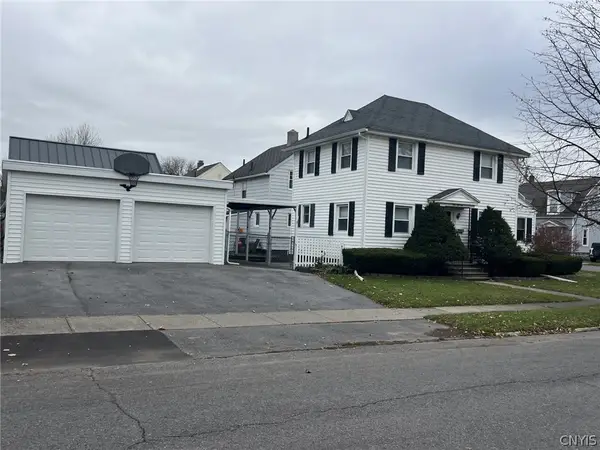 $219,900Active3 beds 2 baths1,232 sq. ft.
155 Stuart Street, Watertown, NY 13601
MLS# S1729097Listed by: BERKSHIRE HATHAWAY HOMESERVICES CNY REALTY WATN - New
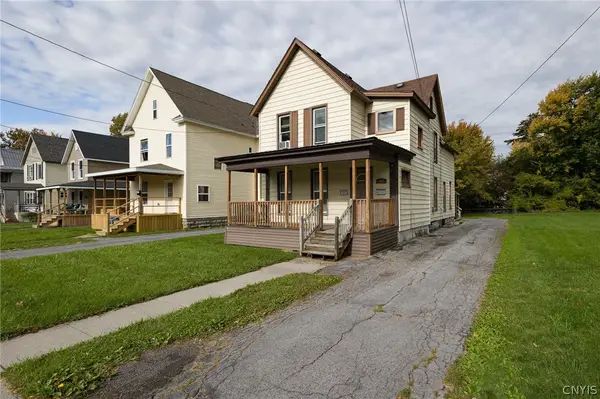 $169,900Active4 beds 2 baths2,130 sq. ft.
420 S Massey Street, Watertown, NY 13601
MLS# S1728303Listed by: KELLER WILLIAMS NORTHERN NEW YORK - New
 $245,000Active5 beds 4 baths2,738 sq. ft.
264 Flower Avenue E, Watertown, NY 13601
MLS# S1725473Listed by: NORTH STAR REAL ESTATE & PROPERTY MANAGEMENT


Protect your home and budget from life's surprises with an Assurant Home Warranty, backed by a partner that supports you through every step of homeownership. Explore Plans.
© 2023 - 2026 ERA Franchise Systems LLC. All rights reserved. ERA Franchise Systems LLC fully supports the principles of the Fair Housing Act and the Equal Opportunity Act. ERA, ERA Real Estate powered, and their respective logos are registered service marks of ERA Franchise Systems LLC. Each office is independently owned and operated.