
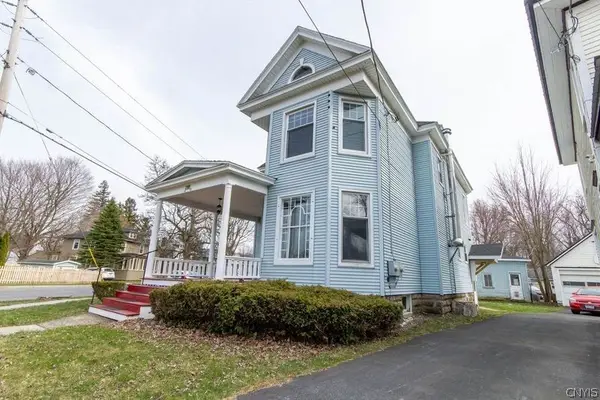
909 Gotham Street, Watertown, NY 13601
Local realty services provided by:ERA Team VP Real Estate
Listed by: ethan taylor
Office: keller williams northern new york
MLS#:S1729021
Source:NY_GENRIS
Price summary
- Price:$295,000
- Price per sq. ft.:$148.69
About this home
Welcome to 909 Gotham Street! This beautiful and meticulously maintained 4-bedroom, 1.5-bath home offers 1,984 square feet of living space in the City of Watertown, just moments from the entrance to Thompson Park! This property has so much to love, starting with its impressive finished basement, a highly desirable feature offering endless possibilities for additional living, recreation, entertaining, or hobby space. Freshly updated in October 2026, the basement provides a clean, modern, and versatile extension of the home. Step outside into your own backyard oasis, featuring a fully fenced yard and a 18' x 36' in-ground swimming pool, complete with a spacious poolside patio, diving board, and slide! Whether hosting summer gatherings or simply relaxing by the water, this outdoor space is sure to impress. Inside, you'll find four generously sized bedrooms, each offering ample closet space, along with a crisp, neutral color palette and attractive crown molding that add warmth and character throughout. Premium central air conditioning in the whole house for the hot summer days! The bathrooms are another standout feature of this beautiful home, the upstairs full bathroom is exceptionally well designed, showcasing gorgeous premium tilework, tasteful finishes, and an impressive level of attention to detail that creates an elegant and inviting atmosphere. This is far from your ordinary bathroom, with a refined appearance that adds a touch of luxury to everyday living. The conveniently located half bathroom near the kitchen is equally attractive, offering a beautifully maintained and thoughtfully presented space that complements the home's overall quality and charm. An attached garage adds everyday convenience while providing valuable protection from Northern New York winters. With its exceptional upkeep, flexible living spaces, fantastic outdoor amenities, and convenient location near one of Watertown's most beloved parks and only 15 minutes to Fort Drum, this home truly has it all! Beautifully maintained, move-in ready, and waiting for its next owner. Schedule your private showing today!...
Contact an agent
Home facts
- Year built:1949
- Subdivision & Development:Burns
- Listing ID #:S1729021
- Added:3 day(s) ago
- Updated:November 20, 2026 at 04:37 PM
Rooms and interior
- Bedrooms:4
- Total bathrooms:2
- Full bathrooms:1
- Half bathrooms:1
- Rooms Total:10
- Flooring:Carpet, Tile, Varies, Vinyl
- Dining Description:Separate Formal Dining Room
- Kitchen Description:Refrigerator
- Basement:Yes
- Basement Description:Finished, Partially Finished
- Living area:1,984 sq. ft.
Heating and cooling
- Cooling:Central Air
- Heating:Forced Air, Gas
- Central air:Yes
Structure and exterior
- Year built:1949
- Building area:1,984 sq. ft.
- Lot area:0.15 Acres
- Lot Features:Rectangular, Residential Lot
- Architectural Style:Historic Antique
- Exterior Features:Patio, Pool
- Foundation Description:Block
- Levels:2 Stories
Utilities
- Water:Connected, Public, Water Connected
- Sewer:Connected, Sewer Connected
Finances and disclosures
- Price:$295,000
- Price per sq. ft.:$148.69
- Tax amount:$4,297
Features and amenities
- Appliances:Dryer, Gas Range, Refrigerator
- Laundry features:Dryer, In Basement
- Amenities:int_feat_Den
- Pool features:In Ground
Parking
- Parking description:Attached, Driveway, Garage, Storage
- Garage:Yes
- Garage spaces:1
New listings near 909 Gotham Street
- New
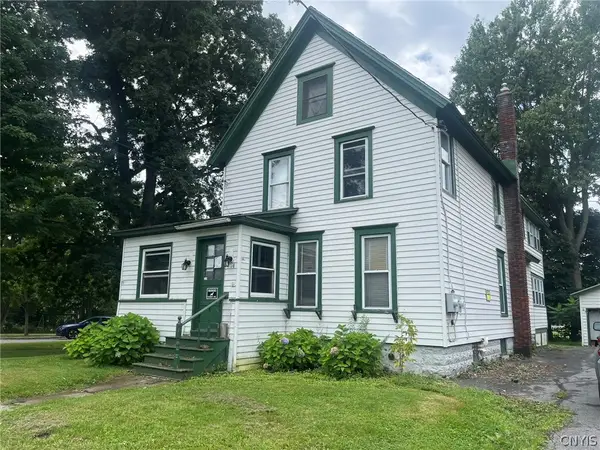 $34,000Active6 beds 2 baths2,030 sq. ft.
774 Gotham Street, Watertown, NY 13601
MLS# S1730040Listed by: NORTH STAR REAL ESTATE & PROPERTY MANAGEMENT - New
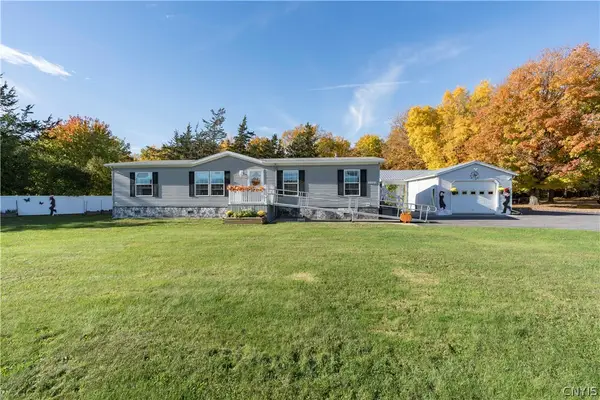 $369,000Active3 beds 2 baths1,944 sq. ft.
21529 State Route 232, Watertown, NY 13601
MLS# S1730022Listed by: NORTH STAR REAL ESTATE & PROP MGMT LLC-CARTHAGE - New
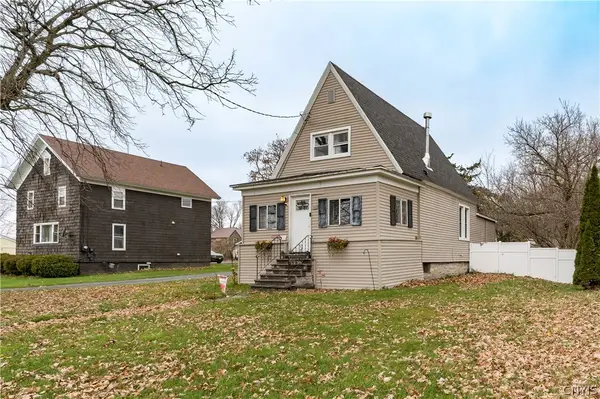 $179,500Active3 beds 2 baths1,190 sq. ft.
512 Main Street, Watertown, NY 13601
MLS# S1729960Listed by: MATTESON PROPERTY MANAGEMENT, LLC - New
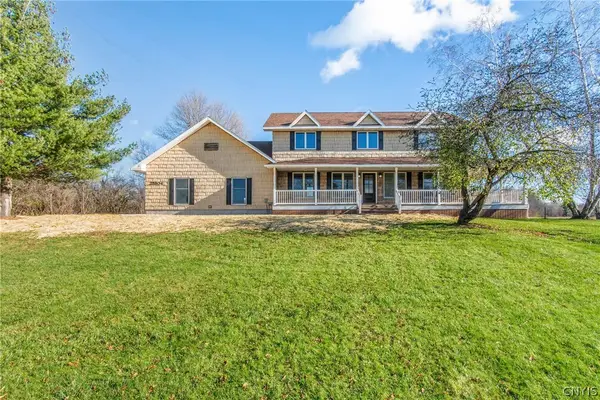 $599,900Active5 beds 3 baths2,542 sq. ft.
25904 State Route 283, Watertown, NY 13601
MLS# S1729489Listed by: LAKE ONTARIO REALTY, LLC - New
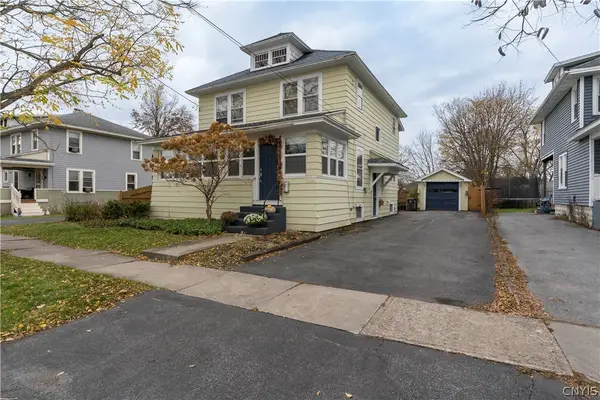 $279,900Active3 beds 2 baths1,528 sq. ft.
1014 Myrtle Avenue, Watertown, NY 13601
MLS# S1728389Listed by: NORTH STAR REAL ESTATE & PROPERTY MANAGEMENT - New
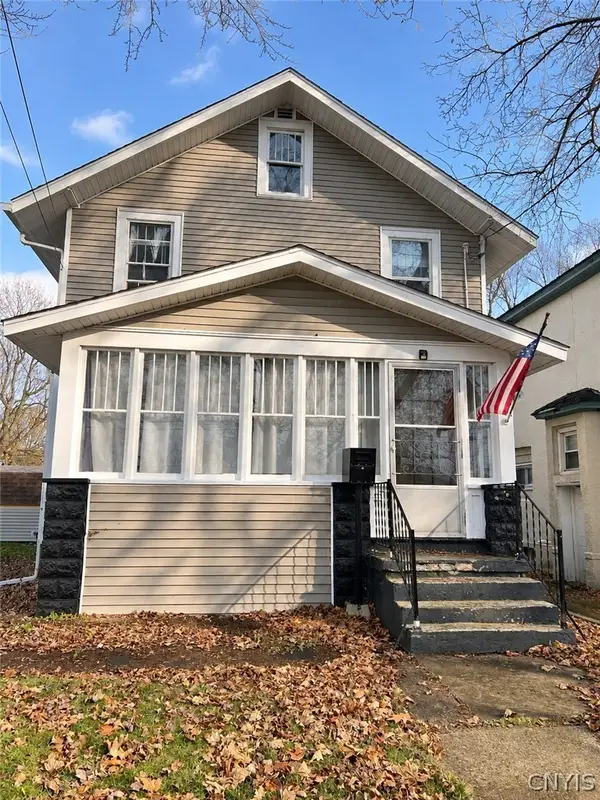 $189,900Active3 beds 2 baths1,214 sq. ft.
525 S Massey Street, Watertown, NY 13601
MLS# S1729109Listed by: FRESH START REAL ESTATE & PROPERTY MANAGEMENT - New
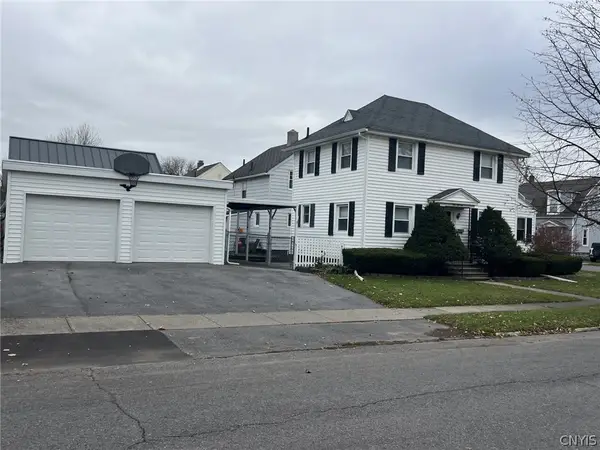 $219,900Active3 beds 2 baths1,232 sq. ft.
155 Stuart Street, Watertown, NY 13601
MLS# S1729097Listed by: BERKSHIRE HATHAWAY HOMESERVICES CNY REALTY WATN - New
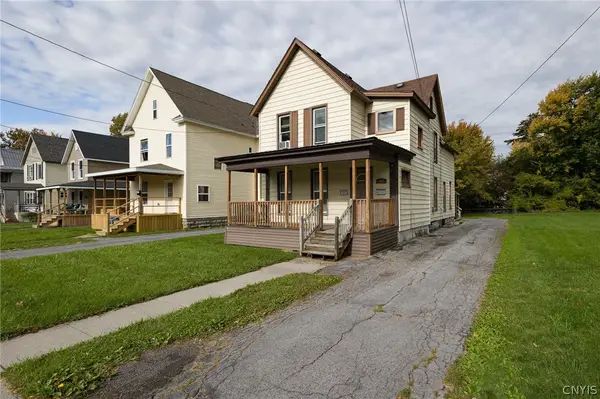 $169,900Active4 beds 2 baths2,130 sq. ft.
420 S Massey Street, Watertown, NY 13601
MLS# S1728303Listed by: KELLER WILLIAMS NORTHERN NEW YORK - New
 $245,000Active5 beds 4 baths2,738 sq. ft.
264 Flower Avenue E, Watertown, NY 13601
MLS# S1725473Listed by: NORTH STAR REAL ESTATE & PROPERTY MANAGEMENT


Protect your home and budget from life's surprises with an Assurant Home Warranty, backed by a partner that supports you through every step of homeownership. Explore Plans.
© 2023 - 2026 ERA Franchise Systems LLC. All rights reserved. ERA Franchise Systems LLC fully supports the principles of the Fair Housing Act and the Equal Opportunity Act. ERA, ERA Real Estate powered, and their respective logos are registered service marks of ERA Franchise Systems LLC. Each office is independently owned and operated.