
115 11th Street, Watkins Glen, NY 14891
Local realty services provided by:HUNT Real Estate ERA
115 11th Street,Watkins Glen, NY 14891
$340,000
- 3 Beds
- 2 Baths
- 1,390 sq. ft.
- Single family
- Active
Listed by: nolan heffner
Office: howard hanna horseheads
MLS#:R1716435
Source:NY_GENRIS
Price summary
- Price:$340,000
- Price per sq. ft.:$244.6
About this home
Welcome to this beautifully remodeled 3-bedroom, 2-bath ranch-style home offering modern updates, comfortable one-level living, and plenty of room to make it your own. Step inside to discover a refreshed interior designed to feel bright, inviting, and move-in ready. The full basement provides a clean slate for endless possibilities—create a home gym, recreation room, workshop, office, storage area, or whatever best fits your lifestyle. Enjoy year-round comfort with central air, while the fully fenced backyard offers a private outdoor space perfect for relaxing, entertaining, gardening, or enjoying time with pets. Conveniently located in the Watkins Glen area, this remodeled ranch combines comfort, flexibility, and location in one appealing package.
Contact an agent
Home facts
- Year built:2007
- Listing ID #:R1716435
- Added:9 day(s) ago
- Updated:October 01, 2026 at 03:53 PM
Rooms and interior
- Bedrooms:3
- Total bathrooms:2
- Full bathrooms:2
- Rooms Total:8
- Flooring:Laminate, Varies, Vinyl
- Dining Description:Living Dining Room
- Kitchen Description:Dishwasher, Freezer, Microwave, Refrigerator
- Basement:Yes
- Basement Description:Full
- Living area:1,390 sq. ft.
Heating and cooling
- Heating:Baseboard, Electric
Structure and exterior
- Year built:2007
- Building area:1,390 sq. ft.
- Lot area:0.22 Acres
- Lot Features:Irregular Lot, Residential Lot
- Architectural Style:Ranch
- Construction Materials:Vinyl Siding
- Exterior Features:Porch
- Foundation Description:Poured
- Levels:1 Story
Utilities
- Water:Connected, Public, Water Connected
- Sewer:Connected, Sewer Connected
Finances and disclosures
- Price:$340,000
- Price per sq. ft.:$244.6
- Tax amount:$5,586
Features and amenities
- Appliances:Dishwasher, Freezer, Microwave, Refrigerator
- Laundry features:Main Level
Parking
- Parking description:No Garage
New listings near 115 11th Street
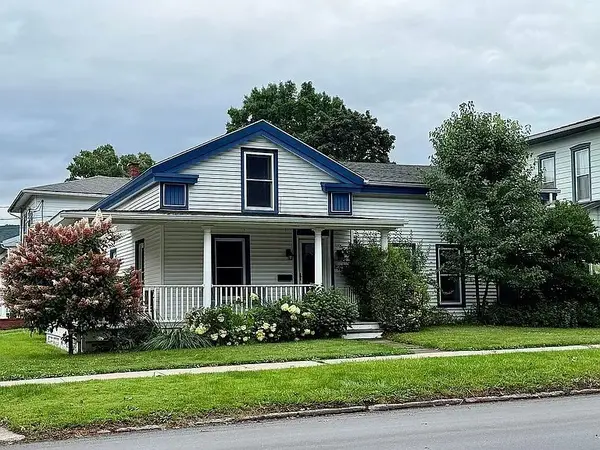 $220,000Pending4 beds 2 baths1,598 sq. ft.
800 N Decatur Street, Watkins Glen, NY 14891
MLS# R1718294Listed by: KELLER WILLIAMS REALTY SOUTHERN TIER & FINGER LAKES- New
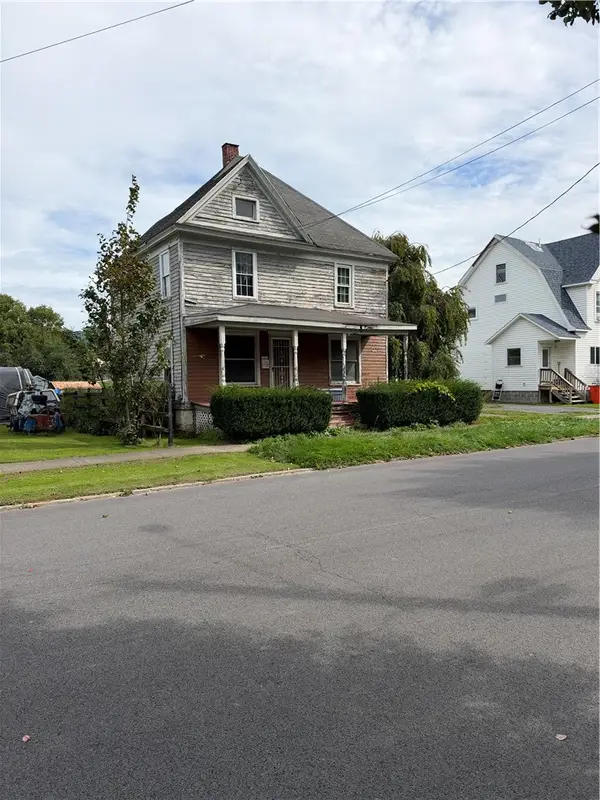 $115,000Active4 beds 1 baths1,771 sq. ft.
304 N Porter Street, Watkins Glen, NY 14891
MLS# R1717883Listed by: VYLLA HOME - New
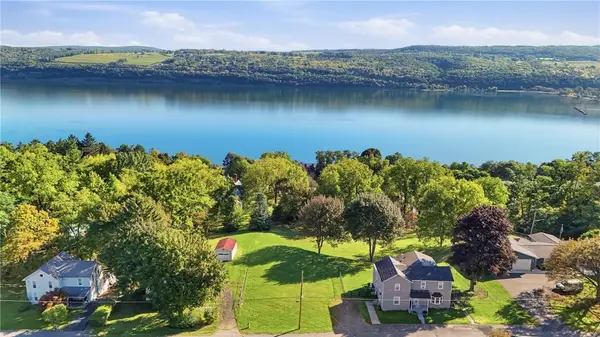 $49,900Active0.34 Acres
N Glen Avenue, Watkins Glen, NY 14891
MLS# R1717291Listed by: REAL BROKER NY, LLC 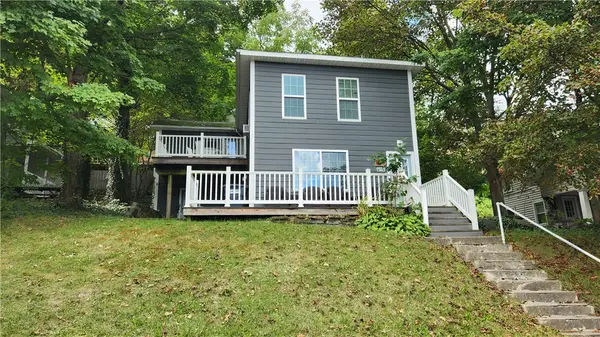 $249,000Active3 beds 2 baths1,395 sq. ft.
411 S Madison Avenue, Watkins Glen, NY 14891
MLS# R1713835Listed by: CABINS TO CASTLES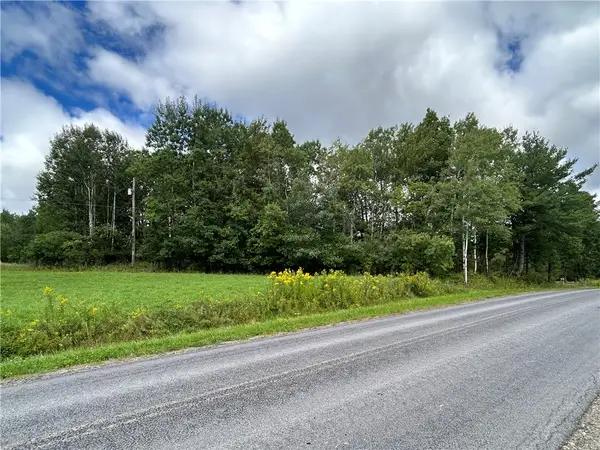 $29,900Pending3 Acres
0 Pre-emption Road, Watkins Glen, NY 14891
MLS# R1712445Listed by: CABINS TO CASTLES $335,000Active3 beds 2 baths1,530 sq. ft.
3428 State Route 329, Watkins Glen, NY 14891
MLS# R1711619Listed by: WARREN REAL ESTATE OF ITHACA INC. Listed by ERA$159,900Pending3 beds 1 baths2,572 sq. ft.
347 Howard Avenue, Watkins Glen, NY 14891
MLS# R1710201Listed by: HUNT REAL ESTATE ERA/COLUMBUS $690,000Active3 beds 3 baths2,344 sq. ft.
3265 Reading Road, Watkins Glen, NY 14891
MLS# R1707381Listed by: SIGNATURE PROPERTIES $199,000Active5 beds 3 baths3,789 sq. ft.
2111 State Route 414, Watkins Glen, NY 14891
MLS# R1704803Listed by: FRANZESE REAL ESTATE


Protect your home and budget from life's surprises with an Assurant Home Warranty, backed by a partner that supports you through every step of homeownership. Explore Plans.
© 2023 - 2026 ERA Franchise Systems LLC. All rights reserved. ERA Franchise Systems LLC fully supports the principles of the Fair Housing Act and the Equal Opportunity Act. ERA, ERA Real Estate powered, and their respective logos are registered service marks of ERA Franchise Systems LLC. Each office is independently owned and operated.