
800 N Decatur Street, Watkins Glen, NY 14891
Local realty services provided by:HUNT Real Estate ERA
800 N Decatur Street,Watkins Glen, NY 14891
$220,000
- 4 Beds
- 2 Baths
- 1,598 sq. ft.
- Single family
- Pending
Listed by: vivian d. schamel
Office: keller williams realty southern tier & finger lakes
MLS#:R1718294
Source:NY_GENRIS
Price summary
- Price:$220,000
- Price per sq. ft.:$137.67
About this home
Set in the Village of Watkins Glen, this four-bedroom, two-bath home offers a wraparound front porch, an open kitchen and dining area, and approximately 1,598 square feet of living space. Its location on a level village street makes it easy to enjoy the area on foot, with Seneca Lake’s public waterfront, restaurants, shops, and the school nearby.
Watkins Glen is a destination in its own right and a gateway to the Finger Lakes wine region. From days at Watkins Glen State Park and along the lake to visits to local wineries and area landmarks, there is plenty to explore close to home. At the end of the day, return to the porch and enjoy the pace of village life.
Contact an agent
Home facts
- Year built:1900
- Listing ID #:R1718294
- Added:2 day(s) ago
- Updated:October 01, 2026 at 09:03 AM
Rooms and interior
- Bedrooms:4
- Total bathrooms:2
- Full bathrooms:2
- Rooms Total:8
- Flooring:Hardwood, Varies
- Kitchen Description:Kitchen Family Room Combo, Refrigerator
- Basement:Yes
- Basement Description:Partial
- Living area:1,598 sq. ft.
Heating and cooling
- Heating:Forced Air, Gas
Structure and exterior
- Year built:1900
- Building area:1,598 sq. ft.
- Lot area:0.08 Acres
- Lot Features:Corner Lot, Rectangular
- Architectural Style:Two Story
- Construction Materials:Frame
- Exterior Features:Patio, Porch
- Foundation Description:Stone
Utilities
- Water:Connected, Public, Water Connected
- Sewer:Connected, Sewer Connected
Finances and disclosures
- Price:$220,000
- Price per sq. ft.:$137.67
- Tax amount:$3,156
Features and amenities
- Appliances:Refrigerator
- Laundry features:Electric Water Heater, Main Level
- Amenities:int_feat_Den
Parking
- Parking description:No Garage
New listings near 800 N Decatur Street
- New
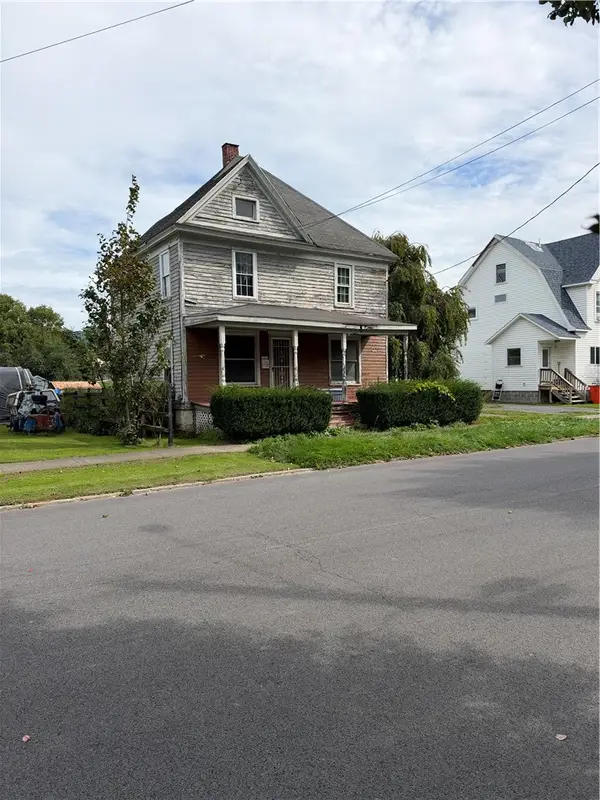 $115,000Active4 beds 1 baths1,771 sq. ft.
304 N Porter Street, Watkins Glen, NY 14891
MLS# R1717883Listed by: VYLLA HOME - New
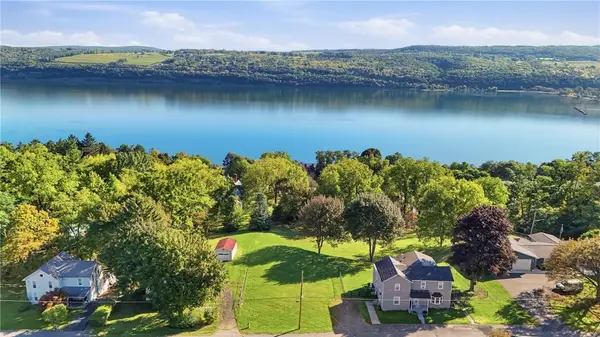 $49,900Active0.34 Acres
N Glen Avenue, Watkins Glen, NY 14891
MLS# R1717291Listed by: REAL BROKER NY, LLC - New
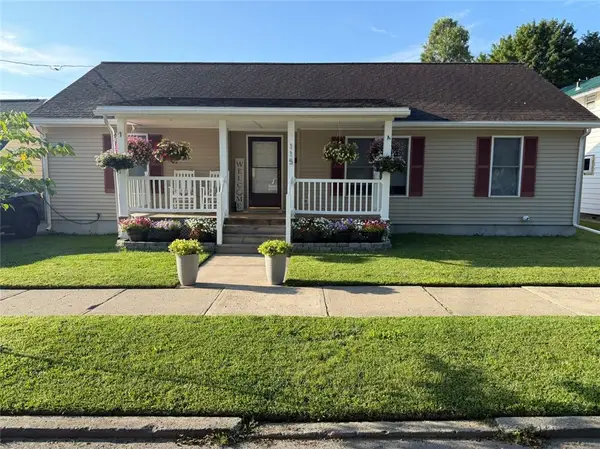 $340,000Active3 beds 2 baths1,390 sq. ft.
115 11th Street, Watkins Glen, NY 14891
MLS# R1716435Listed by: HOWARD HANNA HORSEHEADS 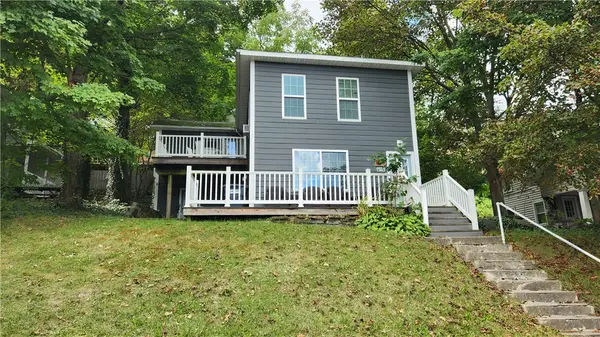 $249,000Active3 beds 2 baths1,395 sq. ft.
411 S Madison Avenue, Watkins Glen, NY 14891
MLS# R1713835Listed by: CABINS TO CASTLES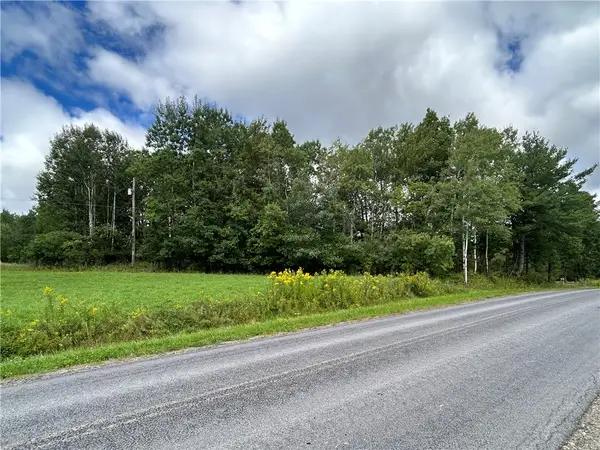 $29,900Pending3 Acres
0 Pre-emption Road, Watkins Glen, NY 14891
MLS# R1712445Listed by: CABINS TO CASTLES $335,000Active3 beds 2 baths1,530 sq. ft.
3428 State Route 329, Watkins Glen, NY 14891
MLS# R1711619Listed by: WARREN REAL ESTATE OF ITHACA INC. Listed by ERA$159,900Pending3 beds 1 baths2,572 sq. ft.
347 Howard Avenue, Watkins Glen, NY 14891
MLS# R1710201Listed by: HUNT REAL ESTATE ERA/COLUMBUS $690,000Active3 beds 3 baths2,344 sq. ft.
3265 Reading Road, Watkins Glen, NY 14891
MLS# R1707381Listed by: SIGNATURE PROPERTIES $199,000Active5 beds 3 baths3,789 sq. ft.
2111 State Route 414, Watkins Glen, NY 14891
MLS# R1704803Listed by: FRANZESE REAL ESTATE


Protect your home and budget from life's surprises with an Assurant Home Warranty, backed by a partner that supports you through every step of homeownership. Explore Plans.
© 2023 - 2026 ERA Franchise Systems LLC. All rights reserved. ERA Franchise Systems LLC fully supports the principles of the Fair Housing Act and the Equal Opportunity Act. ERA, ERA Real Estate powered, and their respective logos are registered service marks of ERA Franchise Systems LLC. Each office is independently owned and operated.