
3428 State Route 329, Watkins Glen, NY 14891
Local realty services provided by:HUNT Real Estate ERA
Listed by: hickory o'brien lee
Office: warren real estate of ithaca inc.
MLS#:R1711619
Source:NY_GENRIS
Price summary
- Price:$335,000
- Price per sq. ft.:$218.95
About this home
Set back from the road above Watkins Glen State Park, this home sits on a bright and welcoming private retreat surrounded by abundant flowers and trees, large flat playing areas, and a lovely pond for watching wildlife. The kitchen is central to life here: partially open to the dining room and walking out to the deck and patio in the back of the house, it has a surprising amount of counter space and is perfect for entertaining. The wood burning fireplace in the cozy living room is the seller’s custom artwork made with local stones from Lodi Point, worn smooth from the lake water. A door to the front porch extends the living space to the fantastic outdoors. Two bedrooms and one and half baths are on the main floor. Down the steps to the expansive foyer, to the left is a large third bedroom/studio with a door to the back patio. Also off the foyer is a 2 car garage, workshop, and a storage shed. Down another half flight of steps from the foyer, the basement has a huge workshop and a separate laundry room. This compact house has ample open spaces inside and out for a comfortable living....
Contact an agent
Home facts
- Year built:1963
- Listing ID #:R1711619
- Added:48 day(s) ago
- Updated:October 22, 2026 at 08:31 AM
Rooms and interior
- Bedrooms:3
- Total bathrooms:2
- Full bathrooms:1
- Half bathrooms:1
- Rooms Total:10
- Flooring:Carpet, Hardwood, Laminate, Tile, Varies, Vinyl
- Dining Description:Separate Formal Dining Room
- Kitchen Description:Refrigerator
- Basement:Yes
- Basement Description:Full, Partial
- Living area:1,530 sq. ft.
Heating and cooling
- Heating:Hot Water, Oil
Structure and exterior
- Roof:Shingle
- Year built:1963
- Building area:1,530 sq. ft.
- Lot area:6.62 Acres
- Lot Features:Adjacent To Public Land, Irregular Lot, Secluded
- Architectural Style:Ranch, Split Level
- Construction Materials:Frame, Vinyl Siding
- Exterior Features:Deck, Open, Patio, Porch
- Foundation Description:Block
- Levels:2 Stories
Schools
- Elementary school:Watkins Glen Elementary
Utilities
- Water:Well
- Sewer:Septic Tank
Finances and disclosures
- Price:$335,000
- Price per sq. ft.:$218.95
- Tax amount:$3,713
Features and amenities
- Appliances:Dryer, Generator, Range Hood, Refrigerator, Washer
- Laundry features:Dryer, Electric Water Heater, In Basement, Washer
- Amenities:Deck, Storage
Parking
- Parking description:Attached, Garage, Garage Door Opener, Storage
- Garage:Yes
- Garage spaces:2
New listings near 3428 State Route 329
- New
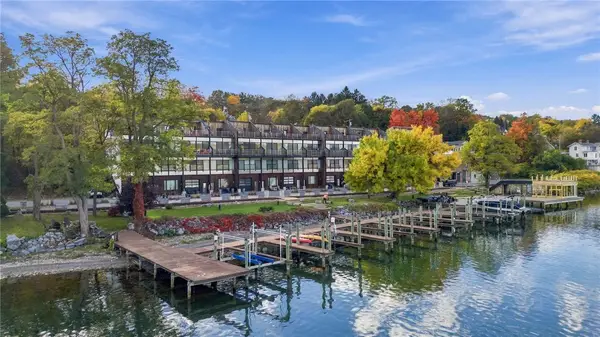 $1,100,000Active3 beds 4 baths2,252 sq. ft.
41 Salt Point Road, Watkins Glen, NY 14891
MLS# R1723235Listed by: HOWARD HANNA S TIER INC 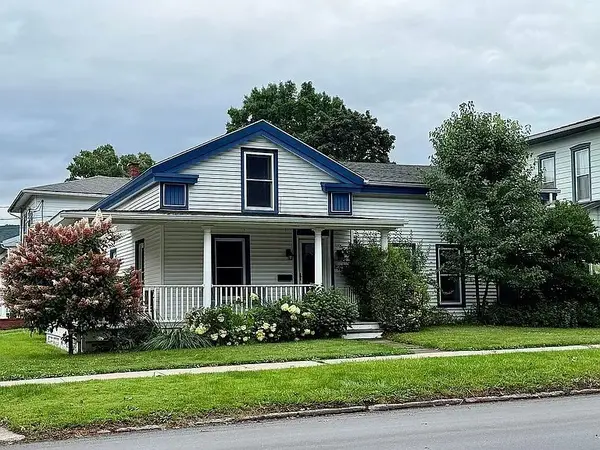 $220,000Pending4 beds 2 baths1,598 sq. ft.
800 N Decatur Street, Watkins Glen, NY 14891
MLS# R1718294Listed by: KELLER WILLIAMS REALTY SOUTHERN TIER & FINGER LAKES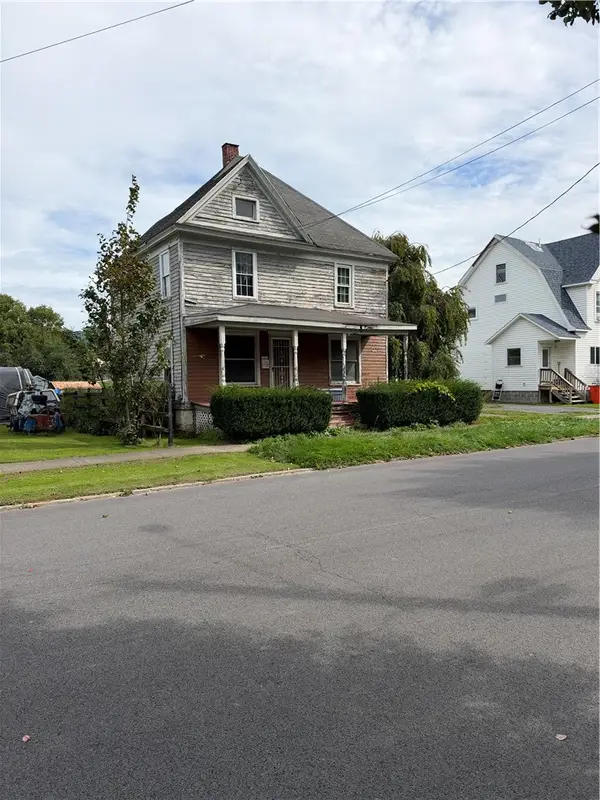 $115,000Active4 beds 1 baths1,771 sq. ft.
304 N Porter Street, Watkins Glen, NY 14891
MLS# R1717883Listed by: VYLLA HOME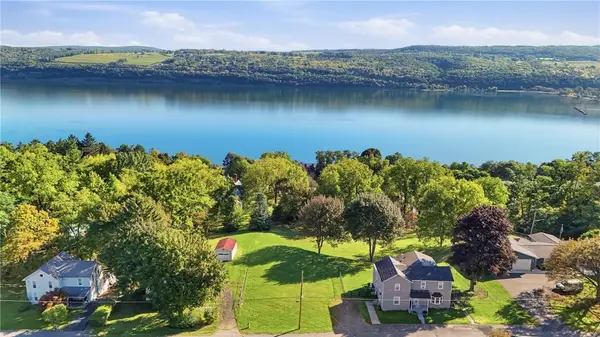 $49,900Active0.34 Acres
N Glen Avenue, Watkins Glen, NY 14891
MLS# R1717291Listed by: REAL BROKER NY, LLC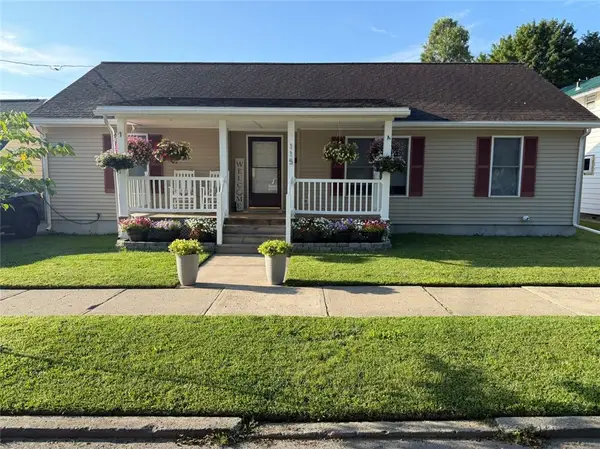 $340,000Active3 beds 2 baths1,390 sq. ft.
115 11th Street, Watkins Glen, NY 14891
MLS# R1716435Listed by: HOWARD HANNA HORSEHEADS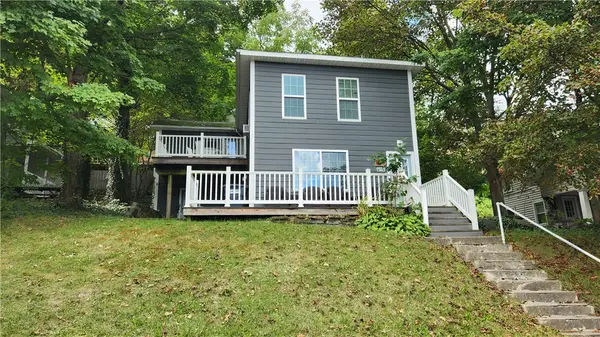 $249,000Active3 beds 2 baths1,395 sq. ft.
411 S Madison Avenue, Watkins Glen, NY 14891
MLS# R1713835Listed by: CABINS TO CASTLES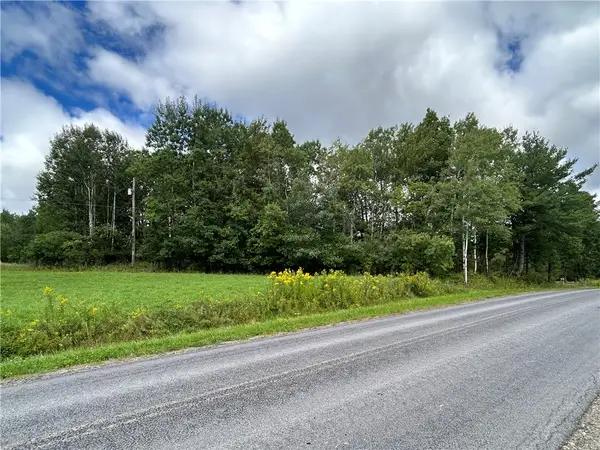 $29,900Pending3 Acres
0 Pre-emption Road, Watkins Glen, NY 14891
MLS# R1712445Listed by: CABINS TO CASTLES Listed by ERA$159,900Pending3 beds 1 baths2,572 sq. ft.
347 Howard Avenue, Watkins Glen, NY 14891
MLS# R1710201Listed by: HUNT REAL ESTATE ERA/COLUMBUS $199,000Pending5 beds 3 baths3,789 sq. ft.
2111 State Route 414, Watkins Glen, NY 14891
MLS# R1704803Listed by: FRANZESE REAL ESTATE


Protect your home and budget from life's surprises with an Assurant Home Warranty, backed by a partner that supports you through every step of homeownership. Explore Plans.
© 2023 - 2026 ERA Franchise Systems LLC. All rights reserved. ERA Franchise Systems LLC fully supports the principles of the Fair Housing Act and the Equal Opportunity Act. ERA, ERA Real Estate powered, and their respective logos are registered service marks of ERA Franchise Systems LLC. Each office is independently owned and operated.