
10 Austin Drive, Waverly, NY 14892
Local realty services provided by:ERA Brady Associates
Listed by: tracie simons
Office: knolles real estate, llc.
MLS#:31727787
Source:PA_NCPBR
Price summary
- Price:$225,000
- Price per sq. ft.:$105.14
About this home
This spacious 3-bedroom, 1-bath split-level home sits on a generous 1/2 acre lot, offering plenty of room to roam, relax, and entertain. Step inside to discover beautiful hardwood floors. The main level features a bright and cozy living room, a functional kitchen, and three comfortable bedrooms. Downstairs, the fully finished basement adds valuable living space – perfect for a family room, home office, or recreation area. Enjoy the outdoors from your private deck, ideal for morning coffee or weekend barbecues. A two-car attached garage provides ample parking and storage. With its peaceful setting and solid bones, this home is ready for you to make it your own. Schedule your showing today.
Contact an agent
Home facts
- Year built:1990
- Listing ID #:31727787
- Added:56 day(s) ago
- Updated:September 05, 2026 at 08:08 AM
Rooms and interior
- Bedrooms:3
- Total bathrooms:1
- Full bathrooms:1
- Rooms Total:11
- Basement Description:Finished
- Living area:2,140 sq. ft.
Heating and cooling
- Cooling:Central Air
- Heating:Electric
Structure and exterior
- Roof:Shingle
- Year built:1990
- Building area:2,140 sq. ft.
- Lot area:0.5 Acres
- Architectural Style:Raised Ranch, Split Entry
- Construction Materials:Vinyl Siding
Utilities
- Water:Well
- Sewer:Septic Tank
Finances and disclosures
- Price:$225,000
- Price per sq. ft.:$105.14
Parking
- Parking description:2 Car Garage
- Garage spaces:2
New listings near 10 Austin Drive
- New
 $200,000Active3 beds 2 baths1,886 sq. ft.
35 Lincoln St, Waverly, NY 14892
MLS# 31728164Listed by: CENTURY 21 JACKSON REAL ESTATE - ATHENS - New
 $175,000Active3 beds 2 baths1,680 sq. ft.
297 Norris Road, Waverly, NY 14892
MLS# 31728159Listed by: KNOLLES REAL ESTATE, LLC  $579,000Active6 beds 3 baths4,236 sq. ft.
416 Chemung St, Waverly, NY 14892
MLS# 31728067Listed by: IVRE HOMETOWN $58,000Active4 beds 1 baths1,752 sq. ft.
422 Broad St., Waverly, NY 14894
MLS# 31728063Listed by: COLDWELL BANKER TOWN & COUNTRY - SAYRE $249,900Active88 Acres
Bunnell Road, Waverly, NY 14892
MLS# R1708325Listed by: WHITETAIL PROPERTIES REAL ESTATE, LLC $99,900Active2 beds 2 baths1,382 sq. ft.
437 Clark Street, Waverly, NY 14892
MLS# R1706860Listed by: HOWARD HANNA HORSEHEADS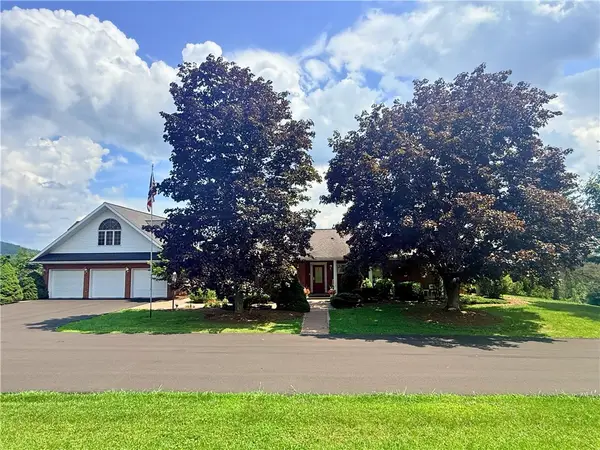 $1,100,000Active6 beds 7 baths4,268 sq. ft.
642 Walker Hill Rd Road #10, Waverly, NY 14892
MLS# R1705512Listed by: WARREN REAL ESTATE $249,900Active3 beds 2 baths1,352 sq. ft.
16 Blackburn Hill Road, Waverly, NY 14892
MLS# R1699710Listed by: SIGNATURE PROPERTIES $195,000Pending3 beds 2 baths1,790 sq. ft.
121 Providence, Waverly, NY 14892
MLS# R1705230Listed by: RE/MAX IN MOTION $139,000Active3 beds 1 baths1,596 sq. ft.
46 Barker Pl, Waverly, NY 14892
MLS# 31727926Listed by: HOWARD HANNA AT HOME REALTY


Protect your home and budget from life's surprises with an Assurant Home Warranty, backed by a partner that supports you through every step of homeownership. Explore Plans.
© 2023 - 2026 ERA Franchise Systems LLC. All rights reserved. ERA Franchise Systems LLC fully supports the principles of the Fair Housing Act and the Equal Opportunity Act. ERA, ERA Real Estate powered, and their respective logos are registered service marks of ERA Franchise Systems LLC. Each office is independently owned and operated.