
121 Providence, Waverly, NY 14892
Local realty services provided by:HUNT Real Estate ERA
121 Providence,Waverly, NY 14892
$195,000
- 3 Beds
- 2 Baths
- 1,790 sq. ft.
- Single family
- Pending
Listed by: suzanne powers
Office: re/max in motion
MLS#:R1705230
Source:NY_GENRIS
Price summary
- Price:$195,000
- Price per sq. ft.:$108.94
About this home
Welcome to this beautifully remodeled 3-bedroom, 1.5- bath home in the heart of Waverly! Taken down to the studs and thoughtfully rebuilt from top to bottom, this home offers the perfect blend of modern finishes and functional design. Step inside to an inviting open-concept layout featuring a spacious living room that flows seamlessly into a stunning, dream kitchen complete with an oversized island—perfect for entertaining, family gatherings, or everyday living. A generously sized first-floor bedroom offers flexibility for guests, a home office, or convenient single-level living, while the newly added half bath adds extra convenience. Upstairs, you'll find two large bedrooms with ample closet space and a beautifully updated full bathroom. Outside, enjoy your morning coffee or unwind in the evening on one of the two brand-new covered porches. The large backyard provides plenty of room for kids, pets, gardening, or hosting summer get-togethers. Conveniently located in the heart of Waverly, you'll be just minutes from schools, parks, shopping, restaurants, and everyday amenities. This is more than a renovation—it's a complete transformation. With everything redone from the studs out, you can move in with confidence and simply enjoy your new home. Don't miss your chance to own this like-new home with modern updates, timeless style, and an unbeatable location!...
Contact an agent
Home facts
- Year built:1890
- Listing ID #:R1705230
- Added:54 day(s) ago
- Updated:October 01, 2026 at 09:03 AM
Rooms and interior
- Bedrooms:3
- Total bathrooms:2
- Full bathrooms:1
- Half bathrooms:1
- Rooms Total:7
- Flooring:Varies, Vinyl
- Kitchen Description:Dishwasher, Kitchen Island, Microwave, Refrigerator
- Basement:Yes
- Basement Description:Partial
- Living area:1,790 sq. ft.
Heating and cooling
- Heating:Forced Air, Gas
Structure and exterior
- Roof:Asphalt
- Year built:1890
- Building area:1,790 sq. ft.
- Lot area:0.23 Acres
- Lot Features:Rectangular, Residential Lot
- Architectural Style:Two Story
- Construction Materials:Vinyl Siding
- Foundation Description:Stone
- Levels:2 Stories
Schools
- Elementary school:Lincoln Street Elementary
Utilities
- Water:Connected, Public, Water Connected
- Sewer:Connected, Sewer Connected
Finances and disclosures
- Price:$195,000
- Price per sq. ft.:$108.94
- Tax amount:$2,553
Features and amenities
- Appliances:Dishwasher, Gas Range, Microwave, Range Hood, Refrigerator
- Laundry features:Main Level
Parking
- Parking description:No Garage, Shared Driveway
New listings near 121 Providence
- New
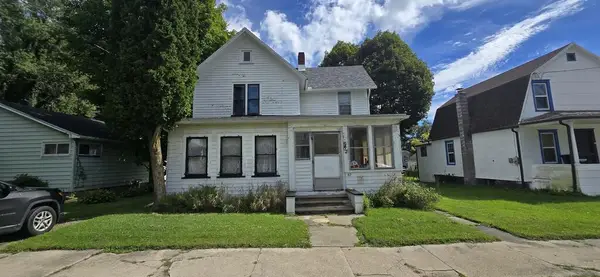 $59,000Active3 beds 1 baths1,661 sq. ft.
52 Orange Street, Waverly, NY 14892
MLS# 31728303Listed by: CENTURY 21 JACKSON REAL ESTATE - ATHENS - New
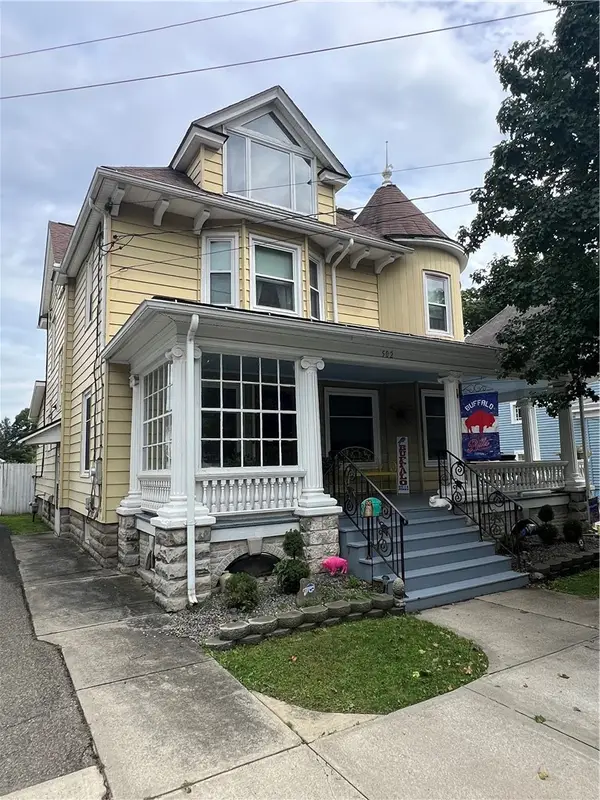 $215,000Active4 beds 2 baths1,958 sq. ft.
502 Fulton Street, Waverly, NY 14892
MLS# R1716307Listed by: HOWARD HANNA HORSEHEADS 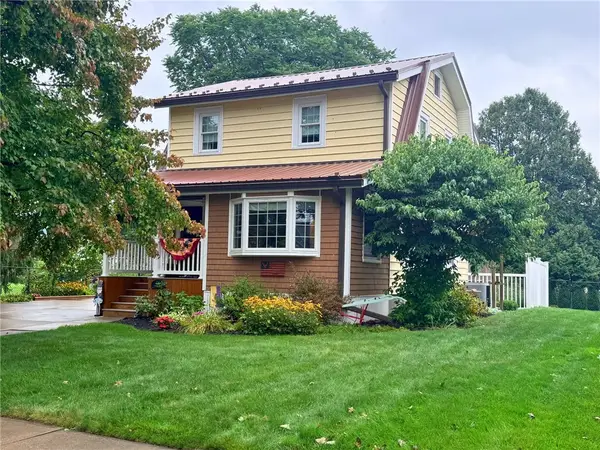 $225,000Active2 beds 3 baths1,086 sq. ft.
114 Wilbur Street, Waverly, NY 14892
MLS# R1715520Listed by: WARREN REAL ESTATE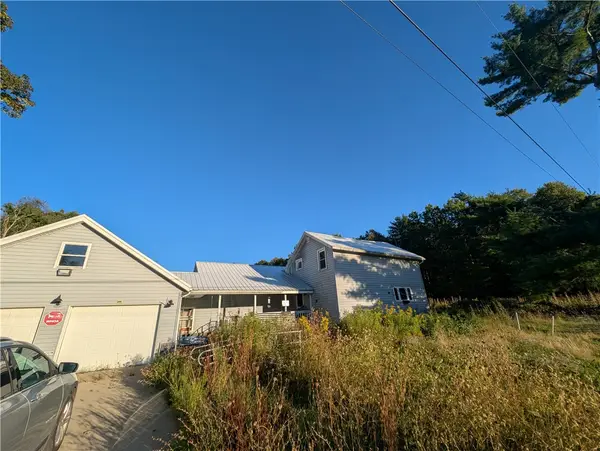 $99,900Pending3 beds 1 baths1,529 sq. ft.
1922 Ellis Creek Road, Waverly, NY 14892
MLS# R1714224Listed by: HOWARD HANNA CORNING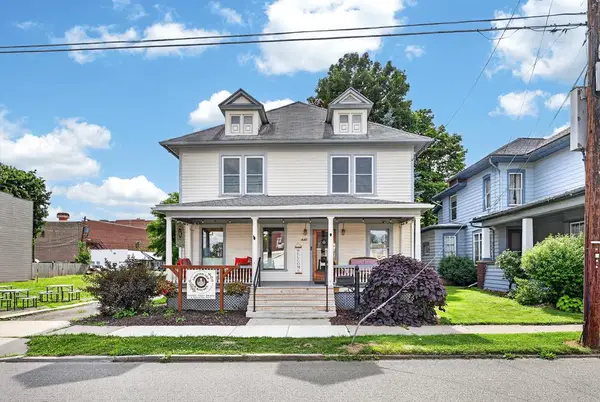 $349,000Active7 beds 2 baths2,958 sq. ft.
439-441 Fulton Street, Waverly, NY 14892
MLS# 31728250Listed by: COLDWELL BANKER TOWN & COUNTRY - SAYRE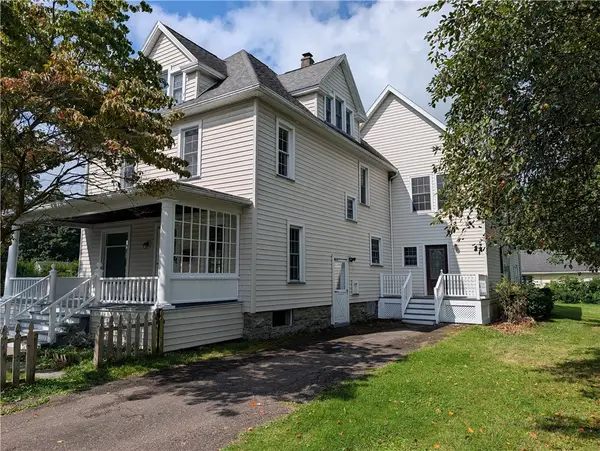 $285,000Pending6 beds 2 baths3,201 sq. ft.
125 Center Street, Waverly, NY 14892
MLS# R1711906Listed by: KELLER WILLIAMS REALTY SOUTHERN TIER & FINGER LAKES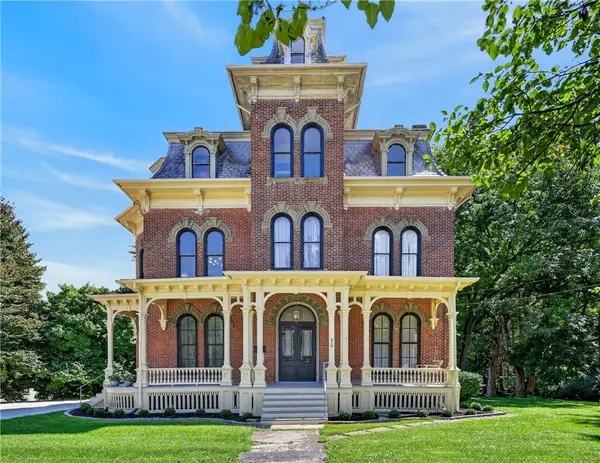 $579,000Active6 beds 3 baths4,236 sq. ft.
416 Chemung Street, Waverly, NY 14892
MLS# R1713693Listed by: IVRE HOMETOWN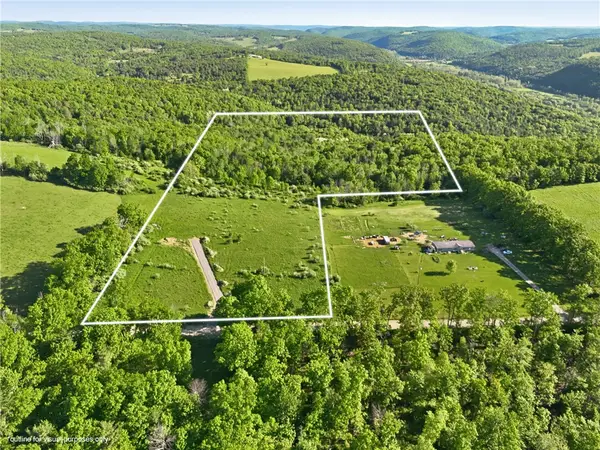 $140,000Active20.04 Acres
0 Hagerman Rd, Waverly, NY 14892
MLS# R1713665Listed by: IVRE HOMETOWN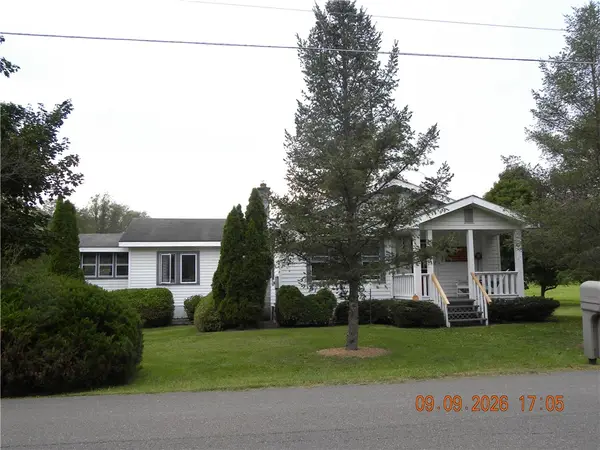 $229,900Active3 beds 2 baths1,869 sq. ft.
47 Heath Road, Waverly, NY 14892
MLS# R1703063Listed by: HOWARD HANNA HORSEHEADS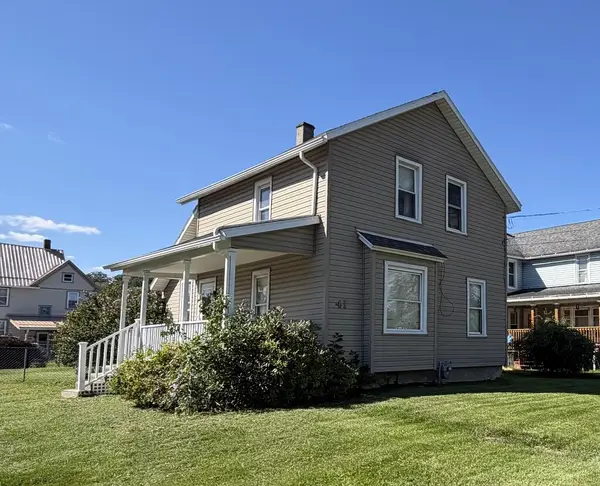 $110,000Active2 beds 1 baths1,068 sq. ft.
41 Lincoln St, Waverly, NY 14892
MLS# 31728191Listed by: CENTURY 21 JACKSON REAL ESTATE - ATHENS


Protect your home and budget from life's surprises with an Assurant Home Warranty, backed by a partner that supports you through every step of homeownership. Explore Plans.
© 2023 - 2026 ERA Franchise Systems LLC. All rights reserved. ERA Franchise Systems LLC fully supports the principles of the Fair Housing Act and the Equal Opportunity Act. ERA, ERA Real Estate powered, and their respective logos are registered service marks of ERA Franchise Systems LLC. Each office is independently owned and operated.