
14 Garfield Street, Waverly, NY 14892
Local realty services provided by:HUNT Real Estate ERA
14 Garfield Street,Waverly, NY 14892
$152,700
- 2 Beds
- 2 Baths
- 1,296 sq. ft.
- Mobile / Manufactured
- Pending
Listed by: michele smith
Office: re/max plus
MLS#:R1697896
Source:NY_GENRIS
Price summary
- Price:$152,700
- Price per sq. ft.:$117.82
About this home
Welcome to easy, affordable living in this charming single-level home designed for comfort and convenience. Offering 2 bedrooms, 2 full bathrooms, and a versatile office/den, there's plenty of space to relax, work from home, or host guests. The large kitchen offers lots of cabinet storage, counter-space and a bright and spacious dining room. The newer furnace and central AC keeps you comfortable all year! Enjoy your morning coffee in the inviting enclosed porch or unwind on the covered front porch overlooking the lovely corner lot. A spacious 2-car garage provides ample storage and convenience. Whether you're downsizing, buying your first home, or simply looking for low-maintenance living, this warm and welcoming home is ready for its next chapter.
Contact an agent
Home facts
- Year built:1993
- Listing ID #:R1697896
- Added:103 day(s) ago
- Updated:October 24, 2026 at 04:50 PM
Rooms and interior
- Bedrooms:2
- Total bathrooms:2
- Full bathrooms:2
- Rooms Total:9
- Flooring:Carpet, Laminate, Varies, Vinyl
- Dining Description:Living Dining Room, Separate Formal Dining Room
- Kitchen Description:Refrigerator
- Basement:Yes
- Basement Description:Crawl Space, Partial
- Living area:1,296 sq. ft.
Heating and cooling
- Cooling:Central Air, Zoned
- Heating:Forced Air, Gas, Zoned
- Central air:Yes
Structure and exterior
- Year built:1993
- Building area:1,296 sq. ft.
- Lot area:0.17 Acres
- Lot Features:Corner Lot, Irregular Lot, Residential Lot
- Architectural Style:Manufactured Home, Mobile Home, Ranch
- Construction Materials:Vinyl Siding
- Foundation Description:Block
- Levels:1 Story
Schools
- Elementary school:Other - See Remarks
Utilities
- Water:Connected, Public, Water Connected
- Sewer:Connected, Sewer Connected
Finances and disclosures
- Price:$152,700
- Price per sq. ft.:$117.82
- Tax amount:$3,660
Features and amenities
- Appliances:Dryer, Range Hood, Refrigerator, Washer
- Laundry features:Dryer, Electric Water Heater, Main Level, Washer
- Amenities:int_feat_Den
Parking
- Parking description:Detached, Garage
- Garage:Yes
- Garage spaces:2
New listings near 14 Garfield Street
- New
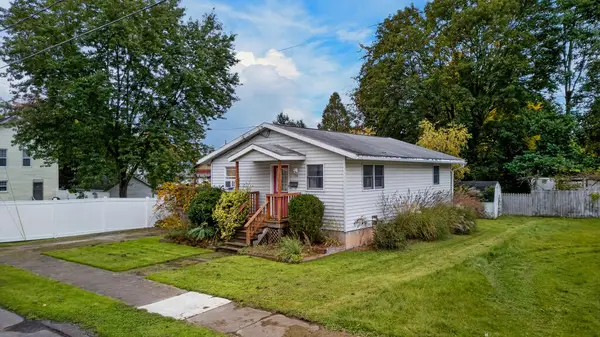 $165,000Active2 beds 1 baths945 sq. ft.
206 Clinton Avenue, Waverly, NY 14892
MLS# 31728405Listed by: KNOLLES REAL ESTATE, LLC 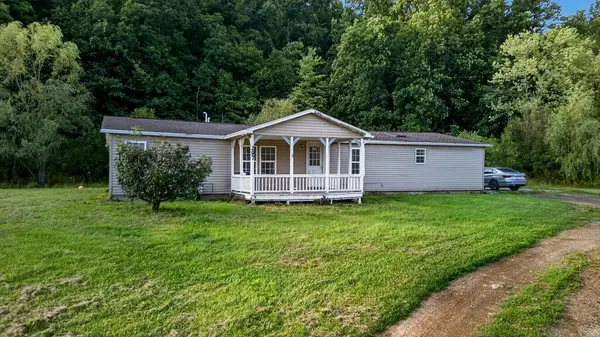 $199,000Active3 beds 2 baths1,680 sq. ft.
297 Norris Road & Norris Road, Waverly, NY 14892
MLS# 31728360Listed by: KNOLLES REAL ESTATE, LLC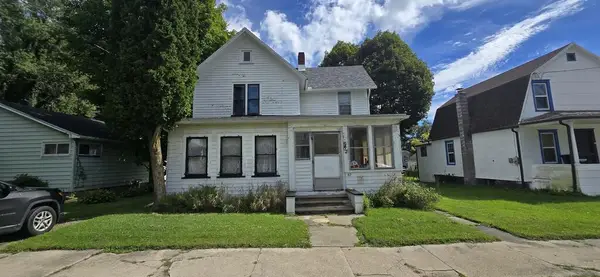 $59,000Active3 beds 1 baths1,661 sq. ft.
52 Orange Street, Waverly, NY 14892
MLS# 31728303Listed by: CENTURY 21 JACKSON REAL ESTATE - ATHENS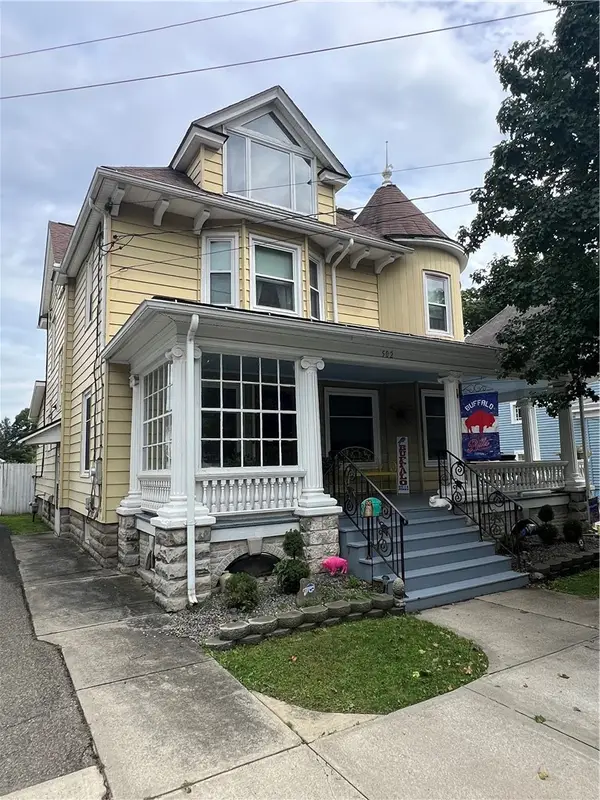 $198,500Active4 beds 2 baths1,958 sq. ft.
502 Fulton Street, Waverly, NY 14892
MLS# R1716307Listed by: HOWARD HANNA HORSEHEADS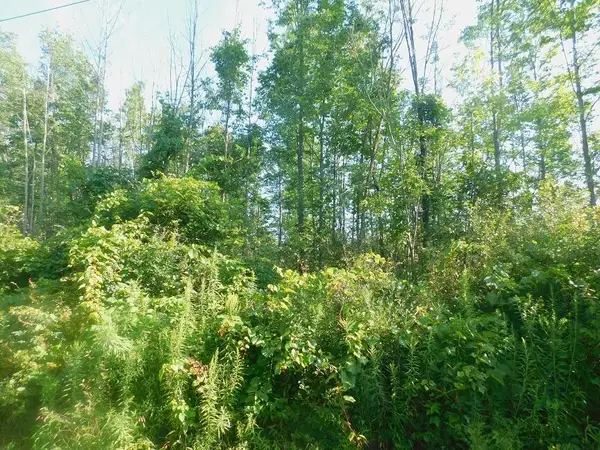 $72,500Active6 Acres
0 Strops Road, Waverly, NY 14892
MLS# 31728278Listed by: WARREN REAL ESTATE - SAYRE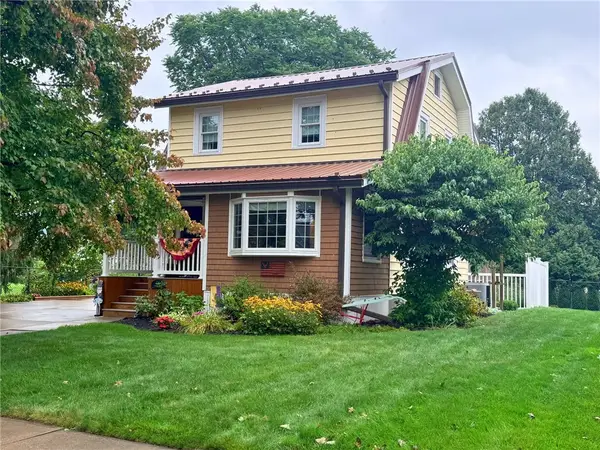 $225,000Active2 beds 3 baths1,086 sq. ft.
114 Wilbur Street, Waverly, NY 14892
MLS# R1715520Listed by: WARREN REAL ESTATE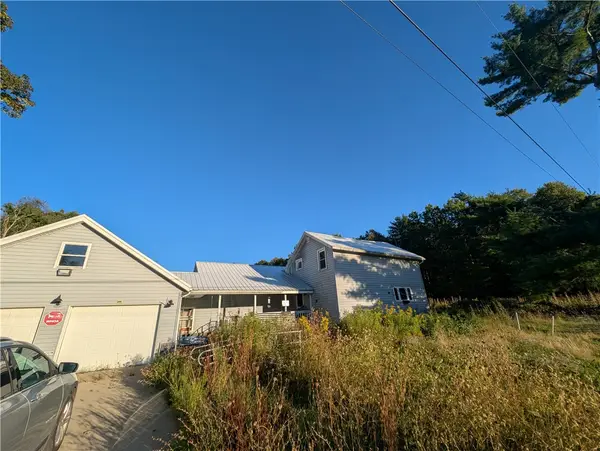 $99,900Pending3 beds 1 baths1,529 sq. ft.
1922 Ellis Creek Road, Waverly, NY 14892
MLS# R1714224Listed by: HOWARD HANNA CORNING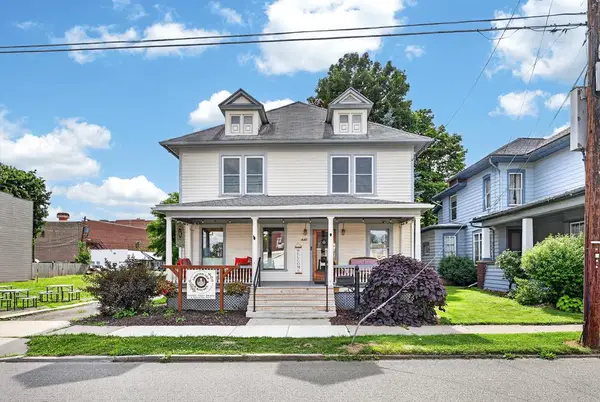 $349,000Active7 beds 2 baths2,958 sq. ft.
439-441 Fulton Street, Waverly, NY 14892
MLS# 31728250Listed by: COLDWELL BANKER TOWN & COUNTRY - SAYRE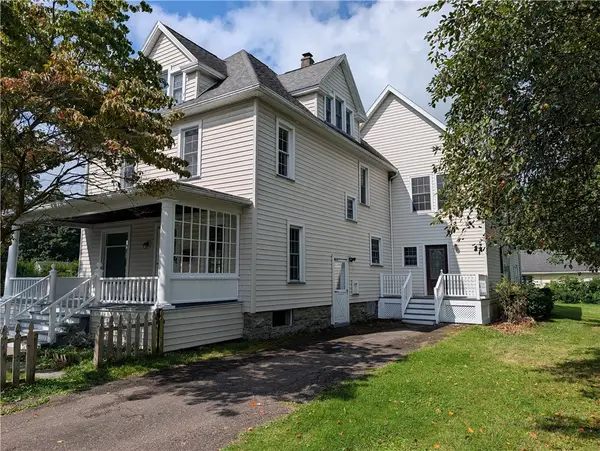 $285,000Pending6 beds 2 baths3,201 sq. ft.
125 Center Street, Waverly, NY 14892
MLS# R1711906Listed by: KELLER WILLIAMS REALTY SOUTHERN TIER & FINGER LAKES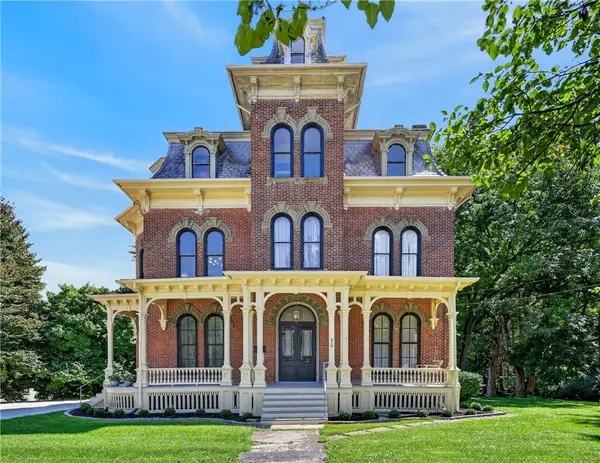 $535,000Active6 beds 3 baths4,236 sq. ft.
416 Chemung Street, Waverly, NY 14892
MLS# R1713693Listed by: IVRE HOMETOWN


Protect your home and budget from life's surprises with an Assurant Home Warranty, backed by a partner that supports you through every step of homeownership. Explore Plans.
© 2023 - 2026 ERA Franchise Systems LLC. All rights reserved. ERA Franchise Systems LLC fully supports the principles of the Fair Housing Act and the Equal Opportunity Act. ERA, ERA Real Estate powered, and their respective logos are registered service marks of ERA Franchise Systems LLC. Each office is independently owned and operated.