
9560 Brandywine Drive, Wayne, NY 14893
Local realty services provided by:ERA Team VP Real Estate
9560 Brandywine Drive,Wayne, NY 14893
$360,000
- 3 Beds
- 2 Baths
- 1,536 sq. ft.
- Mobile / Manufactured
- Pending
Listed by: kristin griffin, valerie clark
Office: warren real estate-corning
MLS#:R1703966
Source:NY_GENRIS
Price summary
- Price:$360,000
- Price per sq. ft.:$234.38
- Monthly HOA dues:$12.5
About this home
Welcome home to your modern lakeside retreat! Built in 2022, this stunning 3-bedroom, 2-bathroom residence perfectly balances contemporary style, effortless entertaining, and peaceful outdoor living—all situated on a spacious 1.03-acre double lot for exceptional privacy.
Step inside to find a light, airy, and inviting interior bathed in natural sunlight. The open-concept layout seamlessly connects the living area, dining space, and a true dream kitchen designed for entertaining. Featuring a massive center island with seating for up to six, it’s the ultimate gathering spot for family and friends.
The spacious owner's suite serves as your private sanctuary, complete with a walk-in closet and a beautifully appointed private ensuite bathroom. Two additional bedrooms offer plenty of space and versatility for guests or a home office.
Start your morning with a fresh cup of coffee on the spacious porch while enjoying scenic Waneta Lake views. Enjoy full access to the water with a shared dock for boating, fishing, or swimming. Additional rear shed equipped with a carport ideal for storing your golf cart or lawn equipment. A standalone shed that provides excellent extra storage while neatly housing the home's water treatment system.
Whether you’re looking for a peaceful full-time haven or an active weekend getaway, this pristine home offers the complete package.
Seller is related to the listing agent. Lot Dimensions not noted in tax records. Zillow lists the incorrect tax amount for this home: current yearly taxes are approx $2,901/yr....
Contact an agent
Home facts
- Year built:2022
- Listing ID #:R1703966
- Added:63 day(s) ago
- Updated:October 07, 2026 at 08:19 AM
Rooms and interior
- Bedrooms:3
- Total bathrooms:2
- Full bathrooms:2
- Rooms Total:7
- Dining Description:Living Dining Room
- Kitchen Description:Dishwasher, Kitchen Family Room Combo, Microwave, Pantry, Refrigerator
- Basement:Yes
- Basement Description:Crawl Space
- Living area:1,536 sq. ft.
Heating and cooling
- Cooling:Central Air
- Heating:Forced Air, Gas
- Central air:Yes
Structure and exterior
- Roof:Shingle
- Year built:2022
- Building area:1,536 sq. ft.
- Lot area:1.03 Acres
- Lot Features:Corner Lot, Irregular Lot, Residential Lot
- Architectural Style:Manufactured Home, Mobile Home, Ranch
- Construction Materials:Vinyl Siding
- Exterior Features:Deck, Dock, Porch
- Foundation Description:Block
- Levels:1 Story
Utilities
- Water:Well
- Sewer:Septic Tank
Finances and disclosures
- Price:$360,000
- Price per sq. ft.:$234.38
- Tax amount:$2,901
Features and amenities
- Appliances:Dishwasher, Dryer, Gas Range, Microwave, Refrigerator, Washer
- Laundry features:Dryer, Main Level, Washer
- Amenities:Deck, Dock, Partially Furnished
Parking
- Parking description:Driveway, No Garage
New listings near 9560 Brandywine Drive
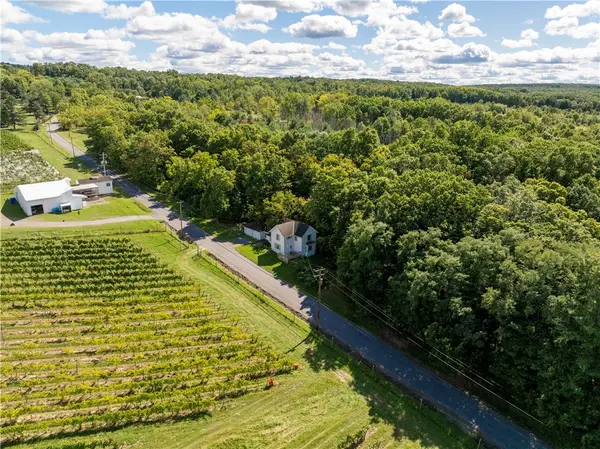 $250,000Active3 beds 2 baths1,428 sq. ft.
10121 Hyatt Hill Road, Dundee, NY 14837
MLS# R1713673Listed by: HOWARD HANNA LAKE GROUP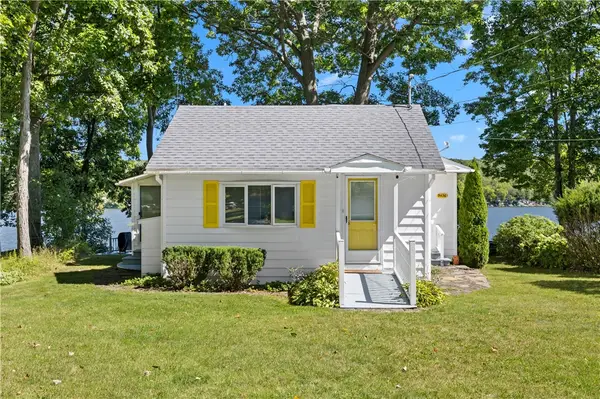 $528,900Active2 beds 1 baths1,117 sq. ft.
9436 Wixson Road, Hammondsport, NY 14840
MLS# R1715200Listed by: KELLER WILLIAMS REALTY GATEWAY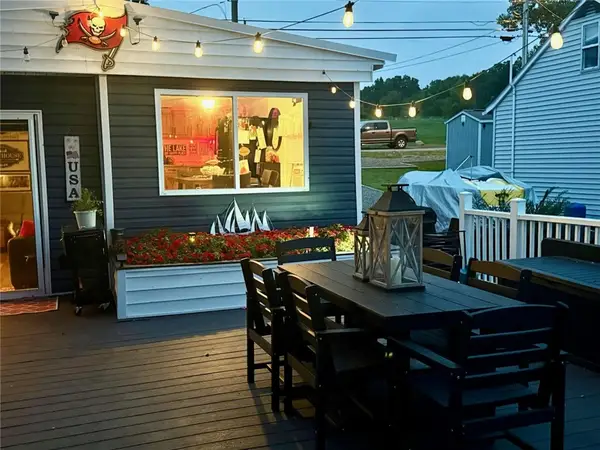 $289,900Active2 beds 1 baths746 sq. ft.
9386 Wixson Road, Hammondsport, NY 14840
MLS# R1715100Listed by: KEUKA LAKE & LAND REALTY BATH $375,000Pending2 beds 1 baths832 sq. ft.
9364 Wixson Rd Road, Hammondsport, NY 14840
MLS# R1714200Listed by: CENTURY 21 STEVE DAVOLI RE $399,000Pending35.3 Acres
12226 State Route 54 Highway, Hammondsport, NY 14840
MLS# R1709612Listed by: HOWARD HANNA LAKE GROUP $289,000Pending2 beds 1 baths1,008 sq. ft.
9522 Gleason Road, Hammondsport, NY 14840
MLS# R1709464Listed by: HOWARD HANNA LAKE GROUP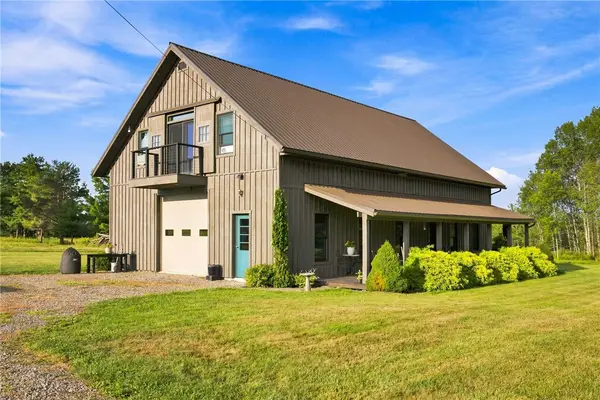 $499,900Pending3 beds 3 baths2,218 sq. ft.
9270 Rose Road, Hammondsport, NY 14840
MLS# R1708672Listed by: WINE TRAIL PROPERTIES, LLC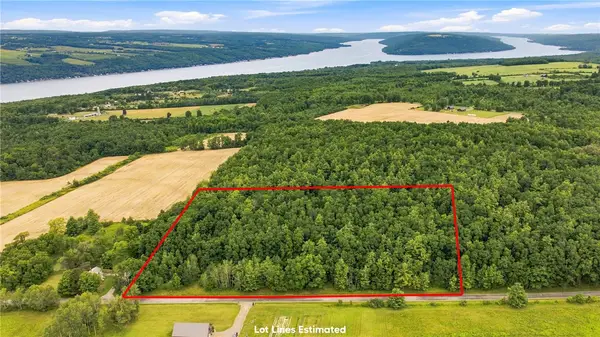 $110,500Pending11.08 Acres
Rose Road, Hammondsport, NY 14840
MLS# R1708806Listed by: WINE TRAIL PROPERTIES, LLC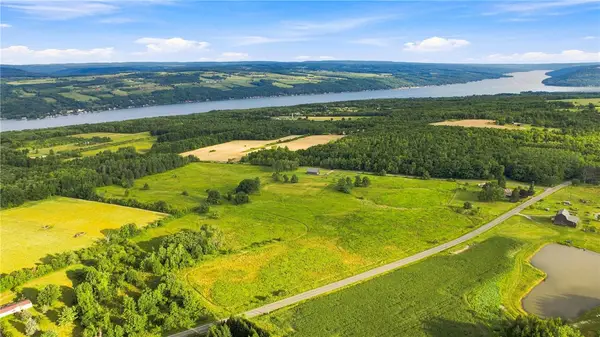 $522,750Active61.57 Acres
0 Rose Road, Hammondsport, NY 14840
MLS# R1708833Listed by: WINE TRAIL PROPERTIES, LLC $879,000Pending3 beds 2 baths1,253 sq. ft.
11396 E Lake Rd, Hammondsport, NY 14840
MLS# R1704230Listed by: HOWARD HANNA LAKE GROUP


Protect your home and budget from life's surprises with an Assurant Home Warranty, backed by a partner that supports you through every step of homeownership. Explore Plans.
© 2023 - 2026 ERA Franchise Systems LLC. All rights reserved. ERA Franchise Systems LLC fully supports the principles of the Fair Housing Act and the Equal Opportunity Act. ERA, ERA Real Estate powered, and their respective logos are registered service marks of ERA Franchise Systems LLC. Each office is independently owned and operated.