
1068 Creek Field Drive, Webster, NY 14580
Local realty services provided by:HUNT Real Estate ERA
1068 Creek Field Drive,Webster, NY 14580
$425,000
- 2 Beds
- 2 Baths
- 1,440 sq. ft.
- Condominium
- Active
Upcoming open houses
- Sun, Sep 2710:30 am - 12:00 pm
Listed by: chelse moffatt
Office: keller williams realty greater rochester
MLS#:R1716843
Source:NY_GENRIS
Price summary
- Price:$425,000
- Price per sq. ft.:$295.14
- Monthly HOA dues:$262
About this home
Welcome to 1068 Creek Field drive! This Pride Mark-built condominium offers 1440 square feet of convenient first-floor living with a bright, open floor plan and hardwood floors. The spacious kitchen features granite countertops, plenty of cabinet space, a walk-in pantry, and a breakfast bar with additional seating. Just beyond, the sun-filled breakfast nook is lined with windows and opens through a sliding glass door to a Trex patio overlooking the pond—a peaceful spot to relax and enjoy the view.
The primary suite features a walk-in closet and spacious private bath with double sinks and a walk-in shower. First-floor laundry adds everyday convenience, while abundant natural light gives the entire home a bright, airy feel. A huge basement provides plenty of additional storage and possibilities, and the attached two-car garage completes the package. Enjoy low-maintenance condo living in a thoughtfully designed home. Make your appointment to see 1068 Creek Field Dr today! Offers will be reviewed 9/28/2026 at 3 PM...
Contact an agent
Home facts
- Year built:2015
- Subdivision & Development:Arbor Crk Town Homes Sub
- Listing ID #:R1716843
- Added:4 day(s) ago
- Updated:September 27, 2026 at 05:48 PM
Rooms and interior
- Bedrooms:2
- Total bathrooms:2
- Full bathrooms:2
- Rooms Total:7
- Flooring:Hardwood, Tile, Varies
- Kitchen Description:Dishwasher, Disposal, Kitchen Island, Microwave, Refrigerator
- Basement:Yes
- Basement Description:Full
- Living area:1,440 sq. ft.
Heating and cooling
- Cooling:Central Air
- Heating:Forced Air, Gas
- Central air:Yes
Structure and exterior
- Roof:Asphalt, Shingle
- Year built:2015
- Building area:1,440 sq. ft.
- Lot area:0.07 Acres
- Lot Features:Rectangular, Residential Lot
- Construction Materials:Vinyl Siding
- Exterior Features:Deck, Open, Porch
- Levels:1 Story
Utilities
- Water:Connected, Public, Water Connected
- Sewer:Connected, Sewer Connected
Finances and disclosures
- Price:$425,000
- Price per sq. ft.:$295.14
- Tax amount:$10,623
Features and amenities
- Appliances:Dishwasher, Disposal, Gas Range, Microwave, Refrigerator
- Laundry features:Main Level
- Amenities:Deck, Drapes
Parking
- Parking description:Attached, Garage
- Garage:Yes
- Garage spaces:2
New listings near 1068 Creek Field Drive
- New
 $399,900Active4 beds 3 baths1,705 sq. ft.
517 Willowgate Drive, Webster, NY 14580
MLS# R1717387Listed by: COLDWELL BANKER CUSTOM REALTY - New
 $799,888Active6 beds 8 baths5,910 sq. ft.
23 Bryden Park, Webster, NY 14580
MLS# R1717901Listed by: LOMBARDO HOMES & ESTATES - New
 $619,900Active3 beds 3 baths1,873 sq. ft.
626 Brookstone, Webster, NY 14580
MLS# R1717381Listed by: RICH REALTY - Open Mon, 5 to 7pmNew
 $449,900Active5 beds 4 baths2,806 sq. ft.
1296 Lakeville Lane, Webster, NY 14580
MLS# R1717498Listed by: KELLER WILLIAMS REALTY GREATER ROCHESTER - New
 $379,900Active4 beds 3 baths1,925 sq. ft.
1111 Hillsboro Cove Circle, Webster, NY 14580
MLS# R1717424Listed by: RICH REALTY - Open Sun, 10am to 12pmNew
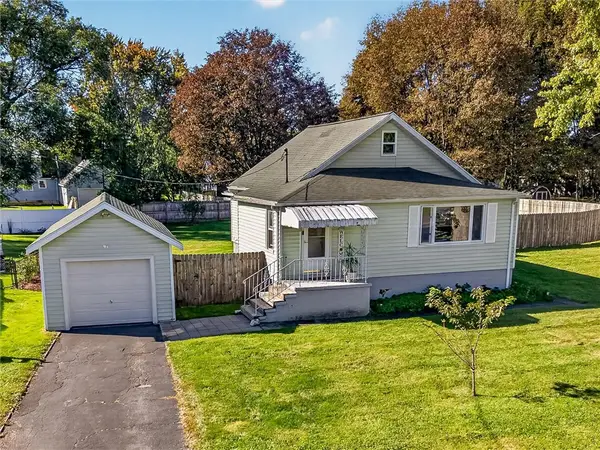 $229,000Active3 beds 2 baths1,362 sq. ft.
91 Midland Drive, Webster, NY 14580
MLS# R1716243Listed by: LPT REALTY TRI-STATE LLC - New
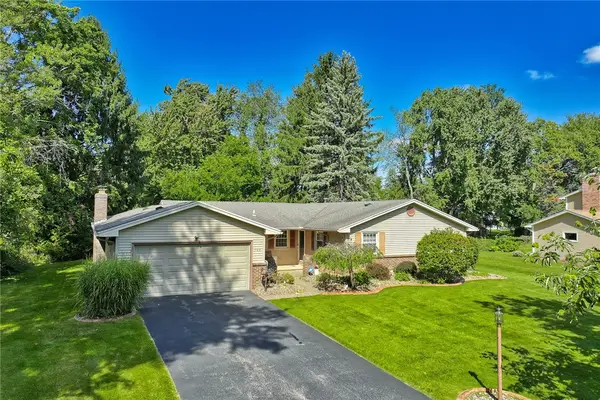 $349,900Active3 beds 3 baths1,776 sq. ft.
792 Hightower, Webster, NY 14580
MLS# R1716043Listed by: RE/MAX REALTY GROUP - Open Mon, 5 to 6:30pmNew
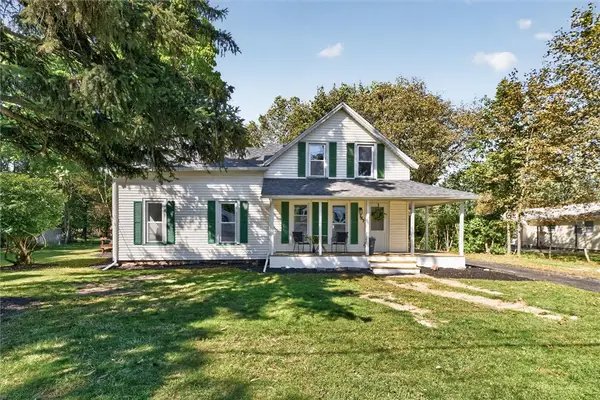 $329,900Active4 beds 3 baths1,608 sq. ft.
787 Dewitt Road, Webster, NY 14580
MLS# R1716826Listed by: BERKSHIRE HATHAWAY HS ZAMBITO - New
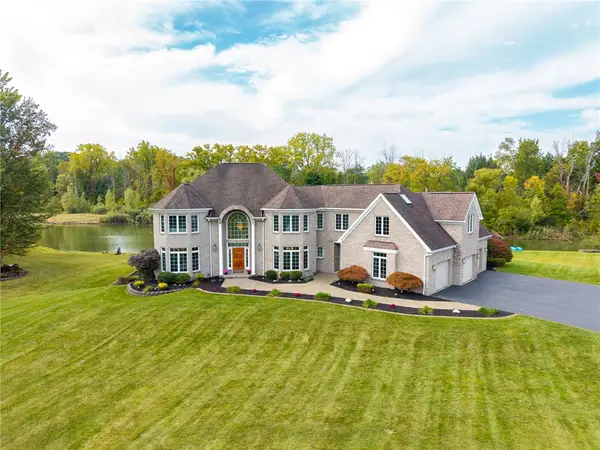 $999,900Active4 beds 5 baths6,020 sq. ft.
51 Stablegate Drive, Webster, NY 14580
MLS# R1717326Listed by: RE/MAX PLUS - New
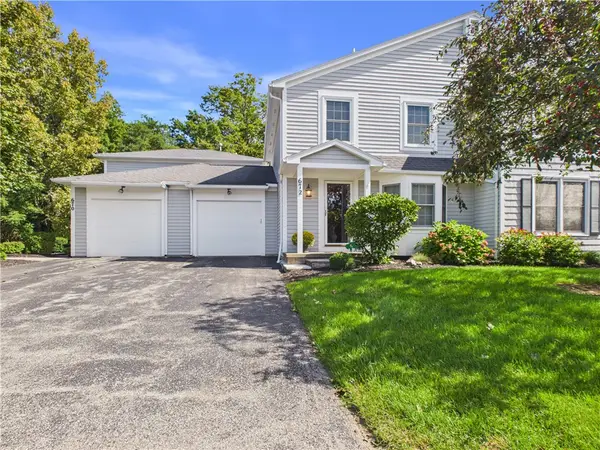 $224,900Active2 beds 3 baths1,216 sq. ft.
672 Neros, Webster, NY 14580
MLS# R1717204Listed by: EMPIRE REALTY GROUP


Protect your home and budget from life's surprises with an Assurant Home Warranty, backed by a partner that supports you through every step of homeownership. Explore Plans.
© 2023 - 2026 ERA Franchise Systems LLC. All rights reserved. ERA Franchise Systems LLC fully supports the principles of the Fair Housing Act and the Equal Opportunity Act. ERA, ERA Real Estate powered, and their respective logos are registered service marks of ERA Franchise Systems LLC. Each office is independently owned and operated.