
1360 Sagebrook Way, Webster, NY 14580
Local realty services provided by:HUNT Real Estate ERA
Upcoming open houses
- Sun, Sep 2710:30 am - 12:00 pm
Listed by: amy l. petrone, julia a. furano
Office: re/max realty group
MLS#:R1710367
Source:NY_GENRIS
Price summary
- Price:$615,000
- Price per sq. ft.:$220.83
About this home
Welcome to 1360 Sagebrook Way, an impressive home offering over 2,785 sq. ft. of professionally measured living space, where striking architectural details, flexible living spaces & thoughtful upgrades come together beautifully.
From the moment you arrive, the home makes a statement with exceptional curb appeal, regal brickwork, beautiful landscaping & a spacious 3-car garage. Step inside to a dramatic 2-story foyer & bright, airy interior. The main level opens to an impressive living room featuring soaring cathedral ceilings, a cozy gas fireplace & expansive windows that flood the space with natural light, creating a warm & inviting atmosphere.
The gourmet kitchen is the heart of the home, offering abundant cabinetry, generous workspace, a large center island & adjoining eat-in area. A formal dining room is ideal for holidays & entertaining, while a dedicated 1st-floor office, laundry room & powder room complete this thoughtfully designed level.
Upstairs, you'll find 3 spacious bedrooms, all with generous proportions & excellent closet space. The primary suite is a true retreat, highlighted by enhanced ceilings & a spa-like private ensuite bathroom, while a 2nd full bathroom in the hallway serves the remaining bedrooms.
The finished walkout lower level adds incredible versatility with its own full kitchen, full bathroom & generous recreation/living areas. Perfect for an in-law arrangement, teen suite, extended-stay guests, entertaining or additional everyday living space, with direct walkout access to the backyard.
Outside, a large entertaining deck provides plenty of room for summer dinners, gatherings with friends or quiet evenings overlooking the private setting. Mature landscaping surrounds the property, creating beautiful year-round privacy & a peaceful backdrop in every season.
With extensive upgrades, exceptional curb appeal, a 3-car garage & versatile walkout lower level offering additional square footage, 1360 Sagebrook Way seamlessly blends space, style & flexibility for everyday living. Showings start 9/23, 12PM, Delayed negotiations 9/28 at 12PM....
Contact an agent
Home facts
- Year built:2003
- Subdivision & Development:Sagebrook Sec 01
- Listing ID #:R1710367
- Added:5 day(s) ago
- Updated:September 27, 2026 at 05:48 PM
Rooms and interior
- Bedrooms:3
- Total bathrooms:4
- Full bathrooms:3
- Half bathrooms:1
- Rooms Total:8
- Flooring:Carpet, Ceramic Tile, Hardwood, Laminate, Tile, Varies
- Dining Description:Separate Formal Dining Room
- Kitchen Description:Dishwasher, Disposal, Kitchen Family Room Combo, Kitchen Island, Microwave, Pantry, Refrigerator
- Basement:Yes
- Basement Description:Full, Partially Finished, Sump Pump, Walk Out Access
- Living area:2,785 sq. ft.
Heating and cooling
- Cooling:Central Air
- Heating:Forced Air, Gas, Wall Furnace
- Central air:Yes
Structure and exterior
- Roof:Asphalt
- Year built:2003
- Building area:2,785 sq. ft.
- Lot area:0.64 Acres
- Lot Features:Irregular Lot, Residential Lot
- Architectural Style:Colonial, Two Story
- Construction Materials:Brick, Cedar, Copper Plumbing, Vinyl Siding
- Exterior Features:Deck, Open, Patio, Porch
- Foundation Description:Block
- Levels:2 Stories
Utilities
- Water:Connected, Public, Water Connected
- Sewer:Connected, Sewer Connected
Finances and disclosures
- Price:$615,000
- Price per sq. ft.:$220.83
- Tax amount:$13,882
Features and amenities
- Appliances:Dishwasher, Disposal, Dryer, Gas Cooktop, Microwave, Refrigerator, Washer
- Laundry features:Dryer, Main Level, Washer
- Amenities:Deck, Storage, int_feat_Den
Parking
- Parking description:Attached, Garage, Garage Door Opener
- Garage:Yes
- Garage spaces:3
New listings near 1360 Sagebrook Way
- New
 $399,900Active4 beds 3 baths1,705 sq. ft.
517 Willowgate Drive, Webster, NY 14580
MLS# R1717387Listed by: COLDWELL BANKER CUSTOM REALTY - New
 $799,888Active6 beds 8 baths5,910 sq. ft.
23 Bryden Park, Webster, NY 14580
MLS# R1717901Listed by: LOMBARDO HOMES & ESTATES - New
 $619,900Active3 beds 3 baths1,873 sq. ft.
626 Brookstone, Webster, NY 14580
MLS# R1717381Listed by: RICH REALTY - Open Mon, 5 to 7pmNew
 $449,900Active5 beds 4 baths2,806 sq. ft.
1296 Lakeville Lane, Webster, NY 14580
MLS# R1717498Listed by: KELLER WILLIAMS REALTY GREATER ROCHESTER - New
 $379,900Active4 beds 3 baths1,925 sq. ft.
1111 Hillsboro Cove Circle, Webster, NY 14580
MLS# R1717424Listed by: RICH REALTY - Open Sun, 10am to 12pmNew
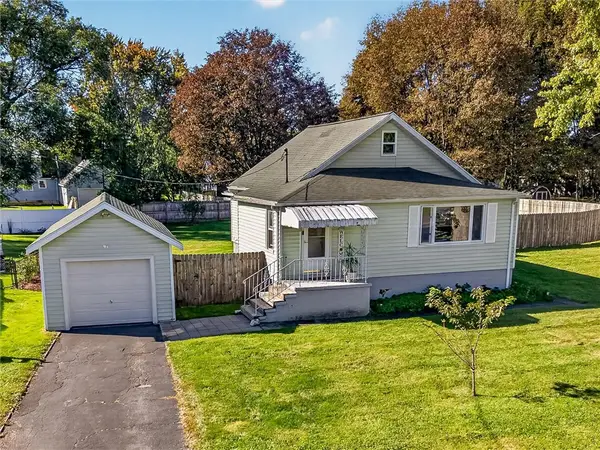 $229,000Active3 beds 2 baths1,362 sq. ft.
91 Midland Drive, Webster, NY 14580
MLS# R1716243Listed by: LPT REALTY TRI-STATE LLC - New
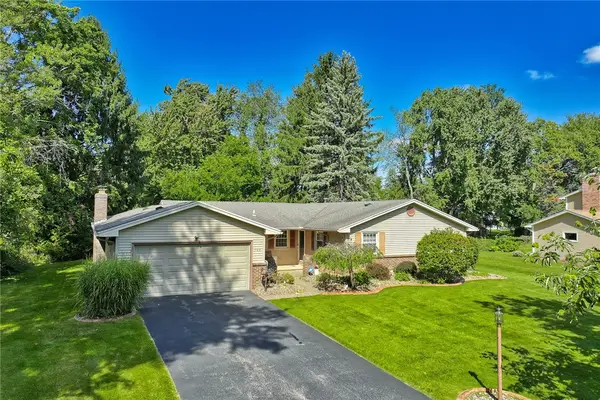 $349,900Active3 beds 3 baths1,776 sq. ft.
792 Hightower, Webster, NY 14580
MLS# R1716043Listed by: RE/MAX REALTY GROUP - Open Mon, 5 to 6:30pmNew
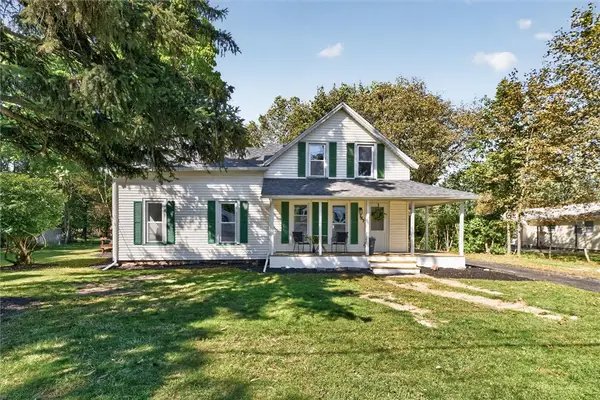 $329,900Active4 beds 3 baths1,608 sq. ft.
787 Dewitt Road, Webster, NY 14580
MLS# R1716826Listed by: BERKSHIRE HATHAWAY HS ZAMBITO - New
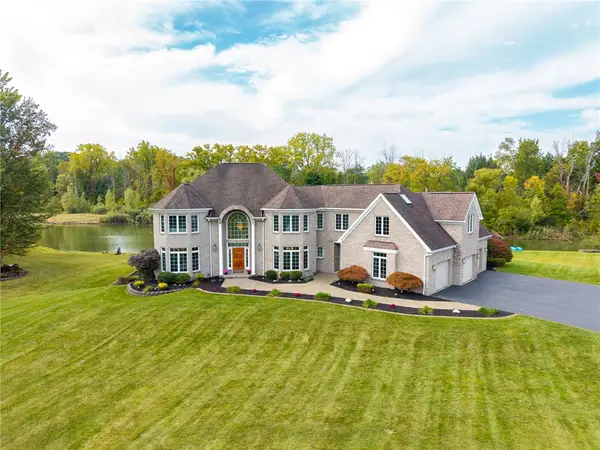 $999,900Active4 beds 5 baths6,020 sq. ft.
51 Stablegate Drive, Webster, NY 14580
MLS# R1717326Listed by: RE/MAX PLUS - New
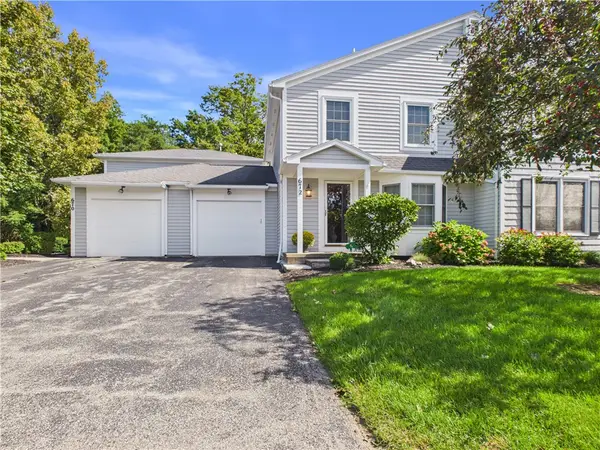 $224,900Active2 beds 3 baths1,216 sq. ft.
672 Neros, Webster, NY 14580
MLS# R1717204Listed by: EMPIRE REALTY GROUP


Protect your home and budget from life's surprises with an Assurant Home Warranty, backed by a partner that supports you through every step of homeownership. Explore Plans.
© 2023 - 2026 ERA Franchise Systems LLC. All rights reserved. ERA Franchise Systems LLC fully supports the principles of the Fair Housing Act and the Equal Opportunity Act. ERA, ERA Real Estate powered, and their respective logos are registered service marks of ERA Franchise Systems LLC. Each office is independently owned and operated.