
1381 Meadow Breeze Lane, Webster, NY 14580
Local realty services provided by:ERA Team VP Real Estate
Listed by: dean popoli
Office: empire realty group
MLS#:R1718053
Source:NY_GENRIS
Price summary
- Price:$524,900
- Price per sq. ft.:$202.74
About this home
WELCOME TO 1381 MEADOW BREEZE LANE! BEAUTIFULLY MAINTAINED 2014-BUILT, 2,589 SQ. FT. 4-BEDROOM, 2.5-BATH TWO-STORY HOME LOCATED NEAR LAKE ONTARIO. PRIDE OF OWNERSHIP SHOWS THROUGHOUT, BEGINNING WITH THE ATTRACTIVE STONE-ACCENTED EXTERIOR, METICULOUS LANDSCAPING AND CONCRETE LANDSCAPE CURBING. STEP INSIDE TO A DRAMATIC TWO-STORY FOYER AND AN OPEN-CONCEPT FIRST FLOOR FEATURING WOOD-PLANK LAMINATE FLOORING THROUGHOUT. THE SPACIOUS GREAT ROOM FEATURES A GAS FIREPLACE AND FLOWS SEAMLESSLY INTO THE DINING AREA AND KITCHEN. THE KITCHEN OFFERS MAPLE CABINETRY, QUARTZ COUNTERTOPS, GENEROUS BREAKFAST-BAR SEATING, 2-YEAR-NEW APPLIANCES AND A WALK-IN PANTRY. A FIRST-FLOOR STUDY WITH FRENCH GLASS DOORS PROVIDES AN IDEAL HOME OFFICE OR FLEX SPACE.
THE SPACIOUS SIDE MUDROOM ENTRY OFFERS DIRECT ACCESS TO THE BASEMENT, WITH AN ADJACENT LARGE STORAGE/FLEX ROOM. THE IMPRESSIVE 26' X 26' GARAGE FEATURES AN 8' OVERHEAD DOOR, FULL INSULATION, GAS HEATER, AND FINISHED AND PAINTED DRYWALL. NEW DRIVEWAY IN 2023.
UPSTAIRS FEATURES WALL-TO-WALL CARPETING AND A CONVENIENT SECOND-FLOOR LAUNDRY ROOM WITH UTILITY SINK AND FOLDING COUNTER. THE SPACIOUS PRIMARY SUITE FEATURES A TRAY CEILING, LARGE WALK-IN CLOSET AND PRIVATE BATH WITH CUSTOM-TILED WALK-IN SHOWER, WITH SEAT & ADDDITIONAL RAINFALL SHOWER HEAD, VESSEL-SINK VANITY AND SEPARATE WATER CLOSET. TWO ADDITIONAL BEDROOMS AND AN OVERSIZED FOURTH BEDROOM ALL WITH LARGE CLOSETS PROVIDE PLENTY OF FLEXIBILITY—THE FOURTH BEDROOM ALSO MAKES AN OUTSTANDING MEDIA, GAME OR BONUS ROOM. ENJOY EXSTENSIVE RECESSED LIGHTING AND CEILING FANS THROUGHOUT THE HOME.
THE BACKYARD IS A TRUE SHOWSTOPPER WITH A GORGEOUS BUILT-IN POOL, EXPANSIVE CONCRETE PATIO, RETRACTABLE AWNING AND METICULOUSLY MAINTAINED LANDSCAPING, CREATING A WONDERFUL SETTING FOR RELAXING OR ENTERTAINING. PRISTINE CONDITION, THOUGHTFUL DESIGN AND BEAUTIFUL INDOOR AND OUTDOOR LIVING SPACES MAKE THIS HOME A MUST-SEE!
Delayed Showings start Wednesday 9/30 at 9:00 A.M
Please book all showings between 9:00 A.M 7:00 P.M.
Delayd Negotiations Tuesday 10/6 at 1:00 PM...
Contact an agent
Home facts
- Year built:2014
- Subdivision & Development:Country Mdws
- Listing ID #:R1718053
- Added:1 day(s) ago
- Updated:September 28, 2026 at 06:45 PM
Rooms and interior
- Bedrooms:4
- Total bathrooms:3
- Full bathrooms:2
- Half bathrooms:1
- Rooms Total:8
- Flooring:Carpet, Ceramic Tile, Laminate, Varies
- Dining Description:Living Dining Room
- Kitchen Description:Dishwasher, Disposal, Kitchen Family Room Combo, Microwave, Refrigerator, Walk In Pantry
- Basement:Yes
- Basement Description:Full
- Living area:2,589 sq. ft.
Heating and cooling
- Cooling:Central Air
- Heating:Forced Air, Gas
- Central air:Yes
Structure and exterior
- Year built:2014
- Building area:2,589 sq. ft.
- Lot area:0.4 Acres
- Lot Features:Irregular Lot, Residential Lot
- Architectural Style:Colonial, Two Story
- Construction Materials:Stone, Vinyl Siding
- Exterior Features:Patio, Pool, Porch
- Foundation Description:Block
- Levels:2 Stories
Schools
- High school:Thomas High
- Middle school:Willink Middle
- Elementary school:Schlegel Road Elementary
Utilities
- Water:Connected, Public, Water Connected
- Sewer:Connected, Sewer Connected
Finances and disclosures
- Price:$524,900
- Price per sq. ft.:$202.74
- Tax amount:$12,588
Features and amenities
- Appliances:Dishwasher, Disposal, Dryer, Gas Range, Microwave, Refrigerator, Washer
- Laundry features:Dryer, Upper Level, Washer
- Amenities:Storage, int_feat_Den
- Pool features:In Ground
Parking
- Parking description:Attached, Garage, Garage Door Opener
- Garage:Yes
- Garage spaces:2
New listings near 1381 Meadow Breeze Lane
- New
 $499,000Active1.25 Acres
984 Glen Edythe Bay Fr Drive, Webster, NY 14580
MLS# R1718210Listed by: PLATINUM PROP & ASSET MGMT - Open Sat, 11:30am to 1pmNew
 $325,000Active3 beds 1 baths1,744 sq. ft.
546 Crest Circle, Webster, NY 14580
MLS# R1715769Listed by: RE/MAX PLUS - New
 $399,900Active4 beds 3 baths1,705 sq. ft.
517 Willowgate Drive, Webster, NY 14580
MLS# R1717387Listed by: COLDWELL BANKER CUSTOM REALTY - New
 $799,888Active6 beds 4 baths5,910 sq. ft.
23 Bryden Park, Webster, NY 14580
MLS# R1717901Listed by: LOMBARDO HOMES & ESTATES - New
 $619,900Active3 beds 3 baths1,873 sq. ft.
626 Brookstone, Webster, NY 14580
MLS# R1717381Listed by: RICH REALTY - Open Sat, 12 to 2pmNew
 $449,900Active5 beds 4 baths2,806 sq. ft.
1296 Lakeville Lane, Webster, NY 14580
MLS# R1717498Listed by: KELLER WILLIAMS REALTY GREATER ROCHESTER - New
 $379,900Active4 beds 3 baths1,925 sq. ft.
1111 Hillsboro Cove Circle, Webster, NY 14580
MLS# R1717424Listed by: RICH REALTY - New
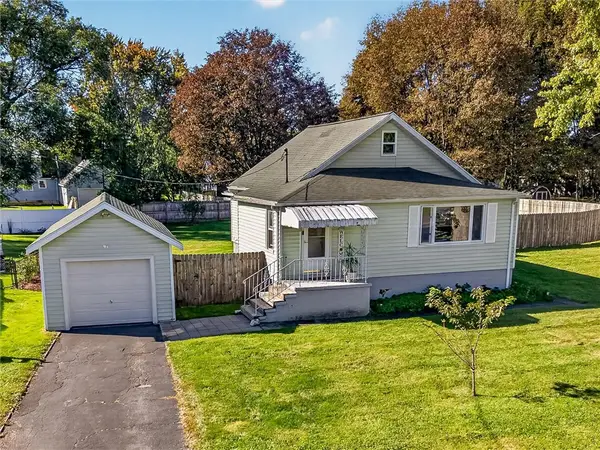 $229,000Active3 beds 2 baths1,362 sq. ft.
91 Midland Drive, Webster, NY 14580
MLS# R1716243Listed by: LPT REALTY TRI-STATE LLC - New
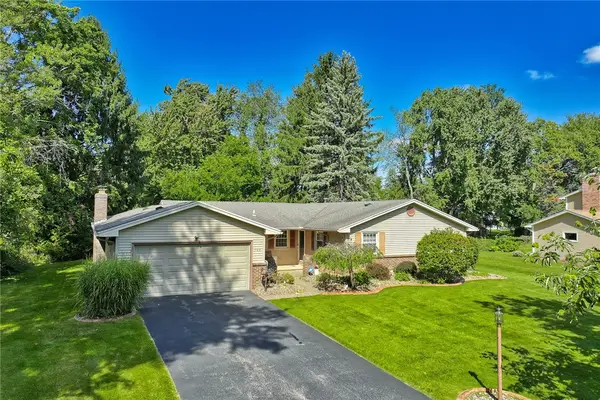 $349,900Active3 beds 3 baths1,776 sq. ft.
792 Hightower, Webster, NY 14580
MLS# R1716043Listed by: RE/MAX REALTY GROUP


Protect your home and budget from life's surprises with an Assurant Home Warranty, backed by a partner that supports you through every step of homeownership. Explore Plans.
© 2023 - 2026 ERA Franchise Systems LLC. All rights reserved. ERA Franchise Systems LLC fully supports the principles of the Fair Housing Act and the Equal Opportunity Act. ERA, ERA Real Estate powered, and their respective logos are registered service marks of ERA Franchise Systems LLC. Each office is independently owned and operated.