
29 Coralburst Crescent, Webster, NY 14580
Local realty services provided by:HUNT Real Estate ERA
29 Coralburst Crescent,Webster, NY 14580
$599,000
- 4 Beds
- 3 Baths
- 2,422 sq. ft.
- Single family
- Active
Listed by: kristin m. parshall
Office: re/max plus
MLS#:R1720368
Source:NY_GENRIS
Price summary
- Price:$599,000
- Price per sq. ft.:$247.32
About this home
Welcome to an exceptional custom-built Colonial offering timeless design, generous living spaces, and an incredible setting in one of Penfield’s most desirable neighborhoods. A dramatic two-story foyer creates an impressive introduction, opening to an elegant formal dining room and private first-floor office. The heart of the home is the spectacular great room, where soaring cathedral ceilings and a gas fireplace create a warm yet sophisticated gathering space. The spacious eat-in kitchen offers wonderful flow for both everyday living and entertaining, while first-floor laundry adds effortless convenience. Upstairs, retreat to the expansive primary suite featuring a private bath and generous walk-in closet, complemented by three additional well-appointed bedrooms and a full bath. The finished lower level provides exceptional additional living space with endless possibilities for recreation, fitness, entertaining, or a home theater. Outside, the beautifully situated lot becomes its own private retreat with a fabulous patio and hot tub—perfect for quiet evenings or hosting family and friends. Custom built, beautifully proportioned, and designed for the way you want to live, this exceptional Penfield/Webster home combines space, privacy, and location just moments from shopping, dining, recreation, and everyday conveniences. An extraordinary opportunity in a highly sought-after neighborhood. Additional enhancements include a new central air conditioning system (2026), furnace (2023), newer appliances, fresh interior paint, and select updated carpeting—all thoughtfully completed for added comfort and convenience. DELAYED NEGOTIATIONS: Offers are due Tuesday, October 13, 2026, at 10:00 AM....
Contact an agent
Home facts
- Year built:2003
- Subdivision & Development:Orchard Vly Ph 02 Sec 02
- Listing ID #:R1720368
- Added:1 day(s) ago
- Updated:October 06, 2026 at 10:42 PM
Rooms and interior
- Bedrooms:4
- Total bathrooms:3
- Full bathrooms:2
- Half bathrooms:1
- Rooms Total:11
- Flooring:Carpet, Ceramic Tile, Hardwood, Varies
- Dining Description:Separate Formal Dining Room
- Kitchen Description:Dishwasher, Disposal, Kitchen Island, Microwave, Refrigerator, Walk In Pantry
- Basement:Yes
- Basement Description:Finished, Full, Sump Pump
- Living area:2,422 sq. ft.
Heating and cooling
- Cooling:Central Air
- Heating:Forced Air, Gas
- Central air:Yes
Structure and exterior
- Roof:Shingle
- Year built:2003
- Building area:2,422 sq. ft.
- Lot area:0.58 Acres
- Lot Features:Irregular Lot, Residential Lot
- Architectural Style:Colonial
- Construction Materials:Brick, Copper Plumbing, Vinyl Siding
- Exterior Features:Hot Tub Spa, Patio
- Foundation Description:Block
- Levels:2 Stories
Utilities
- Water:Connected, Public, Water Connected
- Sewer:Connected, Sewer Connected
Finances and disclosures
- Price:$599,000
- Price per sq. ft.:$247.32
- Tax amount:$11,407
Features and amenities
- Appliances:Dishwasher, Disposal, Dryer, Microwave, Refrigerator, Washer
- Laundry features:Dryer, Main Level, Washer
- Amenities:Drapes
Parking
- Parking description:Attached, Garage, Garage Door Opener
- Garage:Yes
- Garage spaces:2
New listings near 29 Coralburst Crescent
- New
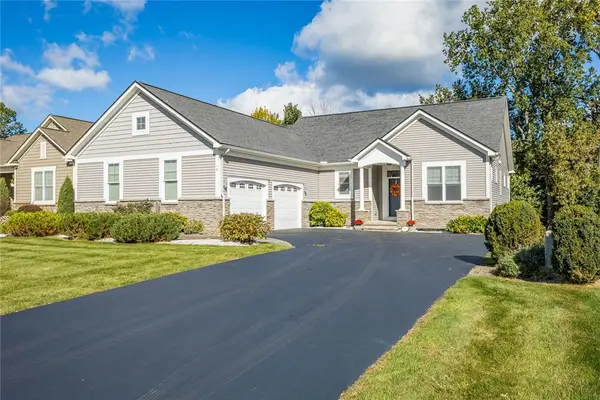 $500,000Active3 beds 3 baths1,958 sq. ft.
12 Colten Court, Webster, NY 14580
MLS# R1720222Listed by: HOWARD HANNA - New
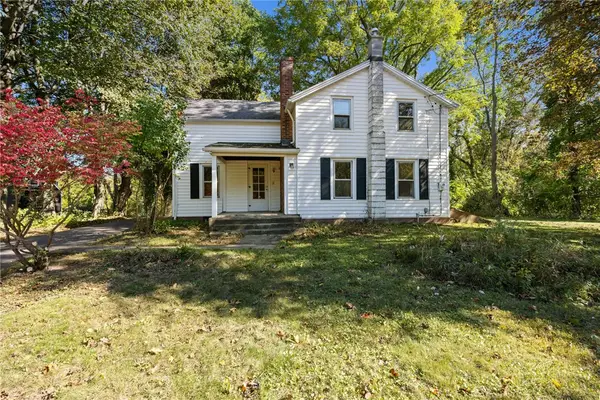 $125,000Active2 beds 1 baths1,639 sq. ft.
460 Pellett Road, Webster, NY 14580
MLS# R1720323Listed by: RE/MAX PLUS - Open Sun, 12 to 2pmNew
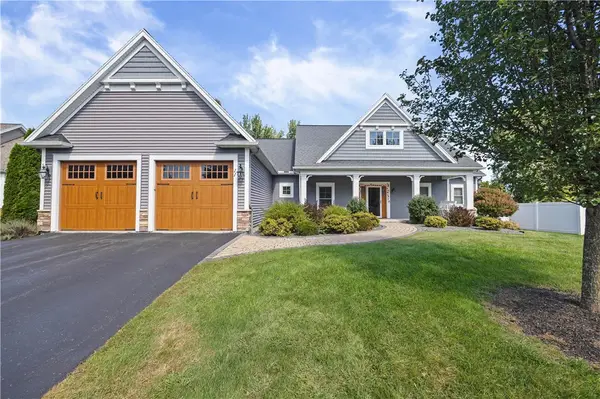 $795,000Active4 beds 3 baths2,471 sq. ft.
11 Montgomery Glen Drive, Webster, NY 14580
MLS# R1717103Listed by: HOWARD HANNA - New
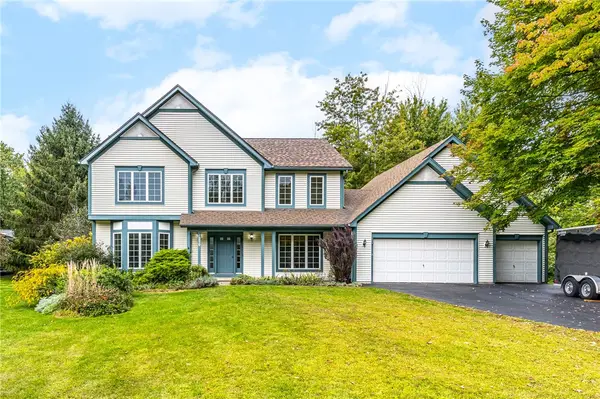 $539,900Active4 beds 3 baths2,392 sq. ft.
1250 Conifer Cove Lane, Webster, NY 14580
MLS# R1719877Listed by: HOWARD HANNA - New
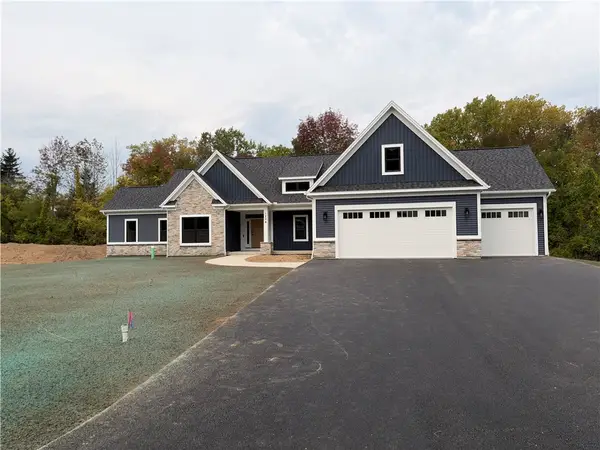 $857,350Active3 beds 3 baths2,407 sq. ft.
1204 Lake Point Drive, Webster, NY 14580
MLS# R1719728Listed by: FEDYK REALTY LLC - New
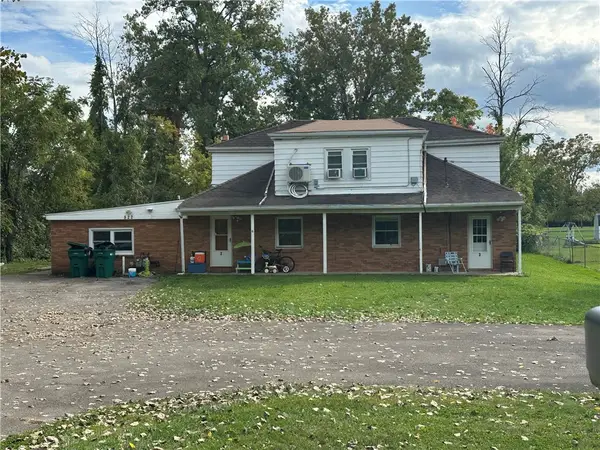 $389,900Active6 beds 3 baths2,649 sq. ft.
822 Hard Road, Webster, NY 14580
MLS# R1719057Listed by: YOUR HOME SWEET HOME REALTY INC. - New
 $249,900Active2 beds 2 baths1,200 sq. ft.
218 Rayfield Circle, Webster, NY 14580
MLS# R1719404Listed by: RE/MAX REALTY GROUP - New
 $674,900Active2 beds 2 baths1,794 sq. ft.
370 Lake Road, Webster, NY 14580
MLS# R1717777Listed by: TRU AGENT REAL ESTATE - New
 $699,900Active5 beds 5 baths3,988 sq. ft.
14 Grace Marie Drive, Webster, NY 14580
MLS# R1717754Listed by: REVOLUTION REAL ESTATE


Protect your home and budget from life's surprises with an Assurant Home Warranty, backed by a partner that supports you through every step of homeownership. Explore Plans.
© 2023 - 2026 ERA Franchise Systems LLC. All rights reserved. ERA Franchise Systems LLC fully supports the principles of the Fair Housing Act and the Equal Opportunity Act. ERA, ERA Real Estate powered, and their respective logos are registered service marks of ERA Franchise Systems LLC. Each office is independently owned and operated.