
546 Crest Circle, Webster, NY 14580
Local realty services provided by:ERA Team VP Real Estate
Upcoming open houses
- Sat, Oct 0311:30 am - 01:00 pm
Listed by: anthony i. scorsone
Office: re/max plus
MLS#:R1715769
Source:NY_GENRIS
Price summary
- Price:$325,000
- Price per sq. ft.:$186.35
About this home
Location, Location, Location! ~ Sought After Neighborhood on a Cul-de-Sac backing up to Privacy ~ Updates Include Kitchen, Roof, HVAC, Hot Water Tank, Flooring Etc ~ Oversized Lot ~ Finished Basement with Full Bathroom Adds Approximately 1400 Square Feet of Living Space! ~ Delayed Showings Begin 9/30/26 and Offers Considered Beginning 10/7/26 at 4 pm.
Contact an agent
Home facts
- Year built:1955
- Subdivision & Development:Wahls Sec D
- Listing ID #:R1715769
- Added:1 day(s) ago
- Updated:September 28, 2026 at 02:41 PM
Rooms and interior
- Bedrooms:3
- Total bathrooms:1
- Full bathrooms:1
- Rooms Total:8
- Flooring:Carpet, Ceramic Tile, Varies
- Dining Description:Separate Formal Dining Room
- Kitchen Description:Kitchen Island
- Basement:Yes
- Basement Description:Finished
- Living area:1,744 sq. ft.
Heating and cooling
- Cooling:Central Air
- Heating:Forced Air, Gas
- Central air:Yes
Structure and exterior
- Roof:Shingle
- Year built:1955
- Building area:1,744 sq. ft.
- Lot area:0.55 Acres
- Lot Features:Cul De Sac, Pie Shaped Lot, Residential Lot
- Architectural Style:Ranch
- Construction Materials:Brick
- Foundation Description:Block
- Levels:1 Story
Utilities
- Water:Connected, Public, Water Connected
- Sewer:Connected, Sewer Connected
Finances and disclosures
- Price:$325,000
- Price per sq. ft.:$186.35
- Tax amount:$6,948
Parking
- Parking description:Attached, Garage
- Garage:Yes
- Garage spaces:3
New listings near 546 Crest Circle
- New
 $399,900Active4 beds 3 baths1,705 sq. ft.
517 Willowgate Drive, Webster, NY 14580
MLS# R1717387Listed by: COLDWELL BANKER CUSTOM REALTY - New
 $799,888Active6 beds 4 baths5,910 sq. ft.
23 Bryden Park, Webster, NY 14580
MLS# R1717901Listed by: LOMBARDO HOMES & ESTATES - New
 $619,900Active3 beds 3 baths1,873 sq. ft.
626 Brookstone, Webster, NY 14580
MLS# R1717381Listed by: RICH REALTY - Open Sat, 12 to 2pmNew
 $449,900Active5 beds 4 baths2,806 sq. ft.
1296 Lakeville Lane, Webster, NY 14580
MLS# R1717498Listed by: KELLER WILLIAMS REALTY GREATER ROCHESTER - New
 $379,900Active4 beds 3 baths1,925 sq. ft.
1111 Hillsboro Cove Circle, Webster, NY 14580
MLS# R1717424Listed by: RICH REALTY - New
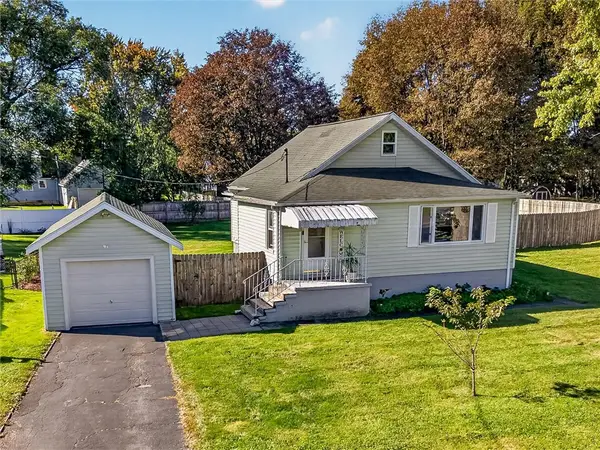 $229,000Active3 beds 2 baths1,362 sq. ft.
91 Midland Drive, Webster, NY 14580
MLS# R1716243Listed by: LPT REALTY TRI-STATE LLC - New
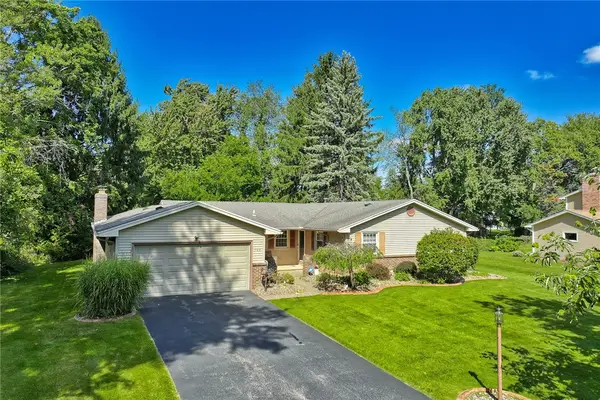 $349,900Active3 beds 3 baths1,776 sq. ft.
792 Hightower, Webster, NY 14580
MLS# R1716043Listed by: RE/MAX REALTY GROUP - Open Mon, 5 to 6:30pmNew
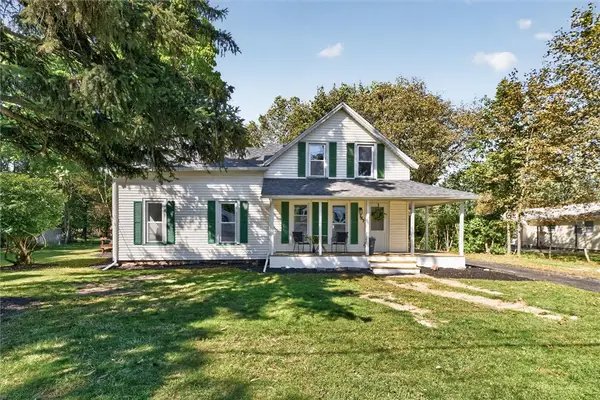 $329,900Active4 beds 3 baths1,608 sq. ft.
787 Dewitt Road, Webster, NY 14580
MLS# R1716826Listed by: BERKSHIRE HATHAWAY HS ZAMBITO - New
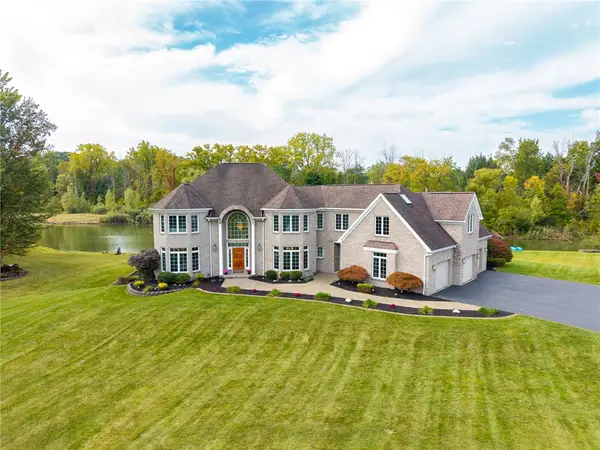 $999,900Active4 beds 5 baths6,020 sq. ft.
51 Stablegate Drive, Webster, NY 14580
MLS# R1717326Listed by: RE/MAX PLUS


Protect your home and budget from life's surprises with an Assurant Home Warranty, backed by a partner that supports you through every step of homeownership. Explore Plans.
© 2023 - 2026 ERA Franchise Systems LLC. All rights reserved. ERA Franchise Systems LLC fully supports the principles of the Fair Housing Act and the Equal Opportunity Act. ERA, ERA Real Estate powered, and their respective logos are registered service marks of ERA Franchise Systems LLC. Each office is independently owned and operated.