
645 Webster Road, Webster, NY 14580
Local realty services provided by:ERA Team VP Real Estate
645 Webster Road,Webster, NY 14580
$449,900
- 5 Beds
- 4 Baths
- 2,586 sq. ft.
- Single family
- Active
Listed by: tracey a. dedee
Office: re/max plus
MLS#:R1718734
Source:NY_GENRIS
Price summary
- Price:$449,900
- Price per sq. ft.:$173.98
About this home
Incredible space and amazing opportunity! Set on a 1 acre lot in Webster, this 2,586 sq ft Colonial offers 5 bedrooms, 3.5 baths with TWO PRIMARY SUITES—one on each floor! Upstairs are 4 bedrooms and 2 full baths, which includes a spacious primary suite with full bath and walk-in closet. The 1st-floor primary suite with private full bath and walk-in shower offers outstanding flexibility for multi-generational living, extended-stay guests or buyers seeking convenient first-floor accommodations. Neutral paint throughout and Luxury Vinyl Plank flooring (2019) create a fresh, inviting feel. The dramatic vaulted family room features a brick fireplace, skylight and abundant natural light. The updated kitchen offers plentiful cabinetry, expansive counters, breakfast bar, tile backsplash and stainless steel appliances; existing dishwasher will be replaced with a NEW stainless steel dishwasher prior to closing. Formal dining and an additional living room provide plenty of space to gather, work and relax. Convenient 1st-floor laundry with new washing machine (2026). Full expansive basement perfect for finishing! New Trane furnace & central A/C (2024) & whole house generator add peace of mind. Step outside to a backyard designed for entertaining and relaxing, with an expansive composite deck with vinyl railings, patio, hot tub and above-ground pool (2026) overlooking the spacious, tree-lined yard. A custom front walkway (2024) and charming covered front porch enhance the curb appeal, while the shed (2017) and swing set (2017) add functionality. The attached two car garage, generous driveway parking and Webster Central Schools complete this exceptional property. Be sure to check out the aerial video tour!...
Contact an agent
Home facts
- Year built:1987
- Subdivision & Development:Lakedale Sec 05d
- Listing ID #:R1718734
- Added:6 day(s) ago
- Updated:October 06, 2026 at 12:12 PM
Rooms and interior
- Bedrooms:5
- Total bathrooms:4
- Full bathrooms:3
- Half bathrooms:1
- Rooms Total:9
- Flooring:Carpet, Tile, Varies
- Dining Description:Separate Formal Dining Room
- Kitchen Description:Dishwasher, Disposal, Microwave, Pantry, Refrigerator
- Basement:Yes
- Basement Description:Full
- Living area:2,586 sq. ft.
Heating and cooling
- Cooling:Central Air
- Heating:Forced Air, Gas
- Central air:Yes
Structure and exterior
- Roof:Asphalt, Shingle
- Year built:1987
- Building area:2,586 sq. ft.
- Lot area:1 Acres
- Lot Features:Corner Lot, Irregular Lot, Residential Lot
- Architectural Style:Colonial, Contemporary
- Construction Materials:Brick, Copper Plumbing, Vinyl Siding
- Exterior Features:Deck, Hot Tub Spa, Patio, Play Structure, Pool, Porch
- Foundation Description:Block
- Levels:2 Stories
Schools
- High school:Thomas High
- Middle school:Willink Middle
- Elementary school:Klem Road South Elementary
Utilities
- Water:Connected, Public, Water Connected
- Sewer:Connected, Sewer Connected
Finances and disclosures
- Price:$449,900
- Price per sq. ft.:$173.98
- Tax amount:$10,061
Features and amenities
- Appliances:Dishwasher, Disposal, Microwave, Refrigerator, Washer
- Laundry features:Main Level, Washer
- Amenities:Deck, Skylights
- Pool features:Above Ground
Parking
- Parking description:Attached, Driveway, Garage, Garage Door Opener, Water Available
- Garage:Yes
- Garage spaces:2
New listings near 645 Webster Road
- Open Sun, 12 to 2pmNew
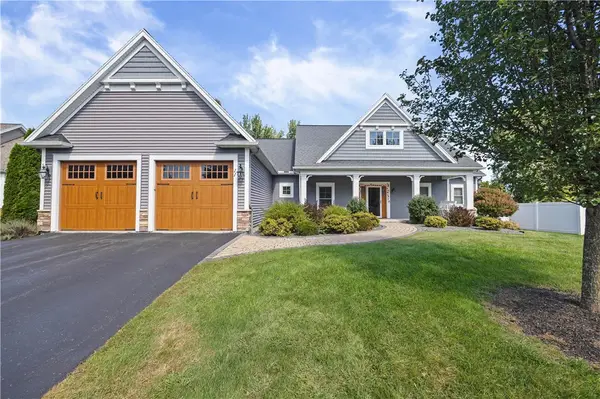 $795,000Active4 beds 3 baths2,471 sq. ft.
11 Montgomery Glen Drive, Webster, NY 14580
MLS# R1717103Listed by: HOWARD HANNA - New
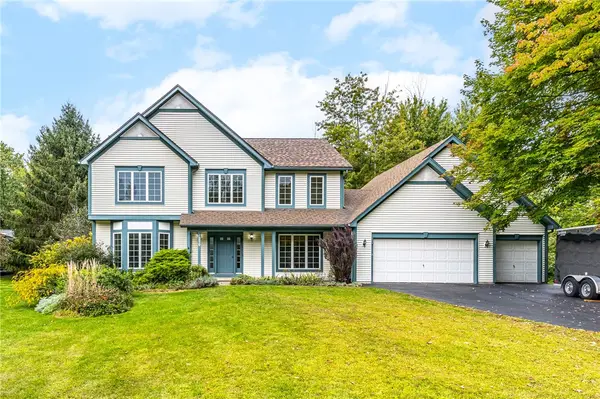 $539,900Active4 beds 3 baths2,392 sq. ft.
1250 Conifer Cove Lane, Webster, NY 14580
MLS# R1719877Listed by: HOWARD HANNA - New
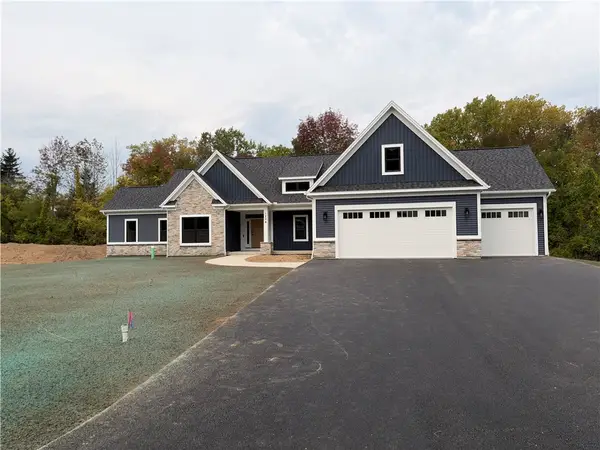 $857,350Active3 beds 3 baths2,407 sq. ft.
1204 Lake Point Drive, Webster, NY 14580
MLS# R1719728Listed by: FEDYK REALTY LLC - New
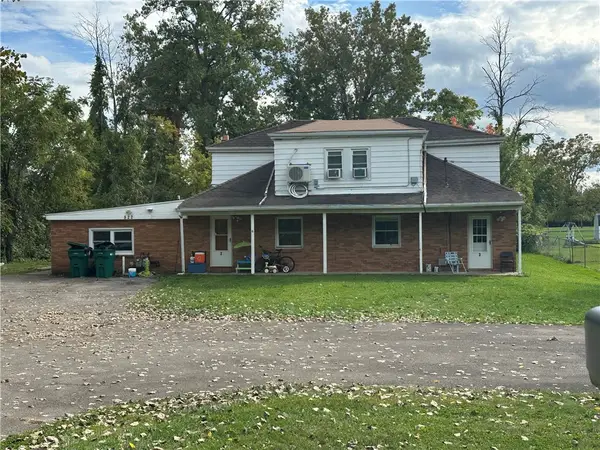 $389,900Active6 beds 3 baths2,649 sq. ft.
822 Hard Road, Webster, NY 14580
MLS# R1719057Listed by: YOUR HOME SWEET HOME REALTY INC. - New
 $249,900Active2 beds 2 baths1,200 sq. ft.
218 Rayfield Circle, Webster, NY 14580
MLS# R1719404Listed by: RE/MAX REALTY GROUP - New
 $674,900Active2 beds 2 baths1,794 sq. ft.
370 Lake Road, Webster, NY 14580
MLS# R1717777Listed by: TRU AGENT REAL ESTATE - New
 $699,900Active5 beds 5 baths3,988 sq. ft.
14 Grace Marie Drive, Webster, NY 14580
MLS# R1717754Listed by: REVOLUTION REAL ESTATE - New
 Listed by ERA$199,900Active4 beds 2 baths1,751 sq. ft.
41 Pontiac Street, Webster, NY 14580
MLS# R1716179Listed by: HUNT REAL ESTATE ERA/COLUMBUS - New
 $349,900Active4 beds 3 baths2,150 sq. ft.
619 Galbro Circle, Webster, NY 14580
MLS# R1718558Listed by: REAL BROKER NY, LLC - New
 $339,900Active3 beds 2 baths1,806 sq. ft.
151 Salt Road, Webster, NY 14580
MLS# R1718516Listed by: KELLER WILLIAMS REALTY GREATER ROCHESTER


Protect your home and budget from life's surprises with an Assurant Home Warranty, backed by a partner that supports you through every step of homeownership. Explore Plans.
© 2023 - 2026 ERA Franchise Systems LLC. All rights reserved. ERA Franchise Systems LLC fully supports the principles of the Fair Housing Act and the Equal Opportunity Act. ERA, ERA Real Estate powered, and their respective logos are registered service marks of ERA Franchise Systems LLC. Each office is independently owned and operated.