
672 Neros, Webster, NY 14580
Local realty services provided by:HUNT Real Estate ERA
672 Neros,Webster, NY 14580
$224,900
- 2 Beds
- 3 Baths
- 1,216 sq. ft.
- Townhouse
- Active
Listed by: carol a fairchild
Office: empire realty group
MLS#:R1717204
Source:NY_GENRIS
Price summary
- Price:$224,900
- Price per sq. ft.:$184.95
- Monthly HOA dues:$244
About this home
This townhome is well cared for and ready for you! Unique floor plan: The upstairs has two bedrooms both with their own full bath. The primary bath has a large whirlpool tub and shower. The other with a shower. The main level is cozy and nice with a (gas) fireplaced Living Room, Kitchen with all appliances included and a formal dining room. Off the dining room is a sliding door that leads to the rear deck. The lower level is nicely finished also with a sliding door that leads to the back yard. The laundry area has the washer and dryer included and a utility sink. One car attached garage with door opener. Just move in and enjoy! Delay negotations until Sept 28, 2026 at noon.
Contact an agent
Home facts
- Year built:1993
- Subdivision & Development:Summit Knolls Ph 09
- Listing ID #:R1717204
- Added:1 day(s) ago
- Updated:September 24, 2026 at 10:35 AM
Rooms and interior
- Bedrooms:2
- Total bathrooms:3
- Full bathrooms:2
- Half bathrooms:1
- Rooms Total:5
- Flooring:Carpet, Ceramic Tile, Laminate, Varies
- Dining Description:Separate Formal Dining Room
- Kitchen Description:Dishwasher, Disposal, Microwave, Oven, Pantry, Refrigerator
- Basement:Yes
- Basement Description:Finished, Full, Sump Pump
- Living area:1,216 sq. ft.
Heating and cooling
- Cooling:Central Air
- Heating:Forced Air, Gas
- Central air:Yes
Structure and exterior
- Roof:Shingle
- Year built:1993
- Building area:1,216 sq. ft.
- Lot area:0.03 Acres
- Lot Features:Rectangular, Residential Lot
- Construction Materials:Cedar, Copper Plumbing, Vinyl Siding
- Exterior Features:Deck
- Levels:2 Stories
Utilities
- Water:Connected, Public, Water Connected
- Sewer:Connected, Sewer Connected
Finances and disclosures
- Price:$224,900
- Price per sq. ft.:$184.95
- Tax amount:$4,935
Features and amenities
- Appliances:Dishwasher, Disposal, Dryer, Free Standing Range, Microwave, Oven, Refrigerator, Washer
- Laundry features:Dryer, In Basement, Washer
- Amenities:Deck, Drapes, Skylights
Parking
- Parking description:Attached, Garage, Garage Door Opener
- Garage:Yes
- Garage spaces:1
New listings near 672 Neros
- New
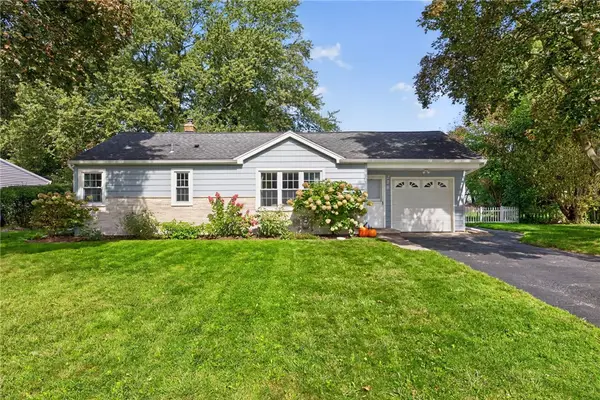 $199,900Active2 beds 1 baths1,170 sq. ft.
278 Beechwood Crescent, Webster, NY 14580
MLS# R1716635Listed by: WCI REALTY - Open Sat, 12 to 2pmNew
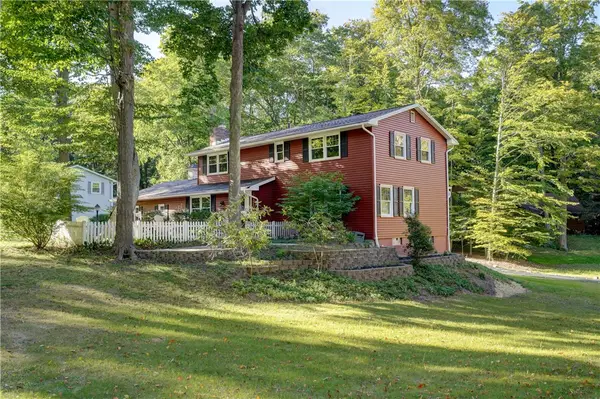 $324,900Active4 beds 3 baths2,041 sq. ft.
1197 Scandia Drive, Webster, NY 14580
MLS# R1714441Listed by: ELYSIAN HOMES BY MARK SIWIEC AND ASSOCIATES - New
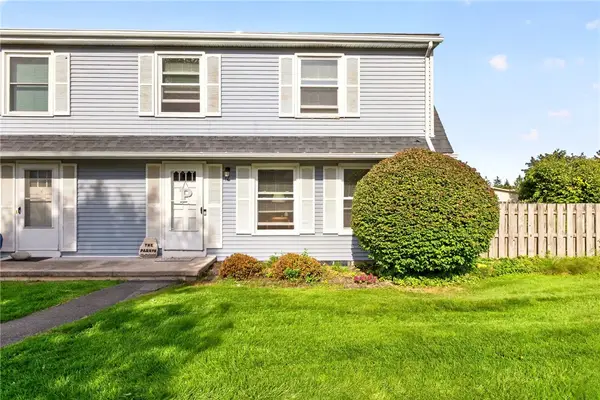 $199,900Active2 beds 2 baths1,100 sq. ft.
17 Huntsman Way, Webster, NY 14580
MLS# R1717023Listed by: TRU AGENT REAL ESTATE - New
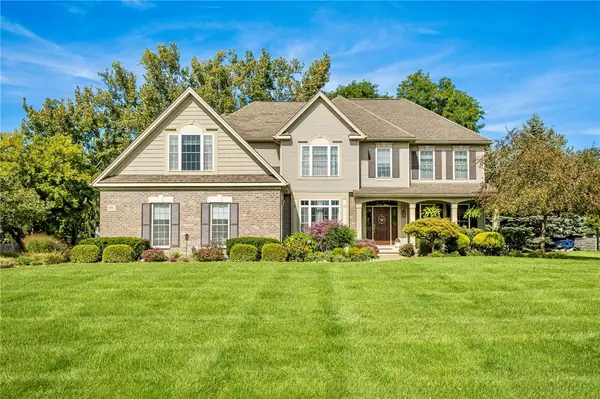 $649,900Active5 beds 3 baths3,054 sq. ft.
1155 Sagebrook Way, Webster, NY 14580
MLS# R1716630Listed by: RE/MAX PLUS - New
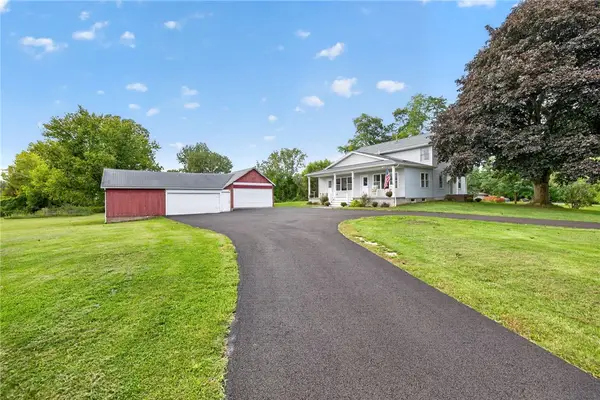 $299,900Active4 beds 3 baths2,448 sq. ft.
177 Basket Road, Webster, NY 14580
MLS# R1709396Listed by: KELLER WILLIAMS REALTY GREATER ROCHESTER - New
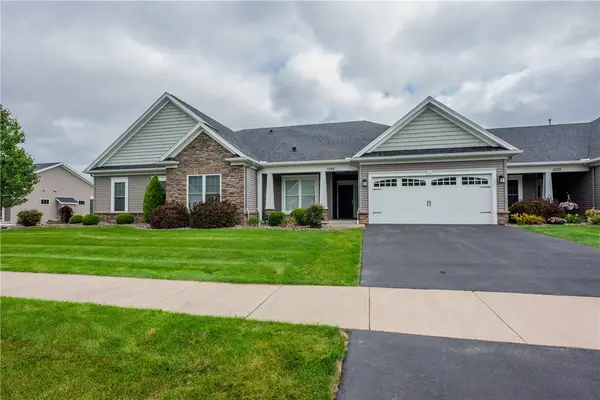 $425,000Active2 beds 2 baths1,440 sq. ft.
1068 Creek Field Drive, Webster, NY 14580
MLS# R1716843Listed by: KELLER WILLIAMS REALTY GREATER ROCHESTER - Open Sat, 1:30 to 3pmNew
 $299,900Active4 beds 2 baths1,892 sq. ft.
58 Anytrell Drive, Webster, NY 14580
MLS# R1716321Listed by: HOWARD HANNA - Open Sat, 2 to 4pmNew
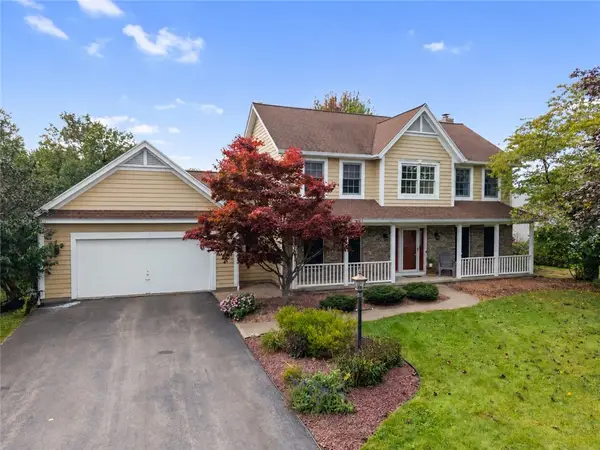 $349,900Active4 beds 3 baths2,136 sq. ft.
997 Hickory Hollow, Webster, NY 14580
MLS# R1715869Listed by: KELLER WILLIAMS REALTY GATEWAY - New
 $615,000Active3 beds 4 baths2,785 sq. ft.
1360 Sagebrook Way, Webster, NY 14580
MLS# R1710367Listed by: RE/MAX REALTY GROUP


Protect your home and budget from life's surprises with an Assurant Home Warranty, backed by a partner that supports you through every step of homeownership. Explore Plans.
© 2023 - 2026 ERA Franchise Systems LLC. All rights reserved. ERA Franchise Systems LLC fully supports the principles of the Fair Housing Act and the Equal Opportunity Act. ERA, ERA Real Estate powered, and their respective logos are registered service marks of ERA Franchise Systems LLC. Each office is independently owned and operated.