
736 Bel Arbor, Webster, NY 14580
Local realty services provided by:ERA Team VP Real Estate
736 Bel Arbor,Webster, NY 14580
$349,900
- 3 Beds
- 2 Baths
- 1,637 sq. ft.
- Single family
- Pending
Listed by: richard p. feola
Office: rich feola real estate llc.
MLS#:R1718096
Source:NY_GENRIS
Price summary
- Price:$349,900
- Price per sq. ft.:$213.74
About this home
RARELY AVAILABLE BEL ARBOR TRAIL RANCH FLOOR PLAN WITH 3 BEDROOM 2 FULL BATH ON LARGER THEN STANDARD LOT SIZE*NO AGE RESTRICTIONS*NO HOA*PRIDE IN OWNERSHIP SHOWS FROM THE MOMENT YOU ENTER THIS WARM INVITING RANCH*ARCHITECTURAL ROOF 2014*HIGH EFFICIENCY (97%) TRANE 2 STAGE ENERGY STAR RATED FURNACE AND CONDENSING UNIT 2024*HIGH EFFICIENCY HOT WATER TANK 2015*ENGINEERED HARDWOOD FLOORS BY HARMON HARDWOOD FLOORING COMPANY 2014*THOMASVILLE CUSTOM CABINETS WITH SOFT CLOSE DRAWERS AND GRANITE COUNTER TOPS 2010*NEWER KITCHEN STAINLESS STEEL APPLIANCES*CUSTOM TOP-DOWN/BOTTOM UP BLINDS WITH VALANCES*POCKET FRENCH DOORS TO SUNROOM*OPEN FLOOR PLAN WITH GREAT FLEX SPACE OPTIONS FOR FORMAL DINING ROOM OR GREAT ROOM FOR NEW OWNERS TO DECIDE*GAS FIREPLACE*EN SUITE BEDROOM HAS GENEROUS SIZE WALK-IN CLOSET WITH FULL BATH WITH WALK IN STAND UP SHOWER*CONNECTED TO EN SUITE BEDROOM IS A BEDROOM THAT COULD BE DEN/OFFICE/BABY ROOM*GENEROUS SIZED THIRD BEDROOM HAS LARGE CLOSET*LARGE MAIN FULL BATH WITH TUB AND FIRST FLOOR LAUNDRY CLOSET* WASHER AND DRYER INCLUDED*LARGE UNFINISHED BASEMENT WAITING TO BE FINISHED*200 AMP ELECTRICAL SERVICE*NICE PAVER PATIO*PRIVATE BACKYARD OVERLOOKING NICE WOODED LOT*2 CAR GARAGE WITH APOLLO EPOXY FLOOR 2024*MANY WALKING TRAILS NEARBY INCLUDING THE BIRD SANCTUARY TRAIL*DELAYED SHOWINGS BEGIN ON 10/1/26 AT 11AM*DELAYED NEGOTIATIONS*ALL OFFERS DUE ON 10/5/26 AT 3PM*PLEASE ALLOW 24 HOURS FOR LIFE OF OFFER*...
Contact an agent
Home facts
- Year built:2003
- Subdivision & Development:Belvedere Apt Cmnty Sec 0
- Listing ID #:R1718096
- Added:7 day(s) ago
- Updated:October 06, 2026 at 10:42 PM
Rooms and interior
- Bedrooms:3
- Total bathrooms:2
- Full bathrooms:2
- Rooms Total:7
- Flooring:Carpet, Ceramic Tile, Hardwood, Varies, Vinyl
- Dining Description:Separate Formal Dining Room
- Kitchen Description:Dishwasher, Disposal, Microwave, Pantry, Refrigerator
- Basement:Yes
- Basement Description:Full, Sump Pump
- Living area:1,637 sq. ft.
Heating and cooling
- Cooling:Central Air
- Heating:Forced Air, Gas
- Central air:Yes
Structure and exterior
- Roof:Shingle
- Year built:2003
- Building area:1,637 sq. ft.
- Lot area:0.27 Acres
- Lot Features:Rectangular, Residential Lot, Wooded
- Architectural Style:Ranch
- Construction Materials:Brick, Copper Plumbing, Vinyl Siding
- Exterior Features:Barbecue, Patio
- Foundation Description:Block
- Levels:1 Story
Schools
- High school:Thomas High
- Middle school:Willink Middle
Utilities
- Water:Connected, Public, Water Connected
- Sewer:Connected, Sewer Connected
Finances and disclosures
- Price:$349,900
- Price per sq. ft.:$213.74
- Tax amount:$9,904
Features and amenities
- Appliances:Dishwasher, Disposal, Dryer, Microwave, Refrigerator, Washer
- Laundry features:Dryer, Washer
- Amenities:Barbecue, Drapes
Parking
- Parking description:Attached, Driveway, Garage, Garage Door Opener
- Garage:Yes
- Garage spaces:2
New listings near 736 Bel Arbor
- New
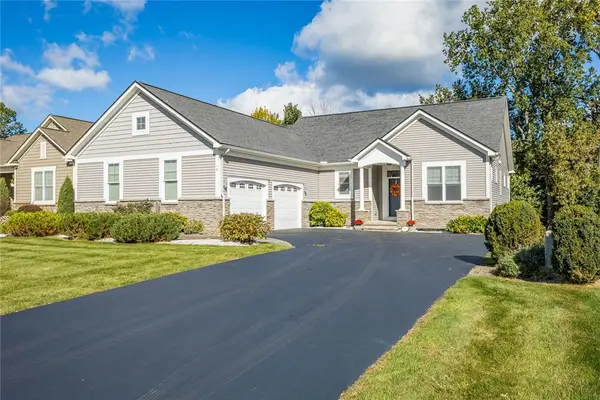 $500,000Active3 beds 3 baths1,958 sq. ft.
12 Colten Court, Webster, NY 14580
MLS# R1720222Listed by: HOWARD HANNA - New
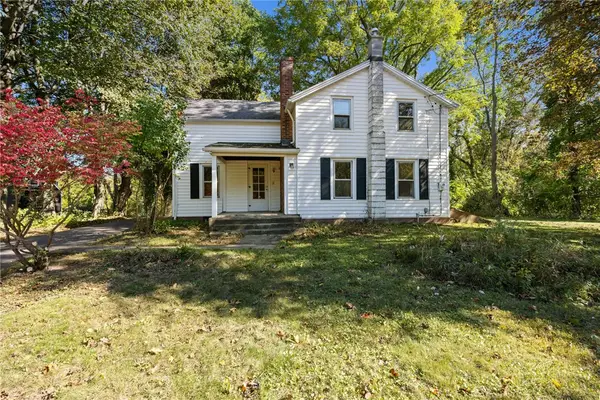 $125,000Active2 beds 1 baths1,639 sq. ft.
460 Pellett Road, Webster, NY 14580
MLS# R1720323Listed by: RE/MAX PLUS - New
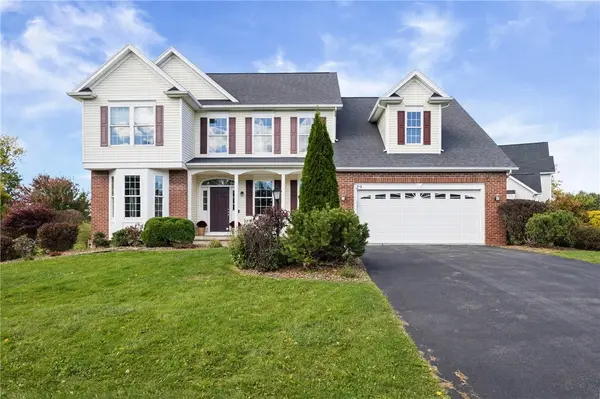 $599,000Active4 beds 3 baths2,422 sq. ft.
29 Coralburst Crescent, Webster, NY 14580
MLS# R1720368Listed by: RE/MAX PLUS - Open Sun, 12 to 2pmNew
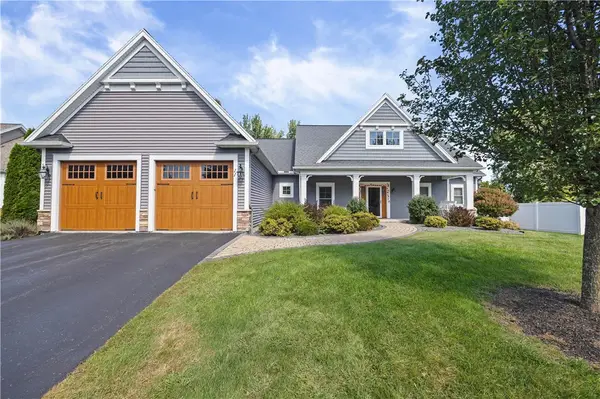 $795,000Active4 beds 3 baths2,471 sq. ft.
11 Montgomery Glen Drive, Webster, NY 14580
MLS# R1717103Listed by: HOWARD HANNA - New
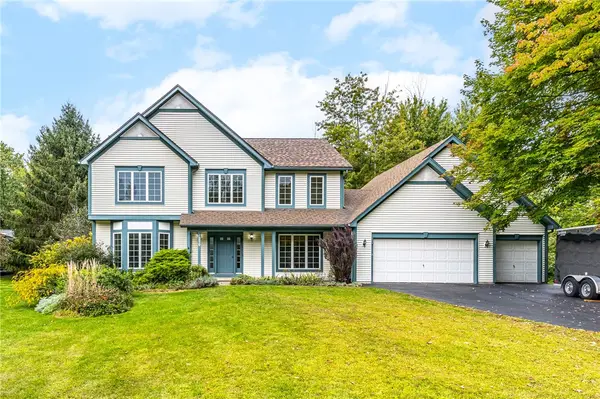 $539,900Active4 beds 3 baths2,392 sq. ft.
1250 Conifer Cove Lane, Webster, NY 14580
MLS# R1719877Listed by: HOWARD HANNA - New
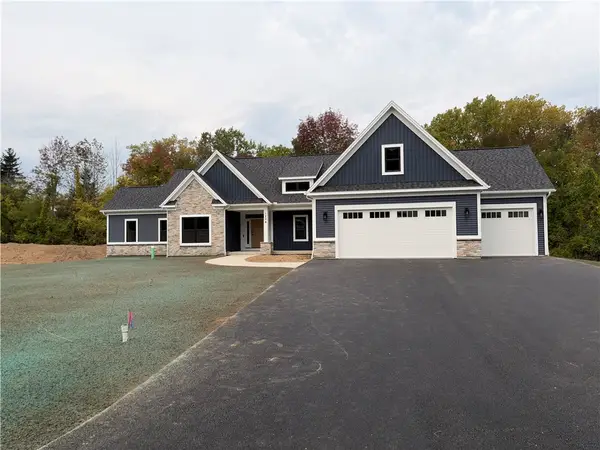 $857,350Active3 beds 3 baths2,407 sq. ft.
1204 Lake Point Drive, Webster, NY 14580
MLS# R1719728Listed by: FEDYK REALTY LLC - New
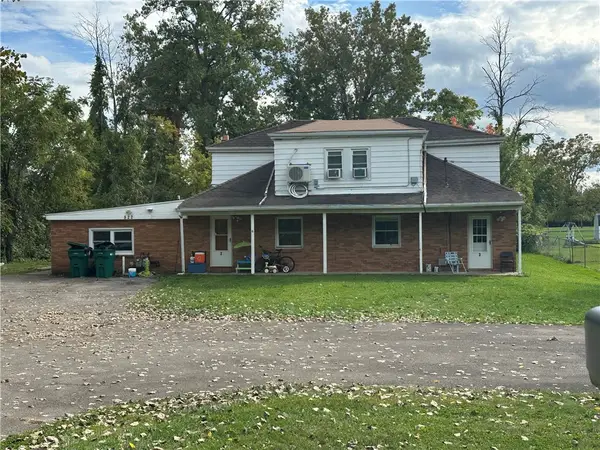 $389,900Active6 beds 3 baths2,649 sq. ft.
822 Hard Road, Webster, NY 14580
MLS# R1719057Listed by: YOUR HOME SWEET HOME REALTY INC. - New
 $249,900Active2 beds 2 baths1,200 sq. ft.
218 Rayfield Circle, Webster, NY 14580
MLS# R1719404Listed by: RE/MAX REALTY GROUP - New
 $674,900Active2 beds 2 baths1,794 sq. ft.
370 Lake Road, Webster, NY 14580
MLS# R1717777Listed by: TRU AGENT REAL ESTATE - New
 $699,900Active5 beds 5 baths3,988 sq. ft.
14 Grace Marie Drive, Webster, NY 14580
MLS# R1717754Listed by: REVOLUTION REAL ESTATE


Protect your home and budget from life's surprises with an Assurant Home Warranty, backed by a partner that supports you through every step of homeownership. Explore Plans.
© 2023 - 2026 ERA Franchise Systems LLC. All rights reserved. ERA Franchise Systems LLC fully supports the principles of the Fair Housing Act and the Equal Opportunity Act. ERA, ERA Real Estate powered, and their respective logos are registered service marks of ERA Franchise Systems LLC. Each office is independently owned and operated.