
47244 County Route 100, Wellesley Island, NY 13640
Local realty services provided by:HUNT Real Estate ERA
Listed by: cathy f garlock
Office: garlock realty
MLS#:S1727016
Source:NY_GENRIS
Price summary
- Price:$1,795,000
- Price per sq. ft.:$664.81
About this home
A FRONT-ROW SEAT TO THE BEAUTY OF THE ST. LAWRENCE RIVER
There is something truly special about life along the St. Lawrence River, and this inviting waterfront retreat captures its beauty in every way. Offering four bedrooms and two baths, the home welcomes you with soaring wood cathedral ceilings, an open and airy floor plan, and a warm, natural character that complements its spectacular surroundings.
From the comfort of home, take in captivating views of the main shipping channel as magnificent boats glide past, with the iconic Boldt Castle adding a touch of timeless charm to the scenery. Set on spacious, private grounds shaded by mature trees, the property offers a peaceful setting where privacy and nature come together.
For boating enthusiasts, the generous, protected dockage provides the perfect place to enjoy life on the water, whether setting out for a day of exploring the Thousand Islands or simply relaxing along the shoreline.
A setting defined by beautiful views, passing ships, historic landmarks and the timeless appeal of riverfront living. This is more than a waterfront home — it is an opportunity to embrace the St. Lawrence River lifestyle....
Contact an agent
Home facts
- Year built:1998
- Listing ID #:S1727016
- Added:13 day(s) ago
- Updated:November 20, 2026 at 04:37 PM
Rooms and interior
- Bedrooms:4
- Total bathrooms:2
- Full bathrooms:2
- Rooms Total:9
- Flooring:Ceramic Tile, Hardwood, Varies
- Dining Description:Living Dining Room
- Bathrooms Description:Sauna
- Kitchen Description:Dishwasher, Kitchen Family Room Combo, Kitchen Island, Microwave, Refrigerator
- Basement:Yes
- Living area:2,700 sq. ft.
Heating and cooling
- Heating:Baseboard, Electric, Wood
Structure and exterior
- Roof:Asphalt, Shingle
- Year built:1998
- Building area:2,700 sq. ft.
- Lot area:2.6 Acres
- Lot Features:Irregular Lot, Wooded
- Architectural Style:Two Story
- Construction Materials:Cedar, Stone
- Exterior Features:Deck, Dock, Hot Tub Spa, Open, Porch
- Foundation Description:Block
- Levels:2 Stories
Schools
- High school:Alexandria Central High
- Middle school:Alexandria Central Jr-Sr Hs
- Elementary school:Alexandria Central Elementary
Utilities
- Water:Well
- Sewer:Septic Tank
Finances and disclosures
- Price:$1,795,000
- Price per sq. ft.:$664.81
- Tax amount:$6,804
Features and amenities
- Appliances:Dishwasher, Dryer, Microwave, Refrigerator, Washer
- Laundry features:Dryer, Electric Water Heater, Main Level, Washer
- Amenities:Deck, Dock, Sauna
Parking
- Parking description:No Garage
- Garage:Yes
- Garage spaces:3
New listings near 47244 County Route 100
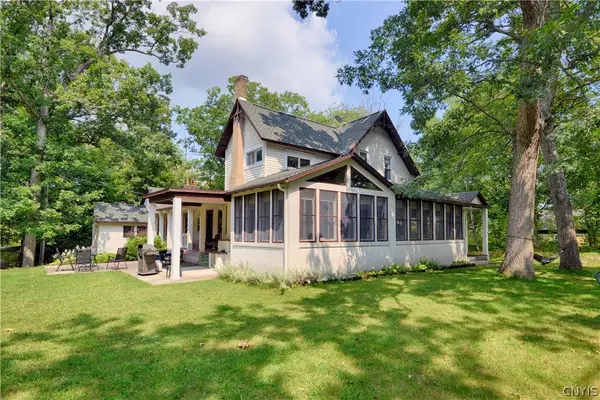 $815,000Active6 beds 4 baths1,743 sq. ft.
47194 Bay Avenue, Wellesley Island, NY 13640
MLS# S1725209Listed by: GARLOCK REALTY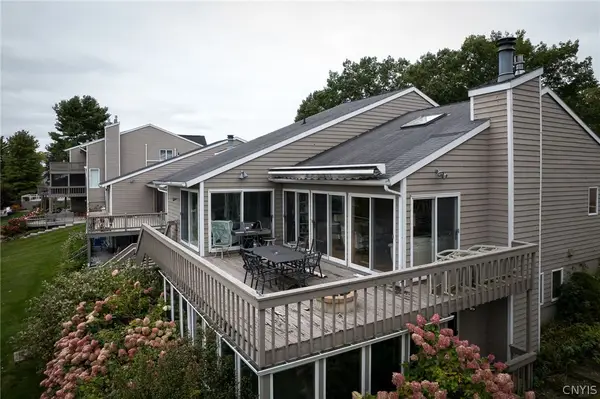 $689,000Active6 beds 3 baths3,152 sq. ft.
46762 Malara, Wellesley Island, NY 13640
MLS# S1716336Listed by: NORTH COUNTRY REALTY GROUP $795,000Active3 beds 1 baths930 sq. ft.
45868 County Route 191, Wellesley Island, NY 13640
MLS# R1717431Listed by: GRIFFITH REALTY GROUP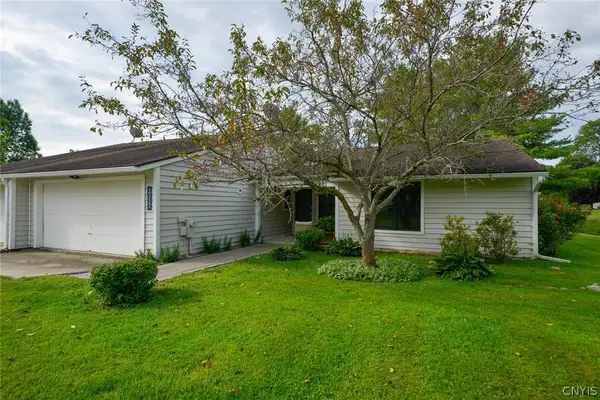 $335,000Active2 beds 2 baths1,240 sq. ft.
21452 Fairway Circle, Wellesley Island, NY 13640
MLS# S1714803Listed by: GARLOCK REALTY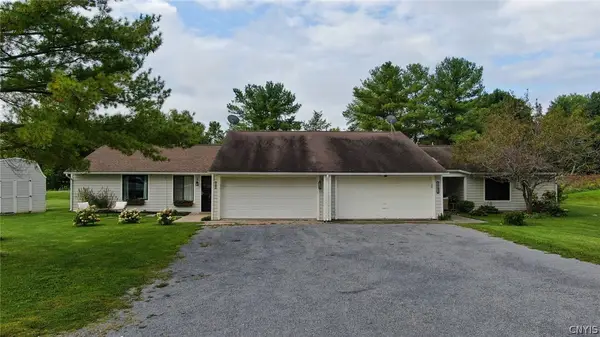 $345,000Active2 beds 2 baths1,708 sq. ft.
21450 Fairway Circle, Wellesley Island, NY 13640
MLS# S1714773Listed by: GARLOCK REALTY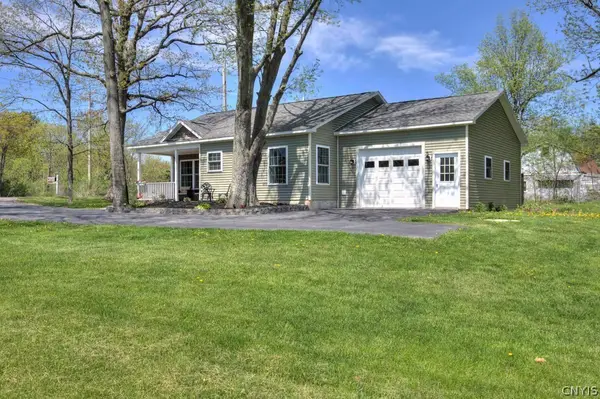 $283,000Active2 beds 2 baths1,064 sq. ft.
43778 County Route 100, Wellesley Island, NY 13640
MLS# S1710969Listed by: GARLOCK REALTY $180,000Active3 beds 2 baths1,344 sq. ft.
44001 Cross Island Road, Fineview, NY 13640
MLS# S1710325Listed by: FRONT PORCH REALTY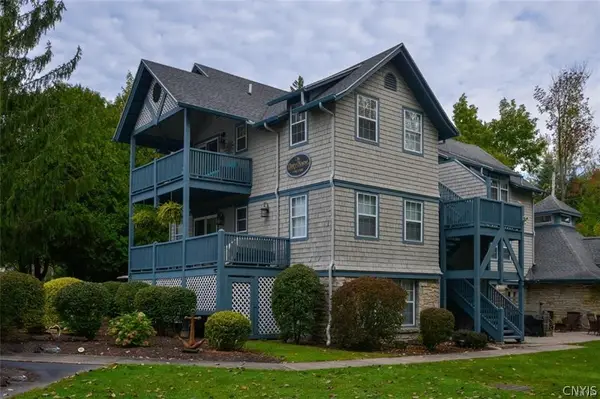 $259,000Active1 beds 1 baths671 sq. ft.
46546 Stone Gate Extension, Wellesley Island, NY 13640
MLS# S1702633Listed by: GARLOCK REALTY $649,000Active4 beds 3 baths1,938 sq. ft.
22236 Stone Gate Lane, Wellesley Island, NY 13640
MLS# S1694815Listed by: GARLOCK REALTY


Protect your home and budget from life's surprises with an Assurant Home Warranty, backed by a partner that supports you through every step of homeownership. Explore Plans.
© 2023 - 2026 ERA Franchise Systems LLC. All rights reserved. ERA Franchise Systems LLC fully supports the principles of the Fair Housing Act and the Equal Opportunity Act. ERA, ERA Real Estate powered, and their respective logos are registered service marks of ERA Franchise Systems LLC. Each office is independently owned and operated.