
44611 County Route 100a, Wellesley Island, NY 13640
Local realty services provided by:ERA Team VP Real Estate
Listed by: beth miller
Office: lake ontario realty, llc.
MLS#:S1705296
Source:NY_GENRIS
Price summary
- Price:$299,999
- Price per sq. ft.:$284.09
About this home
Completely reimagined from the studs up, this beautifully renovated 2 bedroom, 1.5 bath home offers nearly 1,100 sq. ft. of thoughtfully designed living space on 4.30 acres, just a stone’s throw from the river. No detail was overlooked in transforming this home into a stylish, efficient, and modern retreat. At the heart of the home is an impressive oversized kitchen featuring an abundance of cabinetry, expansive butcher block countertops, stainless steel appliances, and exceptional workspace for cooking, entertaining, and gathering. The spacious primary bedroom offers a relaxing retreat, complemented by a beautifully designed bath with a gorgeous vanity and an incredible oversized walk in shower that truly makes a statement. Behind the beautiful finishes is an extensive list of major upgrades, including SmartSide wood siding, spray foam insulation throughout, an all new electrical system with buried service, propane heat replacing the former kerosene system, central air conditioning, and a generator ready transfer switch. The completely new water system includes three stage filtration, a water softener, and UV light, while brand new gutters complete the exterior improvements. Set on 4.30 acres with the river just moments away, this property delivers the rare combination of privacy, quality craftsmanship, modern comfort, and an exceptional North Country setting. Practically everything has been done. Simply move in and enjoy!...
Contact an agent
Home facts
- Year built:1980
- Subdivision & Development:Town/Alexandria
- Listing ID #:S1705296
- Added:53 day(s) ago
- Updated:October 03, 2026 at 03:50 PM
Rooms and interior
- Bedrooms:2
- Total bathrooms:2
- Full bathrooms:1
- Half bathrooms:1
- Rooms Total:5
- Flooring:Carpet, Tile, Varies
- Kitchen Description:Dishwasher, Kitchen Family Room Combo, Microwave, Refrigerator
- Basement:Yes
- Basement Description:Full, Walk Up Access
- Living area:1,056 sq. ft.
Heating and cooling
- Cooling:Central Air
- Heating:Forced Air, Propane
- Central air:Yes
Structure and exterior
- Year built:1980
- Building area:1,056 sq. ft.
- Lot area:4.3 Acres
- Lot Features:Irregular Lot, Rural Lot, Wooded
- Architectural Style:Ranch
- Foundation Description:Poured
- Levels:1 Story
Utilities
- Water:Well
- Sewer:Septic Tank
Finances and disclosures
- Price:$299,999
- Price per sq. ft.:$284.09
- Tax amount:$3,105
Features and amenities
- Appliances:Dishwasher, Dryer, Microwave, Range Hood, Refrigerator, Washer
- Laundry features:Dryer, Electric Water Heater, In Basement, Washer
Parking
- Parking description:Detached, Garage
- Garage:Yes
- Garage spaces:1
New listings near 44611 County Route 100a
- New
 $795,000Active3 beds 1 baths930 sq. ft.
45868 County Route 191, Wellesley Island, NY 13640
MLS# R1717431Listed by: GRIFFITH REALTY GROUP 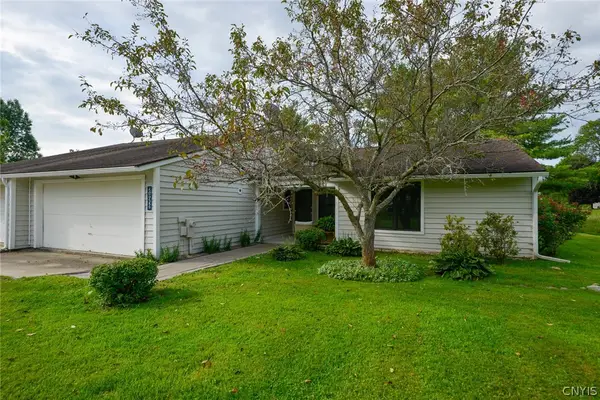 $335,000Active2 beds 2 baths1,240 sq. ft.
21452 Fairway Circle, Wellesley Island, NY 13640
MLS# S1714803Listed by: GARLOCK REALTY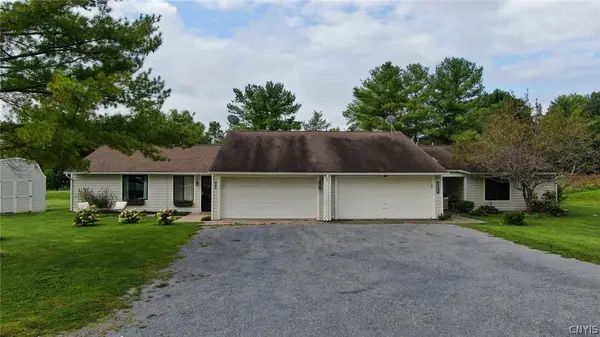 $345,000Active2 beds 2 baths1,708 sq. ft.
21450 Fairway Circle, Wellesley Island, NY 13640
MLS# S1714773Listed by: GARLOCK REALTY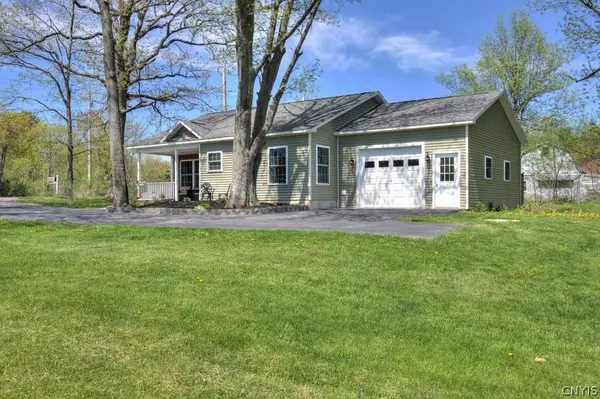 $283,000Active2 beds 2 baths1,064 sq. ft.
43778 County Route 100, Wellesley Island, NY 13640
MLS# S1710969Listed by: GARLOCK REALTY $180,000Active3 beds 2 baths1,344 sq. ft.
44001 Cross Island Road, Fineview, NY 13640
MLS# S1710325Listed by: FRONT PORCH REALTY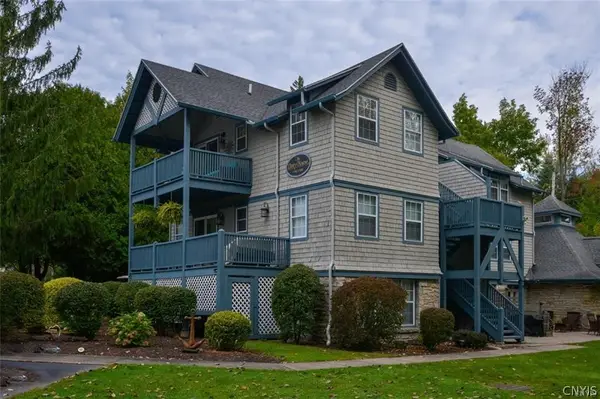 $259,000Active1 beds 1 baths671 sq. ft.
46546 Stone Gate Extension, Wellesley Island, NY 13640
MLS# S1702633Listed by: GARLOCK REALTY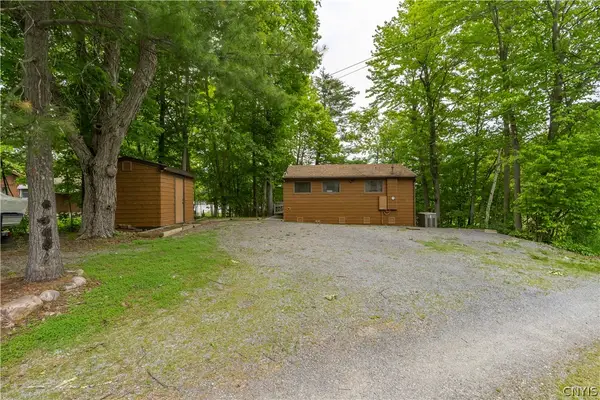 $309,000Active2 beds 1 baths432 sq. ft.
18561 E View Drive, Wellesley Island, NY 13640
MLS# S1700638Listed by: BRIDGEVIEW REAL ESTATE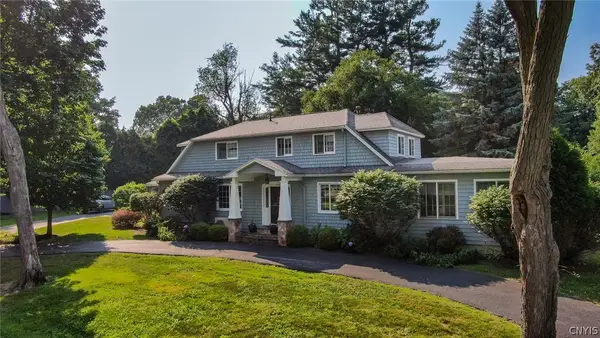 $549,000Active4 beds 3 baths2,016 sq. ft.
47071 Waterview Drive, Wellesley Island, NY 13640
MLS# S1698416Listed by: GARLOCK REALTY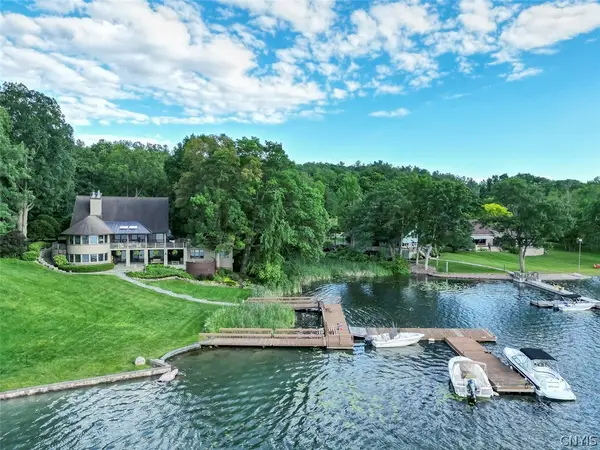 $2,595,000Pending7 beds 5 baths3,602 sq. ft.
47247 Sunset Drive, Wellesley Island, NY 13640
MLS# S1695698Listed by: GARLOCK REALTY


Protect your home and budget from life's surprises with an Assurant Home Warranty, backed by a partner that supports you through every step of homeownership. Explore Plans.
© 2023 - 2026 ERA Franchise Systems LLC. All rights reserved. ERA Franchise Systems LLC fully supports the principles of the Fair Housing Act and the Equal Opportunity Act. ERA, ERA Real Estate powered, and their respective logos are registered service marks of ERA Franchise Systems LLC. Each office is independently owned and operated.