
47247 Sunset Drive, Wellesley Island, NY 13640
Local realty services provided by:ERA Team VP Real Estate
Listed by: cathy f garlock
Office: garlock realty
MLS#:S1695698
Source:NY_GENRIS
Price summary
- Price:$2,595,000
- Price per sq. ft.:$720.43
About this home
Nestled in the highly sought-after Westminster Park neighborhood, this exceptional 4-bedroom, 3-bath waterfront home offers an unparalleled Thousand Islands lifestyle. Located directly across the road from the golf course, the custom residence features soaring cathedral ceilings, a beautifully designed gourmet kitchen, formal dining room, and spacious living areas showcasing picturesque water views. The finished walkout lower level includes a private gym and opens to multiple patios, perfect for entertaining or relaxing outdoors. Enjoy private deep-water dockage, a separate 3-bedroom bunkhouse for family and guests, and beautifully landscaped grounds offering both privacy and tranquility. Combining premier waterfront living with golf just steps away, this remarkable property is a rare opportunity in one of the area's most desirable communities. Call now for details and private showing. Locations like this rarely come on the market.
Contact an agent
Home facts
- Year built:1990
- Listing ID #:S1695698
- Added:88 day(s) ago
- Updated:October 03, 2026 at 09:20 AM
Rooms and interior
- Bedrooms:7
- Total bathrooms:5
- Full bathrooms:5
- Rooms Total:13
- Flooring:Carpet, Hardwood, Tile, Varies
- Dining Description:Living Dining Room
- Kitchen Description:Dishwasher, Disposal, Microwave
- Basement:Yes
- Basement Description:Finished, Full, Sump Pump, Walk Out Access
- Living area:3,602 sq. ft.
Heating and cooling
- Cooling:Central Air
- Heating:Forced Air, Propane
- Central air:Yes
Structure and exterior
- Roof:Shingle
- Year built:1990
- Building area:3,602 sq. ft.
- Lot area:1.6 Acres
- Lot Features:Irregular Lot, Residential Lot, Wooded
- Architectural Style:Contemporary
- Construction Materials:Cedar
- Exterior Features:Deck, Open, Patio, Porch, Sprinkler Irrigation
- Foundation Description:Block
- Levels:2 Stories
Schools
- High school:Alexandria Central High
- Middle school:Alexandria Central Jr-Sr Hs
- Elementary school:Alexandria Central Elementary
Utilities
- Sewer:Septic Tank
Finances and disclosures
- Price:$2,595,000
- Price per sq. ft.:$720.43
- Tax amount:$16,720
Features and amenities
- Appliances:Dishwasher, Disposal, Dryer, Microwave, Washer, Wine Cooler
- Laundry features:Dryer, Electric Water Heater, Upper Level, Washer
- Amenities:Deck, Storage, int_feat_Den, int_feat_Workshop
Parking
- Parking description:Attached, Garage, Garage Door Opener, Storage
- Garage:Yes
- Garage spaces:2
New listings near 47247 Sunset Drive
- New
 $795,000Active3 beds 1 baths930 sq. ft.
45868 County Route 191, Wellesley Island, NY 13640
MLS# R1717431Listed by: GRIFFITH REALTY GROUP 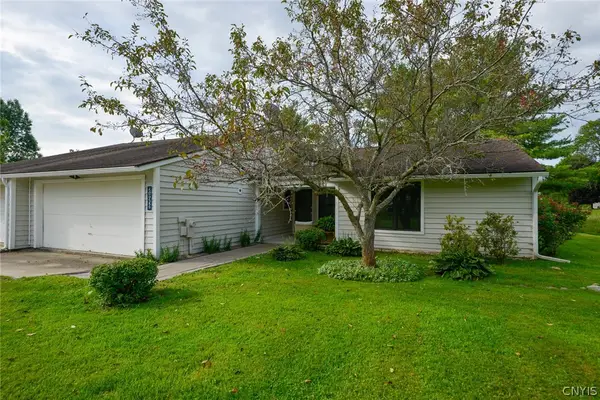 $335,000Active2 beds 2 baths1,240 sq. ft.
21452 Fairway Circle, Wellesley Island, NY 13640
MLS# S1714803Listed by: GARLOCK REALTY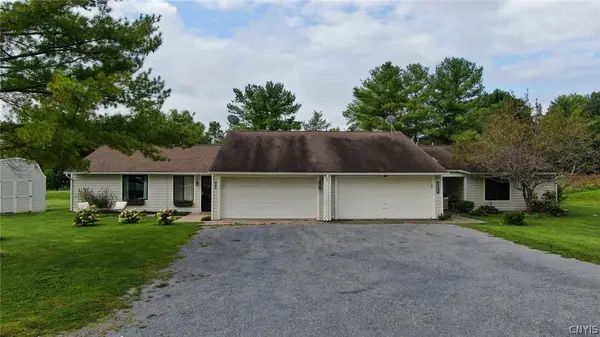 $345,000Active2 beds 2 baths1,708 sq. ft.
21450 Fairway Circle, Wellesley Island, NY 13640
MLS# S1714773Listed by: GARLOCK REALTY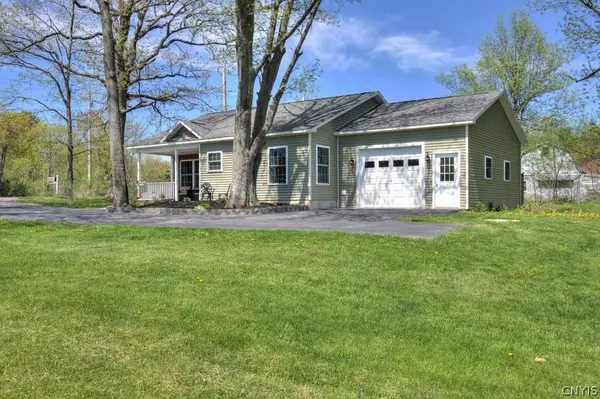 $283,000Active2 beds 2 baths1,064 sq. ft.
43778 County Route 100, Wellesley Island, NY 13640
MLS# S1710969Listed by: GARLOCK REALTY $180,000Active3 beds 2 baths1,344 sq. ft.
44001 Cross Island Road, Fineview, NY 13640
MLS# S1710325Listed by: FRONT PORCH REALTY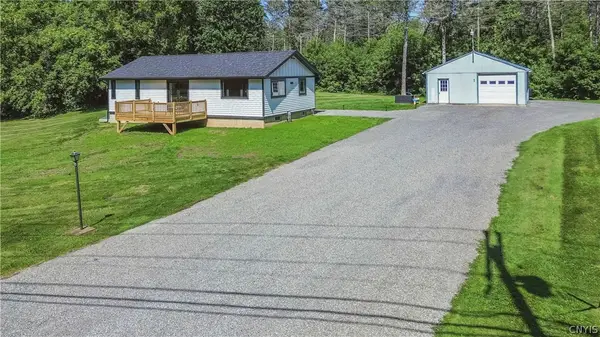 $299,999Active2 beds 2 baths1,056 sq. ft.
44611 County Route 100a, Wellesley Island, NY 13640
MLS# S1705296Listed by: LAKE ONTARIO REALTY, LLC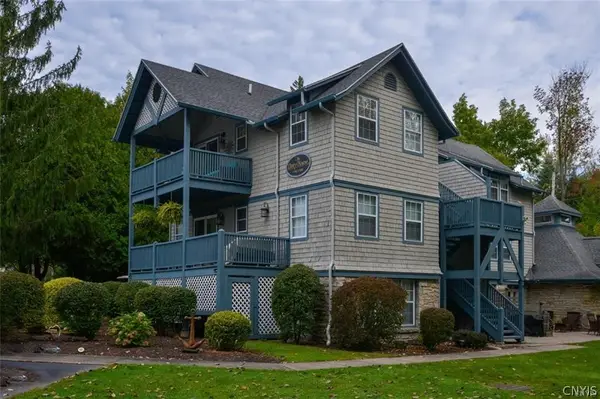 $259,000Active1 beds 1 baths671 sq. ft.
46546 Stone Gate Extension, Wellesley Island, NY 13640
MLS# S1702633Listed by: GARLOCK REALTY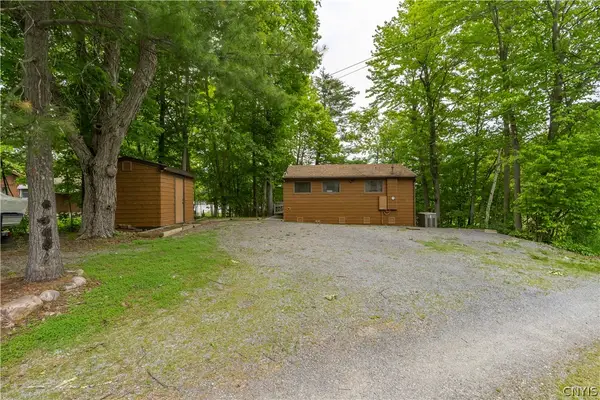 $309,000Active2 beds 1 baths432 sq. ft.
18561 E View Drive, Wellesley Island, NY 13640
MLS# S1700638Listed by: BRIDGEVIEW REAL ESTATE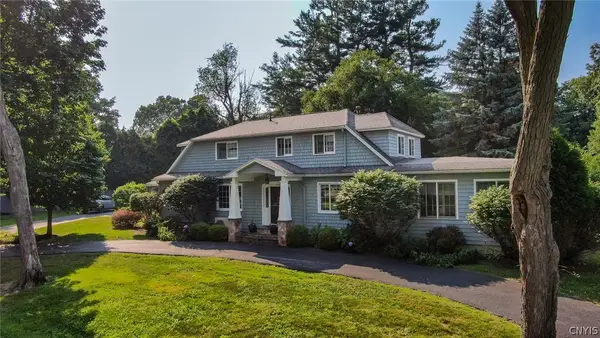 $549,000Active4 beds 3 baths2,016 sq. ft.
47071 Waterview Drive, Wellesley Island, NY 13640
MLS# S1698416Listed by: GARLOCK REALTY


Protect your home and budget from life's surprises with an Assurant Home Warranty, backed by a partner that supports you through every step of homeownership. Explore Plans.
© 2023 - 2026 ERA Franchise Systems LLC. All rights reserved. ERA Franchise Systems LLC fully supports the principles of the Fair Housing Act and the Equal Opportunity Act. ERA, ERA Real Estate powered, and their respective logos are registered service marks of ERA Franchise Systems LLC. Each office is independently owned and operated.