
27 Trapping Brook Road, Wellsville, NY 14895
Local realty services provided by:ERA Team VP Real Estate
27 Trapping Brook Road,Wellsville, NY 14895
$60,000
- 1 Beds
- 2 Baths
- 560 sq. ft.
- Single family
- Pending
Listed by: victoria a joyce-middaugh
Office: middaugh real estate, inc.
MLS#:R1707253
Source:NY_GENRIS
Price summary
- Price:$60,000
- Price per sq. ft.:$107.14
About this home
Completely furnished one story home (including the riding John Deere mower) located on .26 acres in the Town of Wellsville. Enter this home from the covered front porch. This home has a living room with a gas fireplace and an eat-in kitchen with a stainless refrigerator and new gas oven/stove. A door from the kitchen leads to the private backyard. This home has a 1 bedroom with an option for a second, a full bath with a shower and laundry room/1/2 bath. This home has an attached heated garage that was previously used as a living space. This home has a full dry basement. This home is well insulated and has newer architectural shingles and 200-amp electric service.
Contact an agent
Home facts
- Year built:1934
- Listing ID #:R1707253
- Added:8 day(s) ago
- Updated:August 23, 2026 at 07:49 AM
Rooms and interior
- Bedrooms:1
- Total bathrooms:2
- Full bathrooms:1
- Half bathrooms:1
- Rooms Total:6
- Flooring:Hardwood, Varies, Vinyl
- Kitchen Description:Refrigerator
- Basement:Yes
- Basement Description:Full
- Living area:560 sq. ft.
Heating and cooling
- Cooling:Window Units
- Heating:Baseboard, Electric, Gas, Gravity
Structure and exterior
- Roof:Shingle
- Year built:1934
- Building area:560 sq. ft.
- Lot area:0.29 Acres
- Lot Features:Irregular Lot, Residential Lot
- Architectural Style:Bungalow
- Construction Materials:Vinyl Siding, Wood Siding
- Exterior Features:Deck
- Foundation Description:Block
- Levels:1 Story
Utilities
- Water:Connected, Public, Water Connected
- Sewer:Connected, Sewer Connected
Finances and disclosures
- Price:$60,000
- Price per sq. ft.:$107.14
- Tax amount:$1,168
Features and amenities
- Appliances:Dryer, Gas Range, Refrigerator, Washer
- Laundry features:Dryer, Main Level, Washer
- Amenities:Deck
Parking
- Parking description:Attached, Garage, Heated Garage
- Garage:Yes
- Garage spaces:1
New listings near 27 Trapping Brook Road
- New
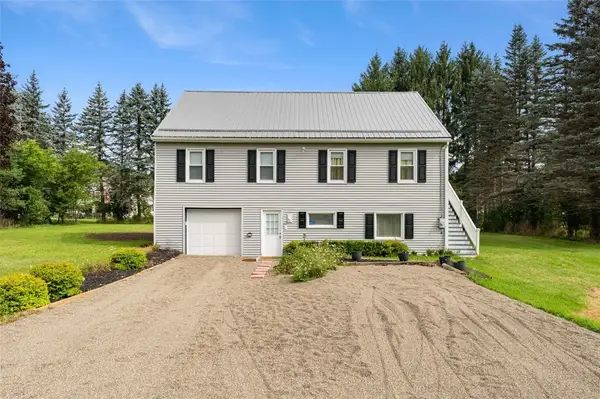 $220,000Active5 beds 2 baths2,312 sq. ft.
3266 Proctor Road, Wellsville, NY 14895
MLS# R1707636Listed by: HOWARD HANNA - New
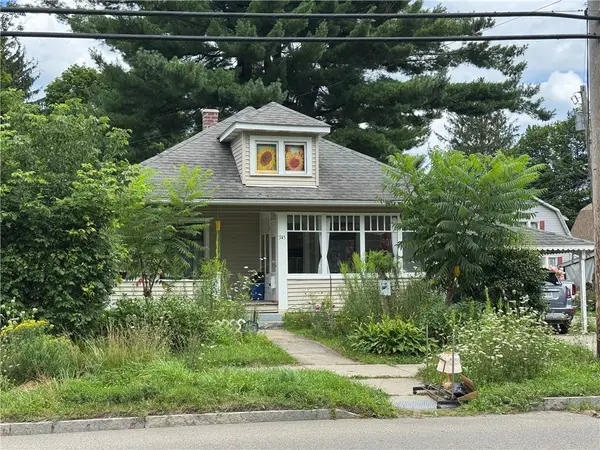 $145,000Active3 beds 1 baths1,842 sq. ft.
345 S Main Street, Wellsville, NY 14895
MLS# R1708229Listed by: MIDDAUGH REAL ESTATE, INC. - New
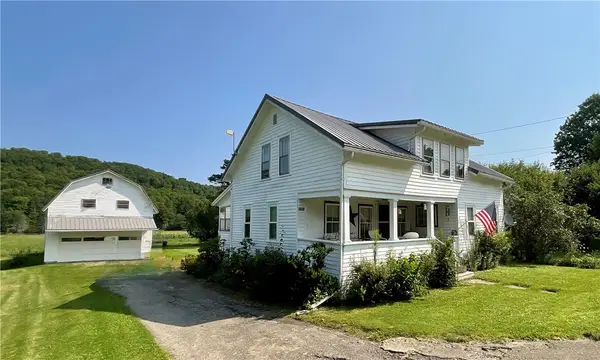 $79,900Active4 beds 2 baths1,302 sq. ft.
2232 Hallsport Road, Wellsville, NY 14895
MLS# R1707019Listed by: HOWARD HANNA - New
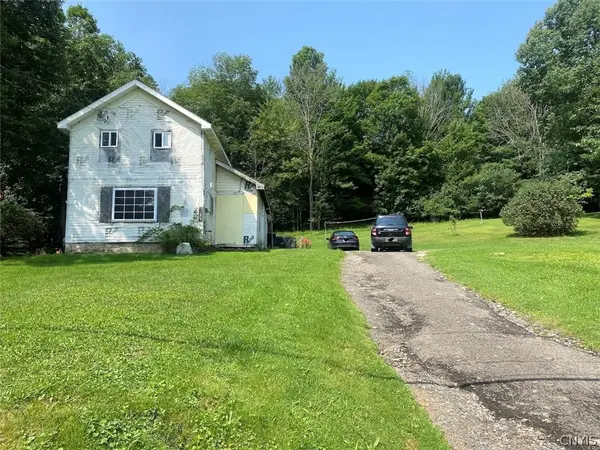 $69,900Active2 beds 1 baths1,561 sq. ft.
1873 County Road 18, Wellsville, NY 14895
MLS# S1706645Listed by: LANDQUEST INC. 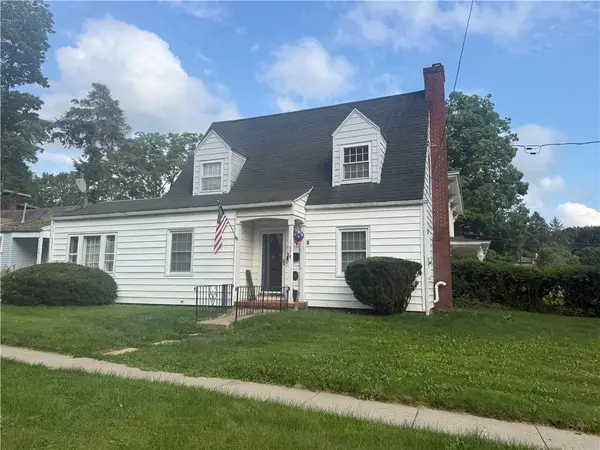 $172,000Active3 beds 2 baths2,197 sq. ft.
176 Maple Avenue, Wellsville, NY 14895
MLS# R1705938Listed by: MIDDAUGH REAL ESTATE, INC.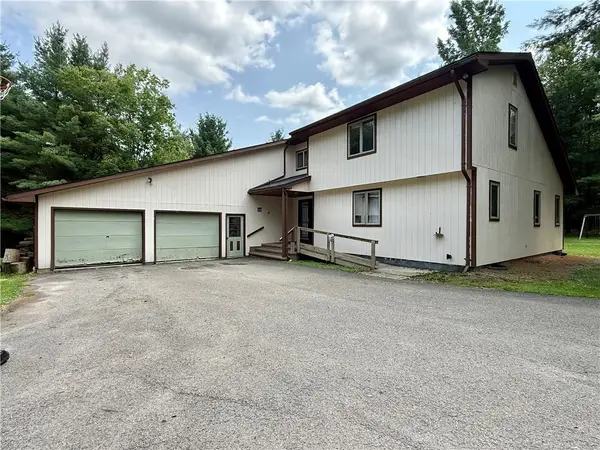 Listed by ERA$350,000Active4 beds 3 baths4,128 sq. ft.
4150 Hillcrest Drive Extension, Wellsville, NY 14895
MLS# R1700451Listed by: HUNT REAL ESTATE ERA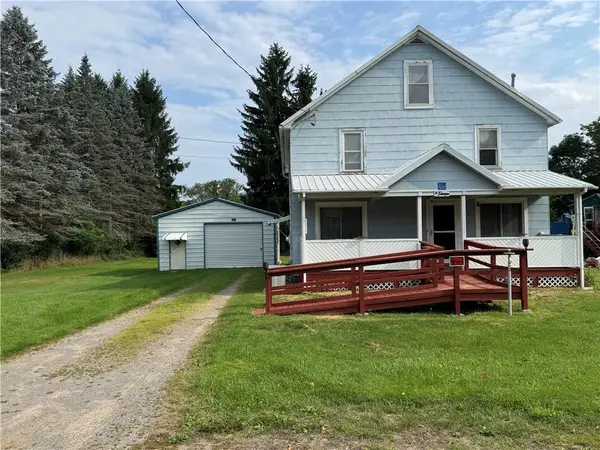 $134,900Active4 beds 2 baths1,792 sq. ft.
3262 Proctor Road, Wellsville, NY 14895
MLS# R1705256Listed by: MIDDAUGH REAL ESTATE, INC. Listed by ERA$72,000Active2 beds 1 baths1,588 sq. ft.
5738 State Route 417, Wellsville, NY 14895
MLS# R1705126Listed by: ERA TEAM VP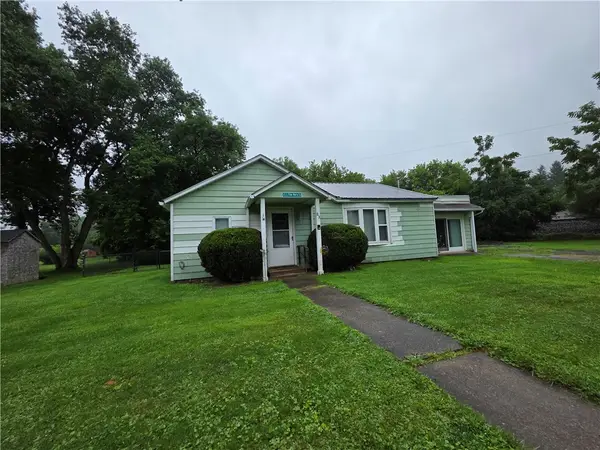 $124,900Active1 beds 1 baths1,281 sq. ft.
23 Hills Street, Wellsville, NY 14895
MLS# R1703823Listed by: HOWARD HANNA


Protect your home and budget from life's surprises with an Assurant Home Warranty, backed by a partner that supports you through every step of homeownership. Explore Plans.
© 2023 - 2026 ERA Franchise Systems LLC. All rights reserved. ERA Franchise Systems LLC fully supports the principles of the Fair Housing Act and the Equal Opportunity Act. ERA, ERA Real Estate powered, and their respective logos are registered service marks of ERA Franchise Systems LLC. Each office is independently owned and operated.