
1049 Owasco Road, West Hempstead, NY 11552
Local realty services provided by:ERA Caputo Realty
1049 Owasco Road,West Hempstead, NY 11552
$899,000
- 5 Beds
- 4 Baths
- 3,100 sq. ft.
- Single family
- Active
Upcoming open houses
- Tue, Sep 0805:30 pm - 07:00 pm
Listed by: nicholas amato, amanda g. saparito
Office: corcoran
MLS#:1047360
Source:OneKey MLS
Price summary
- Price:$899,000
- Price per sq. ft.:$290
About this home
Welcome to this updated home that offers space, comfort, and versatility, featuring 5 spacious bedrooms and 4 full bathrooms.
This thoughtfully designed layout spans multiple levels, including a full basement with an outside entrance. The main level offers two bedrooms and an expansive living area with a wet bar, providing the flexibility to create the perfect space for a home office, guests, or everyday living.
The second level provides three additional bedrooms, including a primary bedroom with an en-suite bathroom. While the open-concept design creates an ideal setting for entertaining, additional features include a balcony off the kitchen, a cathedral ceiling, and large skylights that bring in abundant natural light.
The lower level adds even more versatility with a dedicated laundry room and bonus space to suit your needs. All three levels of the home allow separate access to the backyard.
Perfect for relaxing and entertaining, the exterior of the home offers a private patio, an above-ground pool, and a fully fenced-in yard. An attached garage, personal driveway, and additional off-street parking provide added convenience.
Ideally located with easy access to New York City, the airport, and public transportation....
Contact an agent
Home facts
- Year built:2004
- Listing ID #:1047360
- Added:1 day(s) ago
- Updated:September 07, 2026 at 02:47 AM
Rooms and interior
- Bedrooms:5
- Total bathrooms:4
- Full bathrooms:4
- Rooms Total:13
- Dining Description:Eat-In Kitchen
- Kitchen Description:Dishwasher, Eat-in Kitchen, Kitchen Island, Microwave, Refrigerator, Stainless Steel Appliance(s)
- Bedroom Description:First Floor Bedroom
- Basement:Yes
- Basement Description:Full, Walk-Out Access
- Living area:3,100 sq. ft.
Heating and cooling
- Cooling:Central Air
- Heating:Forced Air
- Central air:Yes
Structure and exterior
- Year built:2004
- Building area:3,100 sq. ft.
- Lot area:0.15 Acres
- Architectural Style:Split Level
- Construction Materials:Frame
Schools
- High school:Malverne Senior High School
- Middle school:Howard T Herber Middle School
- Elementary school:Maurice W Downing Primary School
Utilities
- Water:Public
- Sewer:Public Sewer
Finances and disclosures
- Price:$899,000
- Price per sq. ft.:$290
- Tax amount:$17,175 (2026)
Features and amenities
- Appliances:Dishwasher, Dryer, Microwave, Refrigerator, Stainless Steel Appliance(s), Washer
- Laundry features:Dryer, Washer
- Amenities:Cathedral Ceiling(s), Open Floorplan
Parking
- Parking description:Garage, Private
- Garage:Yes
- Garage spaces:1
New listings near 1049 Owasco Road
- Coming Soon
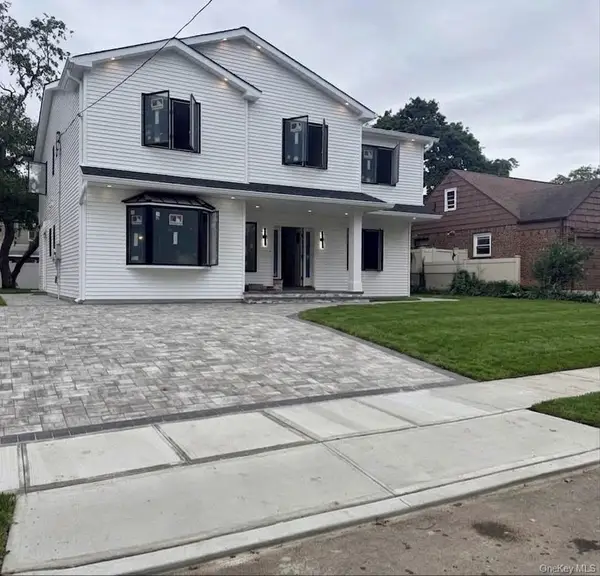 $1,599,000Coming Soon5 beds 4 baths3,200 sq. ft.
448 Coolidge Street, West Hempstead, NY 11552
MLS# 1042857Listed by: KELLER WILLIAMS LANDMARK II - New
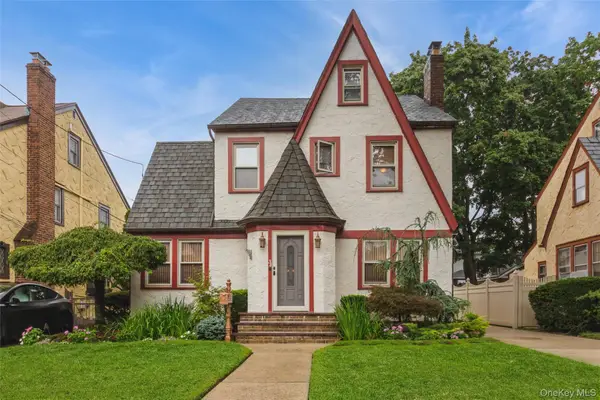 $825,000Active3 beds 3 baths1,806 sq. ft.
34 Archer Road, West Hempstead, NY 11552
MLS# 1046463Listed by: CENTURY 21 SEWANHAKA REALTY - New
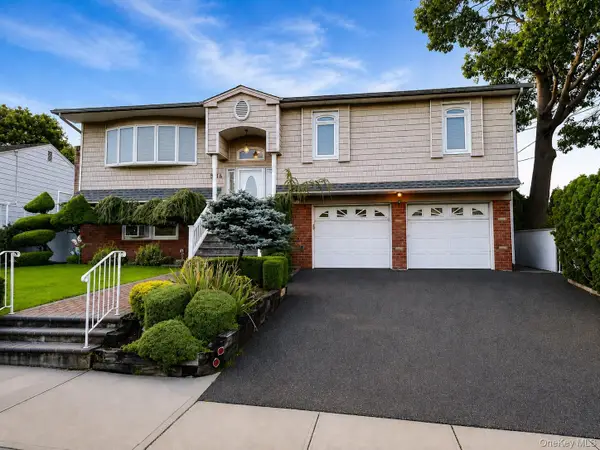 $1,199,000Active5 beds 3 baths2,543 sq. ft.
586 Harless Place, West Hempstead, NY 11552
MLS# 1043880Listed by: JASON W KRAWITZ - New
 $669,000Active2 beds 1 baths900 sq. ft.
528 Maple Street, West Hempstead, NY 11552
MLS# 1043879Listed by: OUR NEIGHBORHOOD R E INC 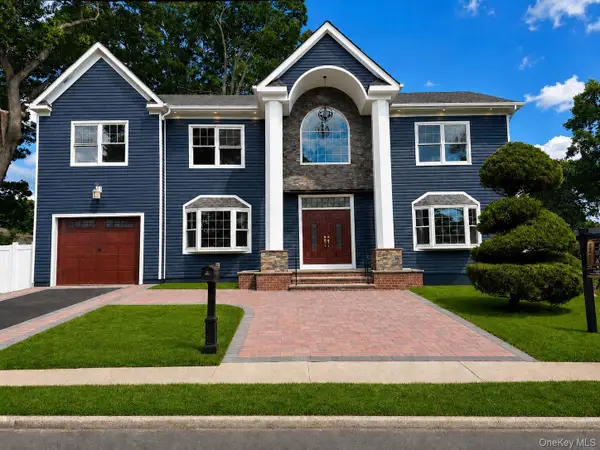 $1,250,000Active3 beds 3 baths2,760 sq. ft.
993 Orlando Avenue, West Hempstead, NY 11552
MLS# 1042579Listed by: WINZONE REALTY INC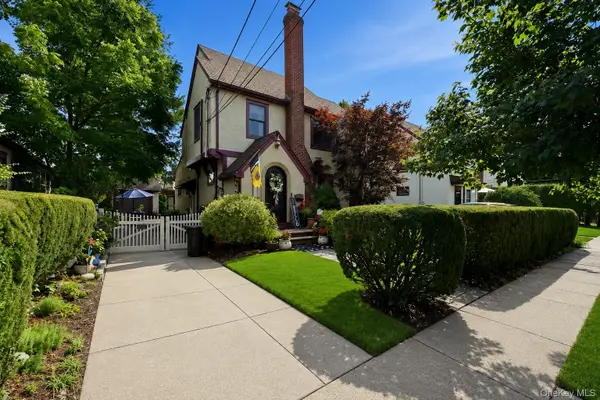 $869,000Active4 beds 3 baths1,784 sq. ft.
227 Sycamore Street, West Hempstead, NY 11552
MLS# 1040946Listed by: SHARONA BECK REALTY INC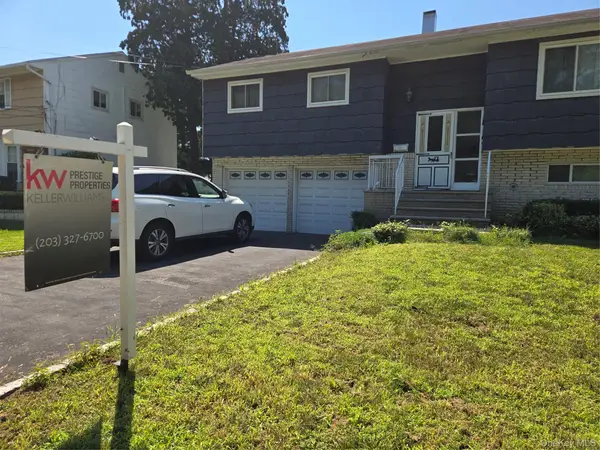 $720,000Active4 beds 2 baths1,656 sq. ft.
769 Iris Place, West Hempstead, NY 11552
MLS# 1041559Listed by: KELLER WILLIAMS PRESTIGE PROP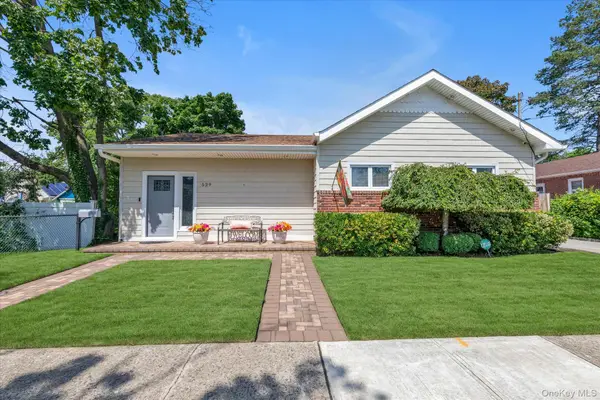 $699,000Pending3 beds 1 baths1,528 sq. ft.
529 Grant Avenue, West Hempstead, NY 11552
MLS# 1038394Listed by: DOUGLAS ELLIMAN REAL ESTATE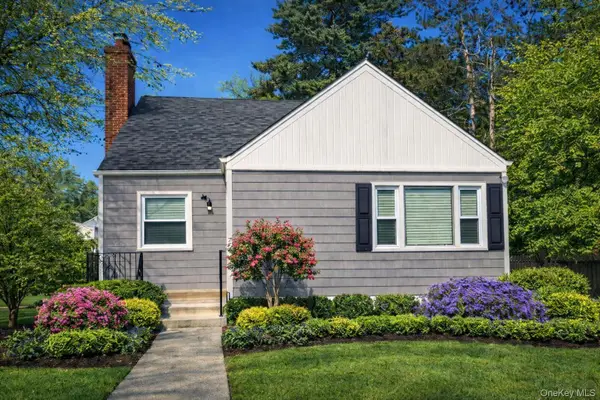 $869,000Active4 beds 3 baths1,355 sq. ft.
321 Oakford Street, West Hempstead, NY 11552
MLS# 1040772Listed by: OUTSTANDING REALTY NY INC


Protect your home and budget from life's surprises with an Assurant Home Warranty, backed by a partner that supports you through every step of homeownership. Explore Plans.
© 2023 - 2026 ERA Franchise Systems LLC. All rights reserved. ERA Franchise Systems LLC fully supports the principles of the Fair Housing Act and the Equal Opportunity Act. ERA, ERA Real Estate powered, and their respective logos are registered service marks of ERA Franchise Systems LLC. Each office is independently owned and operated.