
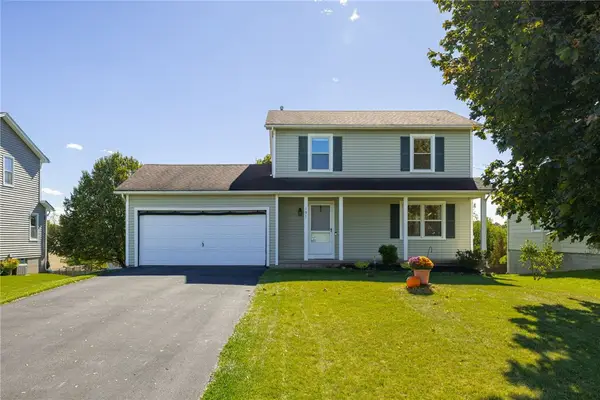
117 Coneflower Drive, West Henrietta, NY 14586
Local realty services provided by:ERA Team VP Real Estate
117 Coneflower Drive,West Henrietta, NY 14586
$415,000
- 3 Beds
- 4 Baths
- 2,132 sq. ft.
- Single family
- Active
Upcoming open houses
- Sat, Oct 1012:00 pm - 02:00 pm
Listed by: carolyn d tull
Office: howard hanna
MLS#:R1719816
Source:NY_GENRIS
Price summary
- Price:$415,000
- Price per sq. ft.:$194.65
- Monthly HOA dues:$44.58
About this home
Charming Henrietta home is offering the perfect combination of modern style, comfort, and convenience, this property is truly move-in ready and shows like a model home. Enjoy the convenience of LED lighting, keyless entry, dusk-to-dawn exterior lighting, and thoughtfully installed hardware and built-in features throughout the home providing a clean, polished, and cohesive look. The spacious living area provide plenty of room for everyday living and entertaining, while the bedrooms offer comfortable private retreats. Simple unpack and enjoy this home - it is in amazing condition and ready for its next owner.
Don't miss the opportunity to see this exceptional property. Schedule your showing today! Open House: Saturday, October 10th, from 12pm-2pm.
Delayed negotiations begin October 13 at 12pm. Please allow 24 hr expiration on all offers.
Contact an agent
Home facts
- Year built:2010
- Subdivision & Development:Riverton Prcl F Sec 02
- Listing ID #:R1719816
- Added:1 day(s) ago
- Updated:October 07, 2026 at 03:21 PM
Rooms and interior
- Bedrooms:3
- Total bathrooms:4
- Full bathrooms:3
- Half bathrooms:1
- Rooms Total:6
- Flooring:Hardwood, Tile, Varies, Vinyl
- Dining Description:Living Dining Room
- Kitchen Description:Dishwasher, Freezer, Kitchen Family Room Combo, Microwave, Pantry, Range, Refrigerator, Walk In Pantry
- Basement:Yes
- Basement Description:Full, Sump Pump, Walk Up Access
- Living area:2,132 sq. ft.
Heating and cooling
- Heating:Forced Air, Gas
Structure and exterior
- Roof:Asphalt, Pitched, Shingle
- Year built:2010
- Building area:2,132 sq. ft.
- Lot area:0.21 Acres
- Lot Features:Rectangular, Residential Lot
- Architectural Style:Colonial, Two Story
- Construction Materials:Vinyl Siding
- Levels:2 Stories
Utilities
- Water:Connected, Public, Water Connected
- Sewer:Connected, Sewer Connected
Finances and disclosures
- Price:$415,000
- Price per sq. ft.:$194.65
- Tax amount:$7,053
Features and amenities
- Appliances:Dishwasher, Dryer, Freezer, Microwave, Range, Range Hood, Refrigerator, Washer, Wine Cooler
- Laundry features:Dryer, Upper Level, Washer
- Pool features:Pool
Parking
- Parking description:Attached, Garage
- Garage:Yes
- Garage spaces:2
New listings near 117 Coneflower Drive
- New
 $249,900Active3 beds 2 baths1,300 sq. ft.
191 Farrell Road Extension, West Henrietta, NY 14586
MLS# R1719809Listed by: RE/MAX PLUS - New
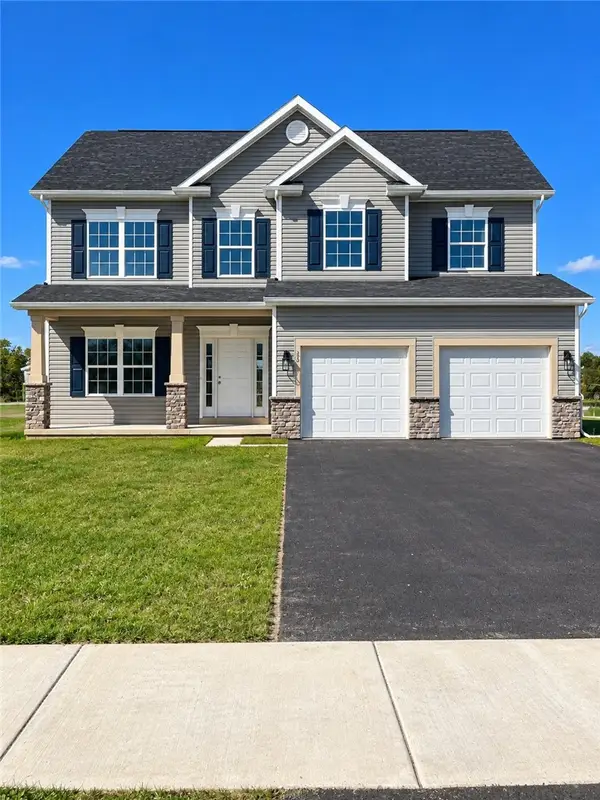 $589,900Active4 beds 3 baths2,309 sq. ft.
23 Royal Aberdeen Lane, West Henrietta, NY 14586
MLS# R1718886Listed by: FABER HOMES - New
 $239,900Active4 beds 2 baths1,430 sq. ft.
60 Overland Trail, West Henrietta, NY 14586
MLS# R1717965Listed by: KELLER WILLIAMS REALTY GREATER ROCHESTER - New
 $219,777Active3 beds 1 baths1,014 sq. ft.
132 Grangerford Hts, West Henrietta, NY 14586
MLS# R1718705Listed by: REVOLUTION REAL ESTATE - New
 $399,900Active4 beds 3 baths2,109 sq. ft.
38 Kingsbarn Road, West Henrietta, NY 14586
MLS# R1718715Listed by: REAL BROKER NY LLC - New
 $699,750Active5 beds 4 baths4,012 sq. ft.
257 Hidden Vw, West Henrietta, NY 14586
MLS# R1718173Listed by: HOWARD HANNA - New
 $379,900Active3 beds 3 baths1,930 sq. ft.
199 Moore Rd, West Henrietta, NY 14586
MLS# R1718489Listed by: KELLER WILLIAMS REALTY GATEWAY - New
 $324,900Active3 beds 3 baths1,577 sq. ft.
59 Reagan Way, West Henrietta, NY 14586
MLS# R1712417Listed by: KELLER WILLIAMS REALTY GREATER ROCHESTER - New
 $484,900Active4 beds 3 baths2,236 sq. ft.
47 Fitzpatrick Trail, West Henrietta, NY 14586
MLS# R1717516Listed by: KELLER WILLIAMS REALTY GREATER ROCHESTER


Protect your home and budget from life's surprises with an Assurant Home Warranty, backed by a partner that supports you through every step of homeownership. Explore Plans.
© 2023 - 2026 ERA Franchise Systems LLC. All rights reserved. ERA Franchise Systems LLC fully supports the principles of the Fair Housing Act and the Equal Opportunity Act. ERA, ERA Real Estate powered, and their respective logos are registered service marks of ERA Franchise Systems LLC. Each office is independently owned and operated.