
31 Thames Drive, West Henrietta, NY 14586
Local realty services provided by:HUNT Real Estate ERA
31 Thames Drive,West Henrietta, NY 14586
$424,900
- 3 Beds
- 3 Baths
- 1,503 sq. ft.
- Single family
- Pending
Listed by: nick m. glamack
Office: glamack realtors
MLS#:R1710031
Source:NY_GENRIS
Price summary
- Price:$424,900
- Price per sq. ft.:$282.7
About this home
Better than new awesome Comtempory Ranch in a quiet 55+ community! Open floor plan with plenty of light and high ceilings! Kitchen features quartz counters, upgraded cabinets, under cabinet lighting, an island with a breakfast bar and a large pantry! All appliances are included, even the first floor washer and dryer. Great room has real solid birch hardwoods and a gas fireplace. One year old TV also included. Large primary en-suite with a full bath and a walk-in closet. Seller had 900 sq feet in the basement professionally finished and features a bedroom with an egress window, office, family room and a full bath! Must see to believe! Basement has a poured foundation + 2 large storage rooms! Back yard backs to forever wild and is very private. Enjoy 2 patios, one covered and one open with under ledge lighting! 2 car garage with epoxy flooring. Offers reviewed Tuesday Sept 1st at 2:00pm
Contact an agent
Home facts
- Year built:2018
- Subdivision & Development:Chelsea Mdws Sec 3
- Listing ID #:R1710031
- Added:7 day(s) ago
- Updated:September 02, 2026 at 01:59 PM
Rooms and interior
- Bedrooms:3
- Total bathrooms:3
- Full bathrooms:3
- Rooms Total:7
- Flooring:Carpet, Ceramic Tile, Hardwood, Varies
- Kitchen Description:Dishwasher, Disposal, Kitchen Family Room Combo, Microwave, Pantry, Refrigerator
- Basement:Yes
- Basement Description:Finished, Full, Sump Pump
- Living area:1,503 sq. ft.
Heating and cooling
- Cooling:Central Air
- Heating:Forced Air, Gas
- Central air:Yes
Structure and exterior
- Roof:Asphalt
- Year built:2018
- Building area:1,503 sq. ft.
- Lot area:0.4 Acres
- Lot Features:Rectangular, Residential Lot
- Architectural Style:Contemporary, Ranch
- Construction Materials:Vinyl Siding
- Exterior Features:Patio, Porch
- Foundation Description:Poured
- Levels:1 Story
Schools
- High school:Rush-Henrietta Senior High
Utilities
- Water:Connected, Public, Water Connected
- Sewer:Connected, Sewer Connected
Finances and disclosures
- Price:$424,900
- Price per sq. ft.:$282.7
- Tax amount:$8,835
Features and amenities
- Appliances:Dishwasher, Disposal, Dryer, Microwave, Refrigerator, Washer
- Laundry features:Dryer, Electric Water Heater, Main Level, Washer
Parking
- Parking description:Attached, Driveway, Garage, Garage Door Opener
- Garage:Yes
- Garage spaces:2
New listings near 31 Thames Drive
- New
 $149,900Active2 beds 2 baths1,118 sq. ft.
25 Mayapple Lane, West Henrietta, NY 14586
MLS# R1707965Listed by: TRU AGENT REAL ESTATE - New
 $349,999Active3 beds 3 baths1,692 sq. ft.
16 Morin Circle, West Henrietta, NY 14586
MLS# R1710089Listed by: COLDWELL BANKER CUSTOM REALTY - New
 $209,900Active3 beds 1 baths1,383 sq. ft.
632 Shore Drive, West Henrietta, NY 14586
MLS# R1708920Listed by: PETER SNELL REALTORS  $369,900Active4 beds 4 baths2,071 sq. ft.
43 Butterfly Lane, Henrietta, NY 14586
MLS# R1708025Listed by: TRU AGENT REAL ESTATE $525,000Pending4 beds 4 baths3,574 sq. ft.
84 Elmcrest Rise, West Henrietta, NY 14586
MLS# R1708052Listed by: COLLEEN M. BURKE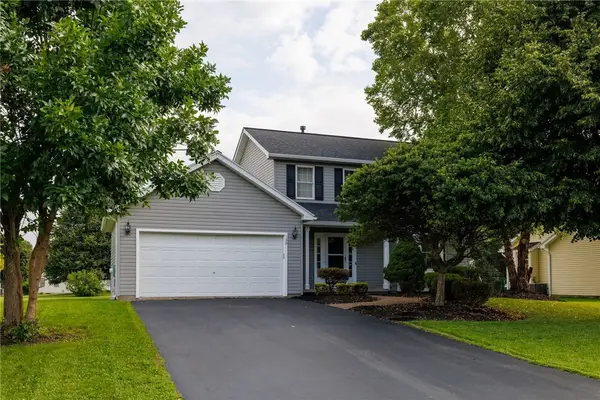 $324,900Pending3 beds 3 baths1,464 sq. ft.
130 Salzer Heights, Henrietta, NY 14586
MLS# R1688231Listed by: HOWARD HANNA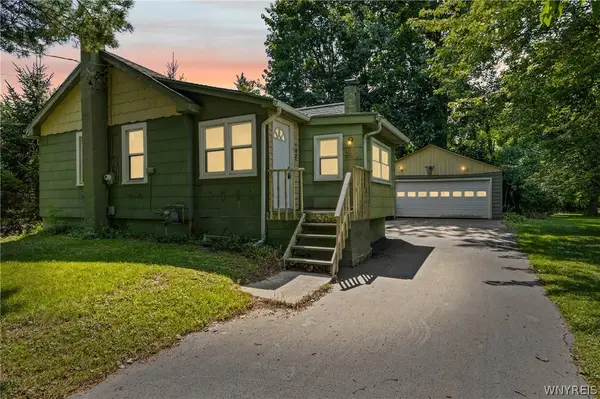 $177,900Active2 beds 1 baths792 sq. ft.
297 River Meadow Drive, Rochester, NY 14623
MLS# B1704594Listed by: SYMPHONY REAL ESTATE LLC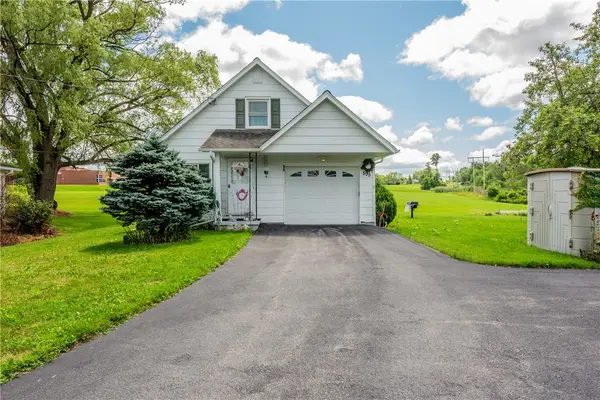 $224,900Pending4 beds 3 baths1,659 sq. ft.
595 Erie Station Road, Rochester, NY 14586
MLS# R1703970Listed by: KELLER WILLIAMS REALTY GREATER ROCHESTER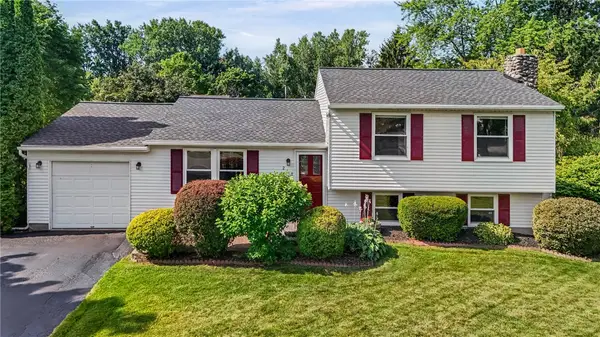 $239,000Pending3 beds 1 baths1,568 sq. ft.
212 Overland Trail, West Henrietta, NY 14586
MLS# R1701918Listed by: HOWARD HANNA


Protect your home and budget from life's surprises with an Assurant Home Warranty, backed by a partner that supports you through every step of homeownership. Explore Plans.
© 2023 - 2026 ERA Franchise Systems LLC. All rights reserved. ERA Franchise Systems LLC fully supports the principles of the Fair Housing Act and the Equal Opportunity Act. ERA, ERA Real Estate powered, and their respective logos are registered service marks of ERA Franchise Systems LLC. Each office is independently owned and operated.