
35 Butterfly Lane, West Henrietta, NY 14586
Local realty services provided by:ERA Team VP Real Estate
35 Butterfly Lane,West Henrietta, NY 14586
$349,000
- 3 Beds
- 3 Baths
- 1,879 sq. ft.
- Single family
- Active
Listed by: ena gill
Office: blue horizon realty group
MLS#:R1697876
Source:NY_GENRIS
Price summary
- Price:$349,000
- Price per sq. ft.:$185.74
- Monthly HOA dues:$46.25
About this home
Welcome to this beautiful contemporary single-family home built in 2002. It is located in the highly desirable Riverton Community Association, an neighborhood offering excellent amenities including walking trails, swimming pools, tennis, basketball, and pickleball courts, plus a spacious clubhouse.This 3-bedroom, 2.5-bathroom property is thoughtfully designed for modern comfort and style. It serves as a perfect, quiet retreat featuring a highly private rear yard. Interior Highlights Premium hardwood flooring runs seamlessly throughout the home, including the staircase. The center of the first floor features a kitchen with elegant, custom-upgraded cabinetry, granite countertop, a kitchen island and an eat-in dining area. It flows effortlessly into the morning room, living room, and family room. The glass sliding doors off the morning room lead directly to a private rear deck and yard, which connects to local walking trails and a playground. The spacious master bedroom features a dramatic cathedral ceiling, a large walk-in closet, and a full en-suite bathroom with a double-sink vanity. The full basement features several half-windows, inviting great natural light and offering an ideal layout for future finishing or improvements. Recent Quality Updates: New washer, dryer, and water heater,2023; new driveway,2024; new dishwasher, 2025. Annual HOA $555. Please allow us 24 hours to review the offer....
Contact an agent
Home facts
- Year built:2002
- Subdivision & Development:Riverton Prcl C Sec 06
- Listing ID #:R1697876
- Added:61 day(s) ago
- Updated:September 12, 2026 at 03:08 PM
Rooms and interior
- Bedrooms:3
- Total bathrooms:3
- Full bathrooms:2
- Half bathrooms:1
- Rooms Total:8
- Flooring:Hardwood, Tile, Varies
- Kitchen Description:Dishwasher, Disposal, Kitchen Island, Refrigerator
- Basement:Yes
- Basement Description:Full, Sump Pump
- Living area:1,879 sq. ft.
Heating and cooling
- Cooling:Central Air
- Heating:Electric, Forced Air, Gas
- Central air:Yes
Structure and exterior
- Roof:Asphalt
- Year built:2002
- Building area:1,879 sq. ft.
- Lot area:0.2 Acres
- Lot Features:Irregular Lot
- Architectural Style:Two Story
- Construction Materials:Copper Plumbing, Vinyl Siding
- Exterior Features:Deck, Open, Porch
- Foundation Description:Block
- Levels:2 Stories
Schools
- High school:Rush-Henrietta Senior High
- Middle school:Henry V Burger Middle
Utilities
- Water:Connected, Public, Water Connected
- Sewer:Connected, Sewer Connected
Finances and disclosures
- Price:$349,000
- Price per sq. ft.:$185.74
- Tax amount:$7,647
Features and amenities
- Appliances:Dishwasher, Disposal, Dryer, Range Hood, Refrigerator, Washer
- Laundry features:Dryer, In Basement, Washer
- Amenities:Deck
Parking
- Parking description:Attached, Garage, Garage Door Opener
- Garage:Yes
- Garage spaces:2
New listings near 35 Butterfly Lane
- Open Sun, 11am to 12:30pmNew
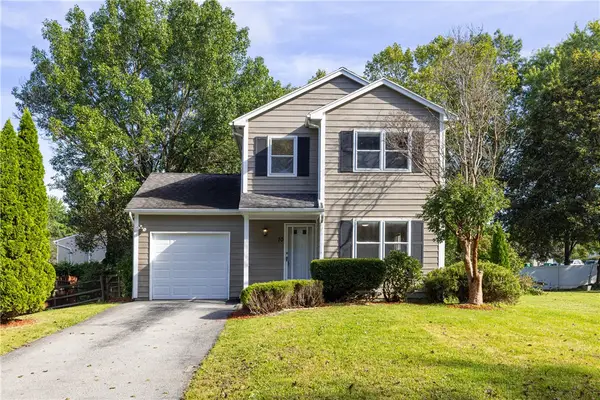 $233,900Active3 beds 2 baths1,260 sq. ft.
10 Trillium Lane, West Henrietta, NY 14586
MLS# R1712663Listed by: TRU AGENT REAL ESTATE - Open Sun, 11am to 1pmNew
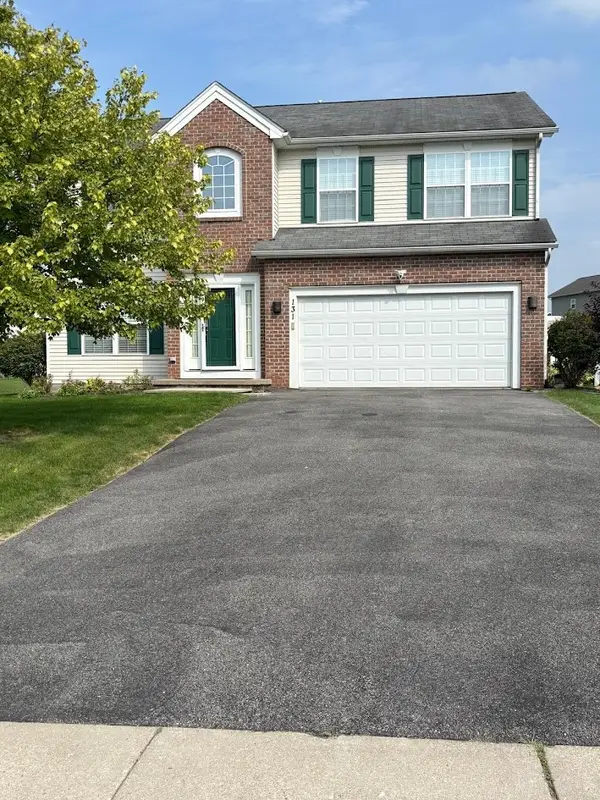 $429,900Active5 beds 4 baths2,289 sq. ft.
131 Chesapeake, West Henrietta, NY 14586
MLS# R1712368Listed by: PHOENIX RISING REALTY INC.  $149,900Pending2 beds 2 baths1,118 sq. ft.
25 Mayapple Lane, West Henrietta, NY 14586
MLS# R1707965Listed by: TRU AGENT REAL ESTATE $349,999Active3 beds 3 baths1,692 sq. ft.
16 Morin Circle, West Henrietta, NY 14586
MLS# R1710089Listed by: COLDWELL BANKER CUSTOM REALTY $424,900Pending3 beds 3 baths1,503 sq. ft.
31 Thames Drive, West Henrietta, NY 14586
MLS# R1710031Listed by: GLAMACK REALTORS $209,900Active3 beds 1 baths1,383 sq. ft.
632 Shore Drive, West Henrietta, NY 14586
MLS# R1708920Listed by: PETER SNELL REALTORS $369,900Pending4 beds 4 baths2,071 sq. ft.
43 Butterfly Lane, Henrietta, NY 14586
MLS# R1708025Listed by: TRU AGENT REAL ESTATE $525,000Pending4 beds 4 baths3,574 sq. ft.
84 Elmcrest Rise, West Henrietta, NY 14586
MLS# R1708052Listed by: COLLEEN M. BURKE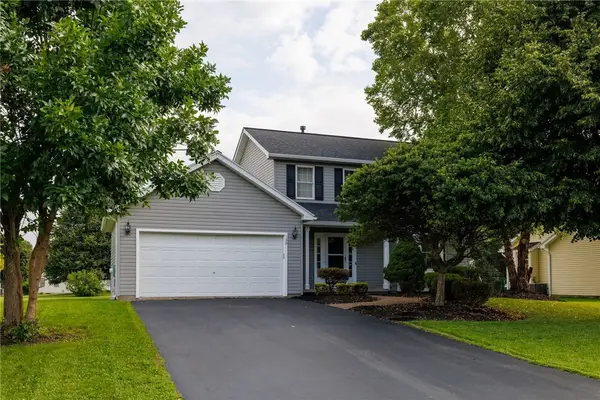 $324,900Pending3 beds 3 baths1,464 sq. ft.
130 Salzer Heights, Henrietta, NY 14586
MLS# R1688231Listed by: HOWARD HANNA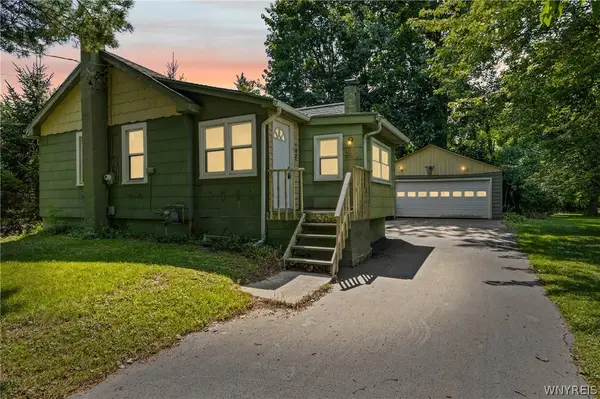 $177,900Active2 beds 1 baths792 sq. ft.
297 River Meadow Drive, Rochester, NY 14623
MLS# B1704594Listed by: SYMPHONY REAL ESTATE LLC


Protect your home and budget from life's surprises with an Assurant Home Warranty, backed by a partner that supports you through every step of homeownership. Explore Plans.
© 2023 - 2026 ERA Franchise Systems LLC. All rights reserved. ERA Franchise Systems LLC fully supports the principles of the Fair Housing Act and the Equal Opportunity Act. ERA, ERA Real Estate powered, and their respective logos are registered service marks of ERA Franchise Systems LLC. Each office is independently owned and operated.