
43 Butterfly Lane, West Henrietta, NY 14586
Local realty services provided by:HUNT Real Estate ERA
Upcoming open houses
- Sat, Aug 2212:00 pm - 01:30 pm
Listed by: jacqueline tepfer
Office: tru agent real estate
MLS#:R1708025
Source:NY_GENRIS
Price summary
- Price:$369,900
- Price per sq. ft.:$178.61
- Monthly HOA dues:$46.25
About this home
Brand new to the market for the very first time since it was built in 2002! The current owners built this home and have loved and cared for it like no other. Located in the desirable Riverton community with amenities that are nearly unmatched in the Greater Rochester Area, this is a home you won’t want to miss!
For just $555/year, residents enjoy access to approximately 4 miles of lighted walking paths, multiple playgrounds throughout the neighborhood, gated basketball and tennis courts, and a clubhouse available to rent. For a nominal additional fee, you can also purchase a summer pool pass, providing access to three community pools and plenty of lounge space to relax and enjoy the warmer months.
Butterfly Lane is just a short walk from these incredible amenities, while still being tucked away in a quiet, low-traffic area of the community. Pride of ownership is evident throughout the home, and you’ll feel at home the moment you step into the inviting, open foyer.
Neutral paint and flooring throughout provide a clean, move-in-ready slate for you to make this home your own. In addition to the listed square footage, the basement has been professionally finished and features an egress window and full bathroom, bringing the total finished living space to nearly 3,000 square feet!
The main family room, kitchen, and morning room are open, bright, and flooded with natural light, creating the perfect space for everyday living and entertaining. Hosting a large family or a crowd of guests is easy, with additional space flowing into the formal dining and living rooms or outside onto the deck.
There’s also plenty of parking with the extra-wide, double-width concrete driveway and convenient bump-out area.
And last but certainly not least, the major mechanicals and roof are nearly new! The roof was replaced in 2020, the furnace in 2023, and the A/C and hot water tank in 2025—providing wonderful peace of mind for the next owner. There are so many reasons to fall in love, come see it for yourself!
Join us for one of our Open Houses:
Friday, 8/21 | 4:00–6:00 PM
Saturday, 8/22 | 12:00–1:30 PM
NO DELAYED NEGOTIATIONS! Offers will be reviewed as they are received....
Contact an agent
Home facts
- Year built:2002
- Subdivision & Development:Riverton Prcl C Sec 06
- Listing ID #:R1708025
- Added:2 day(s) ago
- Updated:August 22, 2026 at 02:57 PM
Rooms and interior
- Bedrooms:4
- Total bathrooms:4
- Full bathrooms:3
- Half bathrooms:1
- Rooms Total:8
- Flooring:Carpet, Laminate, Varies, Vinyl
- Dining Description:Separate Formal Dining Room
- Kitchen Description:Dishwasher, Kitchen Family Room Combo, Kitchen Island, Microwave, Pantry, Refrigerator
- Basement:Yes
- Basement Description:Finished, Full
- Living area:2,071 sq. ft.
Heating and cooling
- Cooling:Central Air
- Heating:Forced Air, Gas
- Central air:Yes
Structure and exterior
- Roof:Asphalt
- Year built:2002
- Building area:2,071 sq. ft.
- Lot area:0.29 Acres
- Lot Features:Corner Lot, Rectangular, Residential Lot
- Architectural Style:Colonial
- Construction Materials:Copper Plumbing, Vinyl Siding
- Exterior Features:Deck, Porch
- Foundation Description:Block
- Levels:2 Stories
Utilities
- Water:Connected, Public, Water Connected
- Sewer:Connected, Sewer Connected
Finances and disclosures
- Price:$369,900
- Price per sq. ft.:$178.61
- Tax amount:$8,484
Features and amenities
- Appliances:Dishwasher, Dryer, Microwave, Refrigerator, Washer
- Laundry features:Dryer, In Basement, Washer
- Amenities:Clubhouse, Deck
- Pool features:Pool
Parking
- Parking description:Attached, Driveway, Garage, Garage Door Opener
- Garage:Yes
- Garage spaces:2
New listings near 43 Butterfly Lane
- Open Sun, 1 to 3pmNew
 $525,000Active4 beds 4 baths3,574 sq. ft.
84 Elmcrest Rise, West Henrietta, NY 14586
MLS# R1708052Listed by: COLLEEN M. BURKE 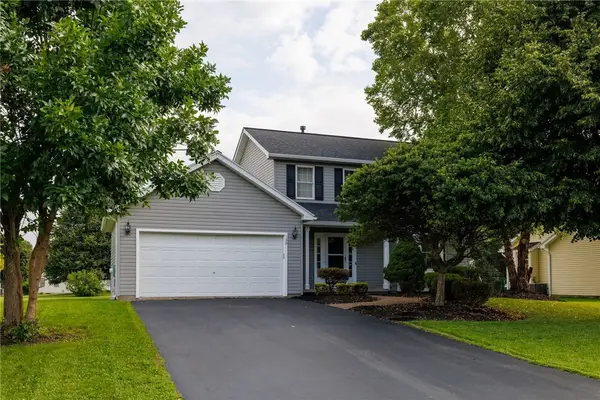 $324,900Pending3 beds 3 baths1,464 sq. ft.
130 Salzer Heights, Henrietta, NY 14586
MLS# R1688231Listed by: HOWARD HANNA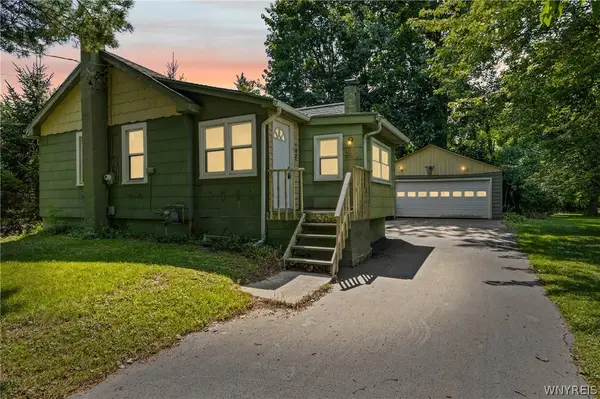 $177,900Active2 beds 1 baths792 sq. ft.
297 River Meadow Drive, Rochester, NY 14623
MLS# B1704594Listed by: SYMPHONY REAL ESTATE LLC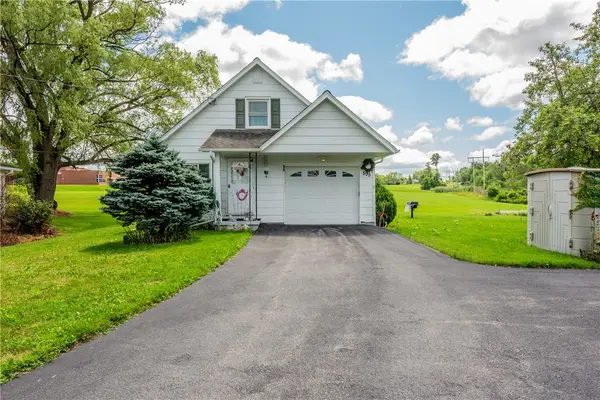 $224,900Pending4 beds 3 baths1,659 sq. ft.
595 Erie Station Road, Rochester, NY 14586
MLS# R1703970Listed by: KELLER WILLIAMS REALTY GREATER ROCHESTER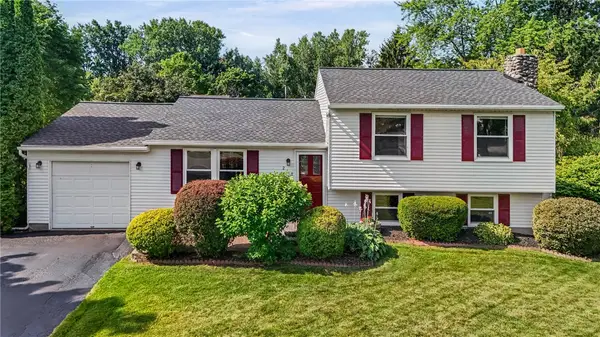 $239,000Pending3 beds 1 baths1,568 sq. ft.
212 Overland Trail, West Henrietta, NY 14586
MLS# R1701918Listed by: HOWARD HANNA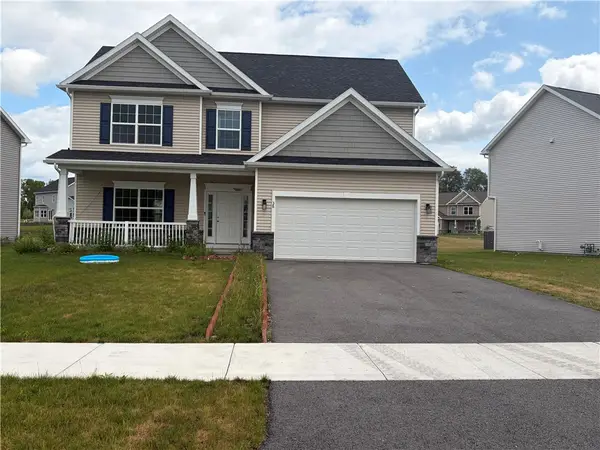 $460,000Active4 beds 3 baths2,109 sq. ft.
38 Kingsbarn Road, West Henrietta, NY 14586
MLS# R1699720Listed by: HOWARD HANNA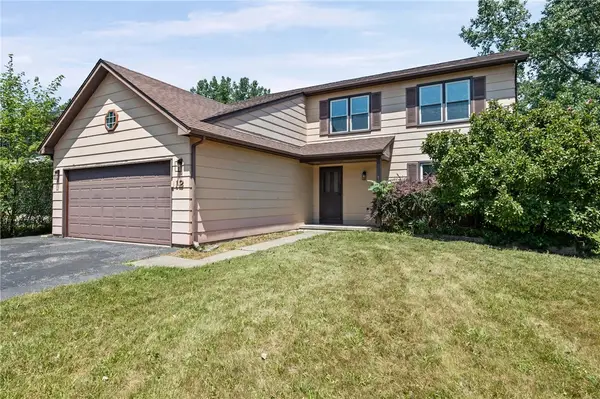 $279,900Pending6 beds 3 baths2,098 sq. ft.
12 Fieldstone Lane, West Henrietta, NY 14586
MLS# R1699766Listed by: HOWARD HANNA $329,900Pending3 beds 2 baths1,628 sq. ft.
13 Trillium Lane, West Henrietta, NY 14586
MLS# R1696338Listed by: HOWARD HANNA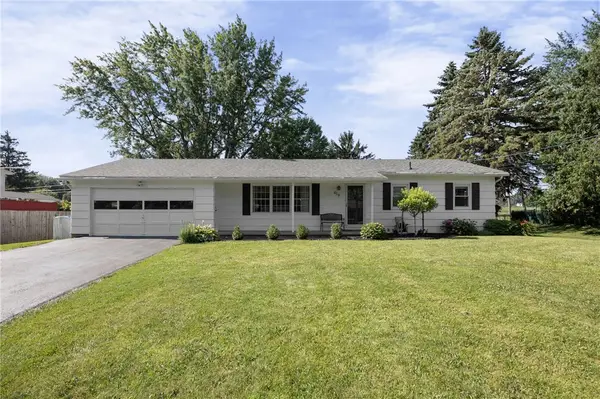 $225,000Pending3 beds 2 baths1,344 sq. ft.
619 Erie Station Road, West Henrietta, NY 14586
MLS# R1698186Listed by: RE/MAX REALTY GROUP


Protect your home and budget from life's surprises with an Assurant Home Warranty, backed by a partner that supports you through every step of homeownership. Explore Plans.
© 2023 - 2026 ERA Franchise Systems LLC. All rights reserved. ERA Franchise Systems LLC fully supports the principles of the Fair Housing Act and the Equal Opportunity Act. ERA, ERA Real Estate powered, and their respective logos are registered service marks of ERA Franchise Systems LLC. Each office is independently owned and operated.