
231 County Route 84, West Monroe, NY 13167
Local realty services provided by:ERA Team VP Real Estate
Listed by: stephen saleski
Office: berkshire hathaway cny realty
MLS#:S1706243
Source:NY_GENRIS
Price summary
- Price:$264,900
- Price per sq. ft.:$231.56
About this home
Welcome to this beautifully maintained and updated, move-in ready log home with a large detached pole barn on 1.33 acres, that offers the perfect blend of modern updates and country charm. Enter through the covered porch along the entire front into this inviting 2-bedroom home which features a spacious great room with vaulted ceilings that incorporates the eating area and kitchen with a breakfast bar and new countertops. The large main bedroom features bonus area, formerly the third bedroom, that could be used as a sitting area or office tucked in the back and the second bedroom is a generous size. The large bathroom has been recently updated and there is fresh paint throughout. Downstairs, you will find a full, partially finished walk-out basement with a rec room with a half bath and bar that conveys. Off the kitchen is a huge two-tiered, partially covered deck to enjoy your morning coffee, relax and unwind at the end of the day or entertain a crowd. Stairs lead to the private back yard protected by woods behind to enjoy an evening campfire. Not to be forgotten is the 30' x 40' pole barn with two 10' x 10" overhead doors and a rear 8' x 9' garage door on the side which has recently been insulated and sheet rocked. This two-bay barn will easily accommodate a large RV, camper or boat with plenty more room for your vehicles and storage. Conveniently located just 5 miles from Rt. 81, minutes from Oneida Lake and the Oswego County Trail System, you'll enjoy year-round outdoor recreation including snowmobiling, ATV riding, cross-country skiing, hiking, walking, and mountain biking. This turnkey property is ready for its next owner to move in and enjoy! Delayed Showings - Showings start Friday, August 14, 2026 at 9:00am. All offers due by 9:00 AM Monday, August 17th....
Contact an agent
Home facts
- Year built:1980
- Subdivision & Development:Town/West Monroe
- Listing ID #:S1706243
- Added:51 day(s) ago
- Updated:October 03, 2026 at 09:20 AM
Rooms and interior
- Bedrooms:2
- Total bathrooms:2
- Full bathrooms:1
- Half bathrooms:1
- Rooms Total:5
- Dining Description:Living Dining Room
- Kitchen Description:Dishwasher, Microwave, Oven, Pantry, Refrigerator
- Basement:Yes
- Basement Description:Full, Partially Finished, Walk Out Access
- Living area:1,144 sq. ft.
Heating and cooling
- Cooling:Window Units
- Heating:Forced Air, Propane
Structure and exterior
- Roof:Metal
- Year built:1980
- Building area:1,144 sq. ft.
- Lot area:1.33 Acres
- Lot Features:Agricultural, Irregular Lot, Wooded
- Architectural Style:Log Home
- Construction Materials:Copper Plumbing, Log Siding
- Exterior Features:Deck, Porch
- Foundation Description:Block
- Levels:1 Story
Schools
- High school:Paul V Moore High
- Middle school:Central Square Middle
- Elementary school:Hastings Mallory Elementary
Utilities
- Water:Well
- Sewer:Septic Tank
Finances and disclosures
- Price:$264,900
- Price per sq. ft.:$231.56
- Tax amount:$4,945
Features and amenities
- Appliances:Dishwasher, Free Standing Range, Microwave, Oven, Refrigerator
- Laundry features:Electric Water Heater, In Basement
- Amenities:Deck, int_feat_Workshop
Parking
- Parking description:Detached, Driveway, Garage, Garage Door Opener, Heated Garage, Storage
- Garage:Yes
- Garage spaces:2
New listings near 231 County Route 84
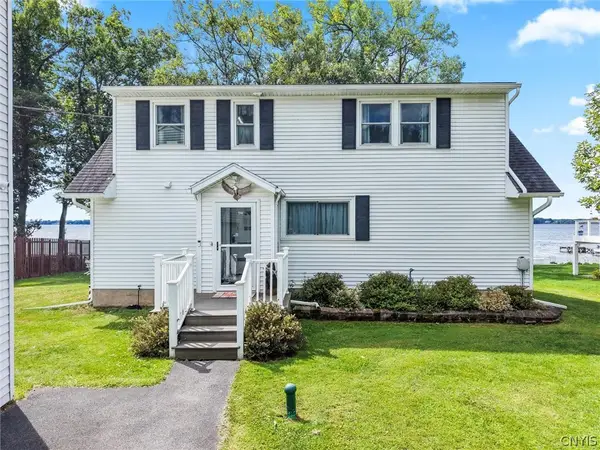 $599,900Active3 beds 2 baths2,744 sq. ft.
137 Shaw Road, West Monroe, NY 13167
MLS# S1712829Listed by: HOWARD HANNA REAL ESTATE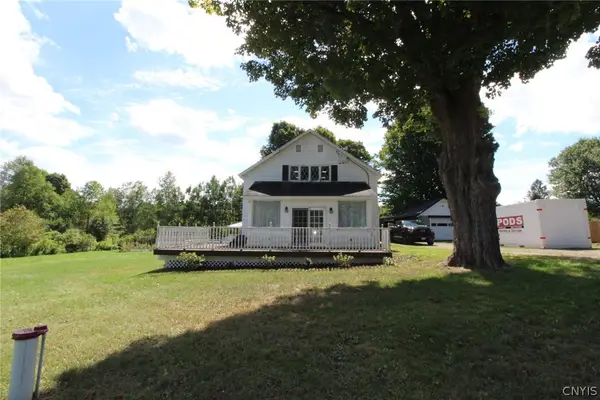 $199,900Active3 beds 1 baths1,888 sq. ft.
22 County Route 26, West Monroe, NY 13167
MLS# S1712255Listed by: CANDY COSTA REAL ESTATE LLC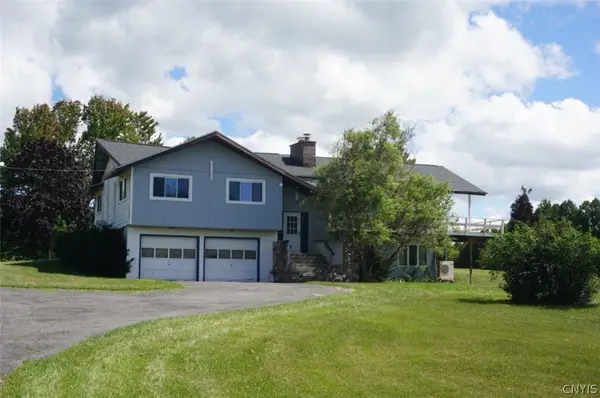 Listed by ERA$325,000Pending5 beds 3 baths2,654 sq. ft.
2058 County Route 37, West Monroe, NY 13167
MLS# S1710565Listed by: HUNT REAL ESTATE ERA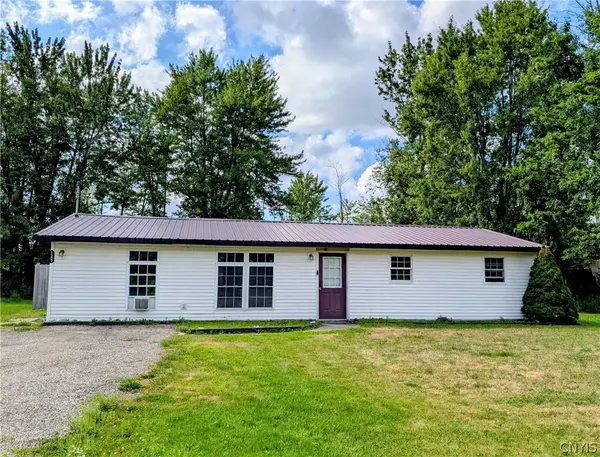 $149,900Pending3 beds 1 baths1,200 sq. ft.
1307 County Route 37, West Monroe, NY 13167
MLS# S1708455Listed by: SARAH MURPHY REALTY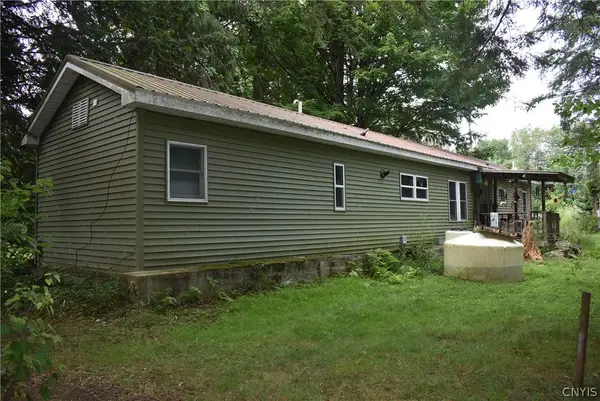 $74,900Pending2 beds 1 baths980 sq. ft.
1948 County Route 37, West Monroe, NY 13167
MLS# S1708115Listed by: CANDY COSTA REAL ESTATE LLC $37,900Active0.85 Acres
County Route 37, West Monroe, NY 13167
MLS# S1707730Listed by: CANDY COSTA REAL ESTATE LLC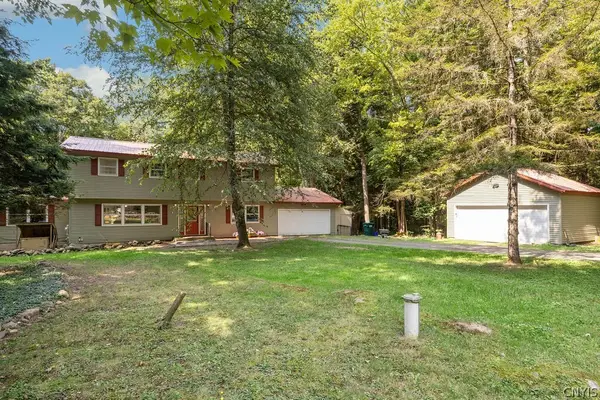 $375,000Pending5 beds 4 baths2,528 sq. ft.
263 Morey Road, West Monroe, NY 13167
MLS# S1707033Listed by: HOWARD HANNA REAL ESTATE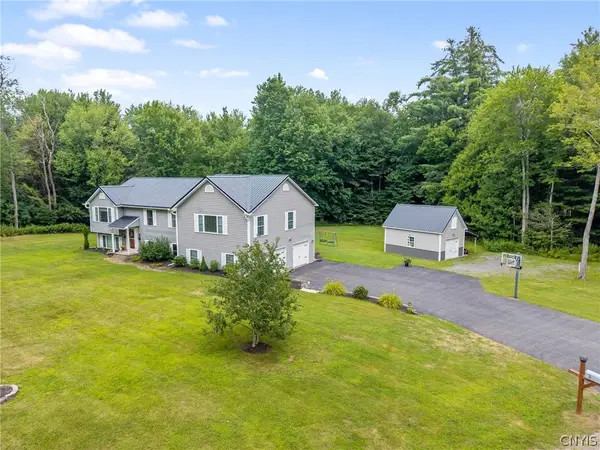 $395,000Pending4 beds 3 baths2,188 sq. ft.
3 Heritage Drive, West Monroe, NY 13167
MLS# S1705559Listed by: HOWARD HANNA REAL ESTATE $314,900Pending3 beds 2 baths1,344 sq. ft.
24 Gilmour Drive, Central Square, NY 13036
MLS# S1705450Listed by: COLDWELL BANKER PRIME PROP,INC


Protect your home and budget from life's surprises with an Assurant Home Warranty, backed by a partner that supports you through every step of homeownership. Explore Plans.
© 2023 - 2026 ERA Franchise Systems LLC. All rights reserved. ERA Franchise Systems LLC fully supports the principles of the Fair Housing Act and the Equal Opportunity Act. ERA, ERA Real Estate powered, and their respective logos are registered service marks of ERA Franchise Systems LLC. Each office is independently owned and operated.