
263 Morey Road, West Monroe, NY 13167
Local realty services provided by:HUNT Real Estate ERA
Listed by: thomas ladd
Office: howard hanna real estate
MLS#:S1707033
Source:NY_GENRIS
Price summary
- Price:$375,000
- Price per sq. ft.:$148.34
About this home
Welcome Home to 263 Morey Rd!
Escape to your own private retreat with this exceptional property offering over 22 wooded acres, more than 2,500 square feet of living space, and endless opportunities to enjoy the outdoors. With 5 spacious bedrooms and 3½ bathrooms, this home provides plenty of room for family, guests, hobbies, and entertaining.
The versatile layout features a second-floor primary suite along with a convenient first-floor guest or in-law suite, offering flexibility for multigenerational living or overnight guests. Hardwood floors run throughout most of the second floor, adding warmth and character to the living spaces.
Outdoor enthusiasts will love the expansive wooded acreage, offering privacy, exploration, and plenty of room for hunting or recreational activities. With both an attached and detached two-car garage, there is abundant space for vehicles, equipment, outdoor toys, or creating the perfect workshop.
Additional highlights include a 9-year-new metal roof, newer kitchen appliances, an updated deck, and an updated whole-house generator for added peace of mind. The property's private wooded setting feels wonderfully secluded while still being conveniently located less than 10 minutes from Central Square shopping, restaurants, and retail.
If you're looking for space, privacy, versatility, and room to roam, 263 Morey Rd. is ready to welcome you home!...
Contact an agent
Home facts
- Year built:1968
- Subdivision & Development:Scribas Patent
- Listing ID #:S1707033
- Added:50 day(s) ago
- Updated:October 03, 2026 at 09:20 AM
Rooms and interior
- Bedrooms:5
- Total bathrooms:4
- Full bathrooms:3
- Half bathrooms:1
- Rooms Total:11
- Flooring:Hardwood, Laminate, Tile, Varies, Vinyl
- Dining Description:Separate Formal Dining Room
- Kitchen Description:Dishwasher, Microwave, Refrigerator
- Basement:Yes
- Basement Description:Full, Sump Pump
- Living area:2,528 sq. ft.
Heating and cooling
- Heating:Baseboard, Oil
Structure and exterior
- Roof:Metal
- Year built:1968
- Building area:2,528 sq. ft.
- Lot area:22.35 Acres
- Lot Features:Rectangular, Wooded
- Architectural Style:Colonial, Two Story
- Construction Materials:Copper Plumbing, Vinyl Siding
- Exterior Features:Deck, Fence
- Foundation Description:Block
- Levels:2 Stories
Schools
- High school:Paul V Moore High
- Middle school:Central Square Middle
Utilities
- Water:Well
- Sewer:Septic Tank
Finances and disclosures
- Price:$375,000
- Price per sq. ft.:$148.34
- Tax amount:$7,547
Features and amenities
- Appliances:Dishwasher, Gas Range, Generator, Microwave, Refrigerator
- Laundry features:Electric Water Heater, Main Level
- Amenities:Deck, Fence
Parking
- Parking description:Attached, Detached, Garage, Garage Door Opener
- Garage:Yes
- Garage spaces:4
New listings near 263 Morey Road
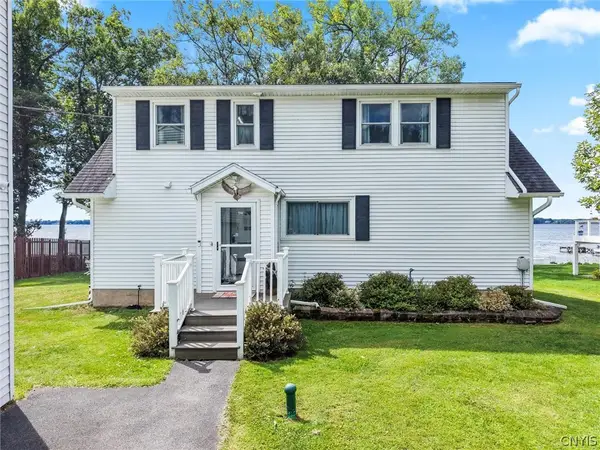 $599,900Active3 beds 2 baths2,744 sq. ft.
137 Shaw Road, West Monroe, NY 13167
MLS# S1712829Listed by: HOWARD HANNA REAL ESTATE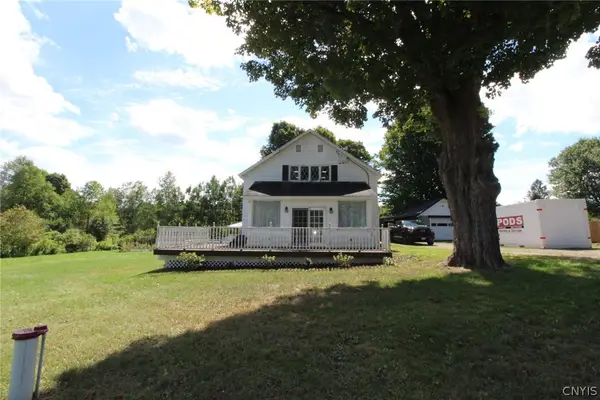 $199,900Active3 beds 1 baths1,888 sq. ft.
22 County Route 26, West Monroe, NY 13167
MLS# S1712255Listed by: CANDY COSTA REAL ESTATE LLC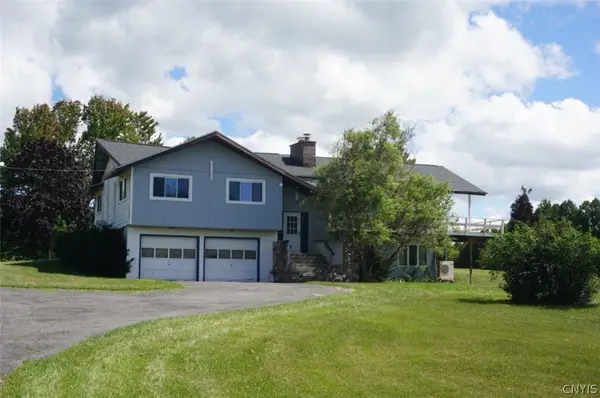 Listed by ERA$325,000Pending5 beds 3 baths2,654 sq. ft.
2058 County Route 37, West Monroe, NY 13167
MLS# S1710565Listed by: HUNT REAL ESTATE ERA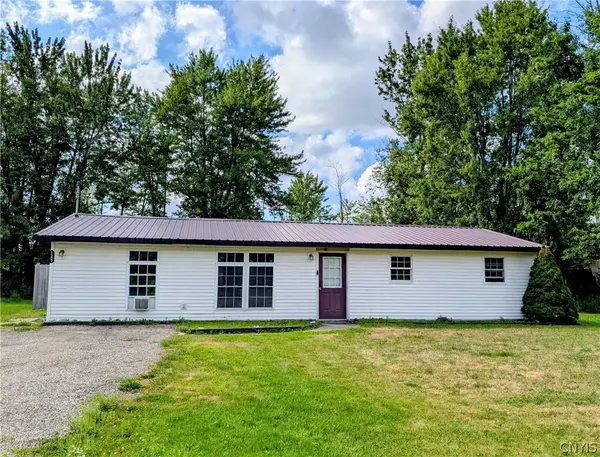 $149,900Pending3 beds 1 baths1,200 sq. ft.
1307 County Route 37, West Monroe, NY 13167
MLS# S1708455Listed by: SARAH MURPHY REALTY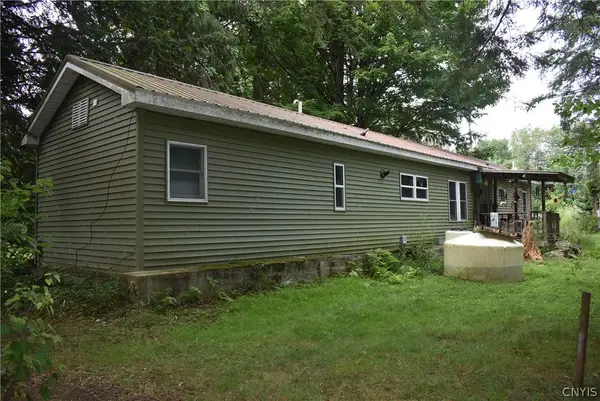 $74,900Pending2 beds 1 baths980 sq. ft.
1948 County Route 37, West Monroe, NY 13167
MLS# S1708115Listed by: CANDY COSTA REAL ESTATE LLC $37,900Active0.85 Acres
County Route 37, West Monroe, NY 13167
MLS# S1707730Listed by: CANDY COSTA REAL ESTATE LLC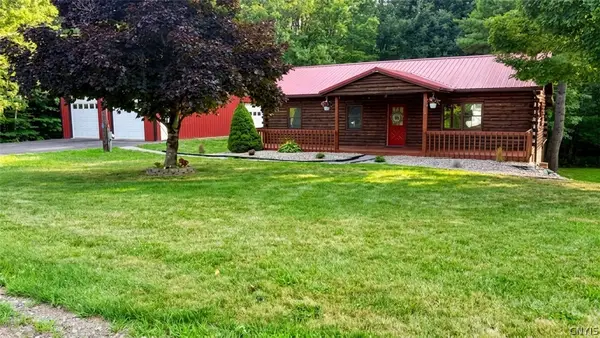 $264,900Pending2 beds 2 baths1,144 sq. ft.
231 County Route 84, West Monroe, NY 13167
MLS# S1706243Listed by: BERKSHIRE HATHAWAY CNY REALTY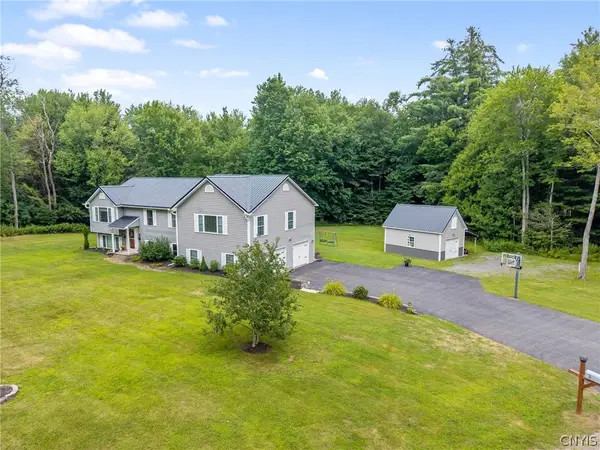 $395,000Pending4 beds 3 baths2,188 sq. ft.
3 Heritage Drive, West Monroe, NY 13167
MLS# S1705559Listed by: HOWARD HANNA REAL ESTATE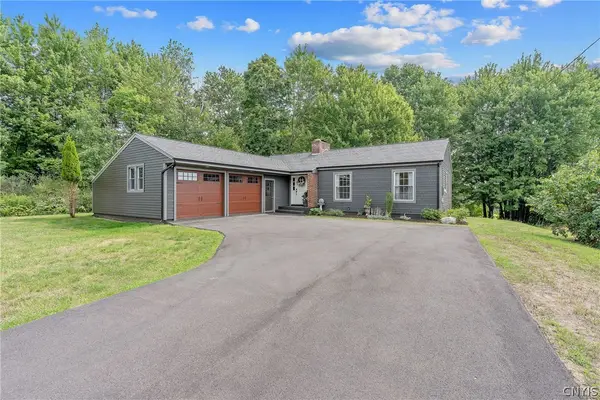 $314,900Pending3 beds 2 baths1,344 sq. ft.
24 Gilmour Drive, Central Square, NY 13036
MLS# S1705450Listed by: COLDWELL BANKER PRIME PROP,INC


Protect your home and budget from life's surprises with an Assurant Home Warranty, backed by a partner that supports you through every step of homeownership. Explore Plans.
© 2023 - 2026 ERA Franchise Systems LLC. All rights reserved. ERA Franchise Systems LLC fully supports the principles of the Fair Housing Act and the Equal Opportunity Act. ERA, ERA Real Estate powered, and their respective logos are registered service marks of ERA Franchise Systems LLC. Each office is independently owned and operated.