
5411 Riley Road, West Valley, NY 14171
Local realty services provided by:ERA Team VP Real Estate
Listed by: jason p sokody
Office: howard hanna wny inc.
MLS#:B1684046
Source:NY_GENRIS
Price summary
- Price:$400,000
- Price per sq. ft.:$266.13
About this home
Welcome home to your hard to find 2006 built 3br, 2fl bth, 8 car garage RANCH on 5+ acres w/stocked pond and beautiful walking trails w/creek! Updates include: brand new furnace, hi eff hot water tank, gutters, well pump and pressure tank, brand new water softener, water purifier, flooring, paint and lighting throughout, brand new appliances w/warranties included, roof 10 years young. Owner owned solar panels deliver electric for less than $50 per month annually. Large breezeway greets all before heading inside to an open floor plan w/large living room w/custom tv wall, larch wood mantle, and electric fireplace, formal dining area, updated kitchen w/granite counters, home has beautiful custom Worm wood trim and railing used throughout, both full baths updated and 3 good sized brs. Bonus dry basement w/high ceilings is finished and adds liveable sq. ft. w/huge family room and laundry area, outside pick and choose where to relax with 2 massive decks in the front and back of house, 1 large shed for storage, tons of extra parking room, and best of all, additional 24x36 concrete floored workshop insulated, heated w/electric that also includes additional office, bathroom, kitchenette and more! Wildlife roam through your beautiful land throughout! Must see to truly feel what a wooded oasis this home truly is! Difference in square footage of 223 sq. ft, totaling 1,503 sq.ft., comes from the appraiser....
Contact an agent
Home facts
- Year built:2006
- Listing ID #:B1684046
- Added:89 day(s) ago
- Updated:August 23, 2026 at 07:50 AM
Rooms and interior
- Bedrooms:3
- Total bathrooms:2
- Full bathrooms:2
- Rooms Total:6
- Dining Description:Separate Formal Dining Room
- Kitchen Description:Dishwasher, Microwave, Refrigerator
- Basement:Yes
- Basement Description:Finished, Full
- Living area:1,503 sq. ft.
Heating and cooling
- Heating:Forced Air, Propane
Structure and exterior
- Year built:2006
- Building area:1,503 sq. ft.
- Lot area:5.01 Acres
- Lot Features:Irregular Lot, Rural Lot
- Architectural Style:Ranch
- Construction Materials:Vinyl Siding
- Exterior Features:Deck
- Foundation Description:Poured
- Levels:1 Story
Utilities
- Water:Well
- Sewer:Septic Tank
Finances and disclosures
- Price:$400,000
- Price per sq. ft.:$266.13
- Tax amount:$2,945
Features and amenities
- Appliances:Dishwasher, Gas Range, Microwave, Refrigerator
- Laundry features:In Basement
- Amenities:Deck, int_feat_Workshop
Parking
- Parking description:Attached, Garage
- Garage:Yes
- Garage spaces:8
New listings near 5411 Riley Road
- New
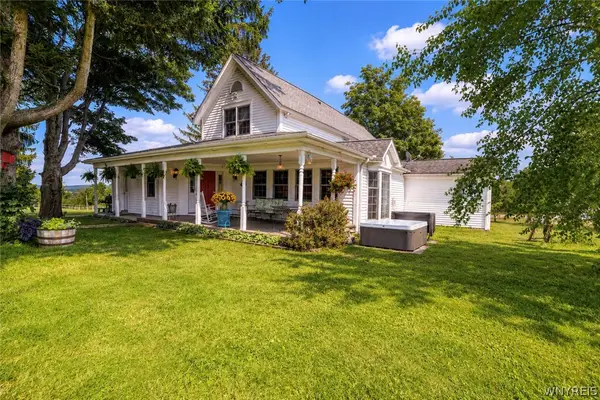 Listed by ERA$1,200,000Active3 beds 3 baths2,792 sq. ft.
9905 Rock Springs Road, West Valley, NY 14171
MLS# B1707345Listed by: ERA TEAM VP REAL ESTATE - New
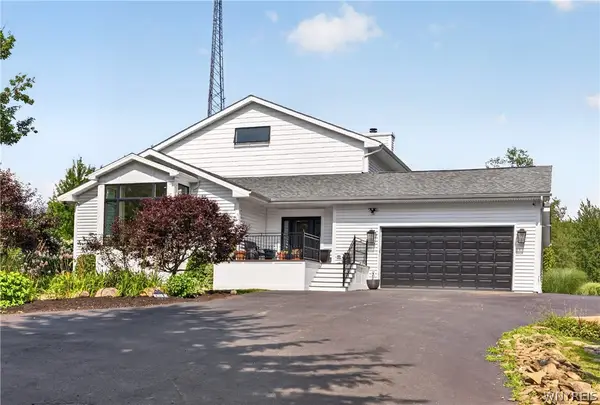 $949,900Active3 beds 3 baths3,379 sq. ft.
8850 Rohr Hill Road, West Valley, NY 14171
MLS# B1707295Listed by: WNY METRO ROBERTS REALTY - New
 $35,900Active7.97 Acres
Beech Tree Road, West Valley, NY 14171
MLS# R1707204Listed by: METRO KIRSCH REAL ESTATE, INC. - New
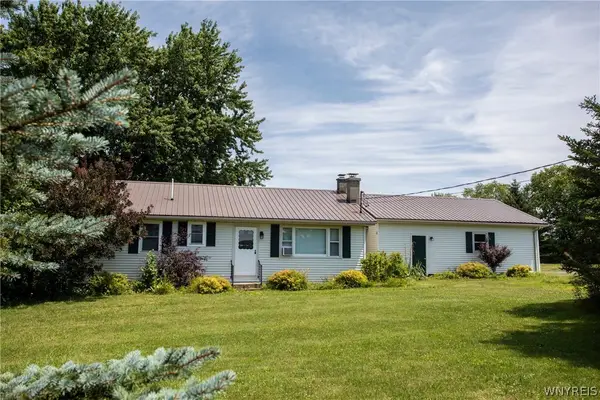 $229,900Active3 beds 1 baths1,176 sq. ft.
10362 Route 240, West Valley, NY 14171
MLS# B1706442Listed by: KELLER WILLIAMS REALTY LANCASTER  Listed by ERA$600,000Active92 Acres
6558 Thomas Corners Rd, West Valley, NY 14171
MLS# R1703667Listed by: ERA TEAM VP-ARCADE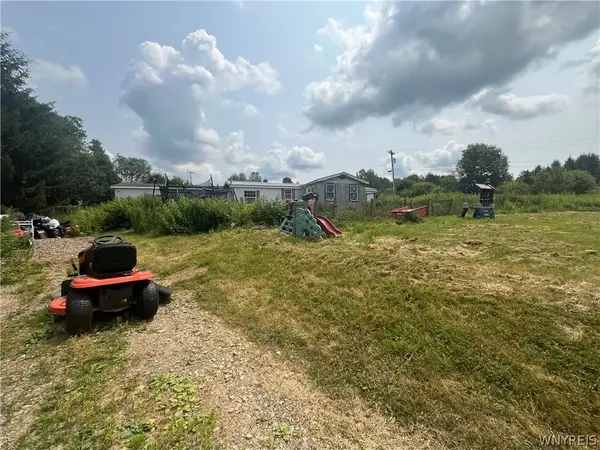 $175,900Active3 beds 2 baths1,456 sq. ft.
9100 Route 240, West Valley, NY 14171
MLS# B1703388Listed by: THE GREENE REALTY GROUP $269,900Pending3 beds 2 baths1,880 sq. ft.
9718 Route 240, West Valley, NY 14171
MLS# B1701073Listed by: WNY METRO ROBERTS REALTY $296,000Pending4 beds 2 baths1,912 sq. ft.
9607 Route 240, West Valley, NY 14171
MLS# B1701910Listed by: KELLER WILLIAMS REALTY LANCASTER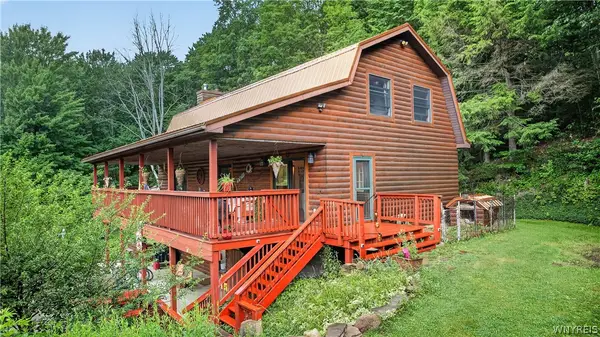 $589,000Pending3 beds 2 baths2,304 sq. ft.
8719 Rohr Hill Road, West Valley, NY 14171
MLS# B1697900Listed by: WNY METRO ROBERTS REALTY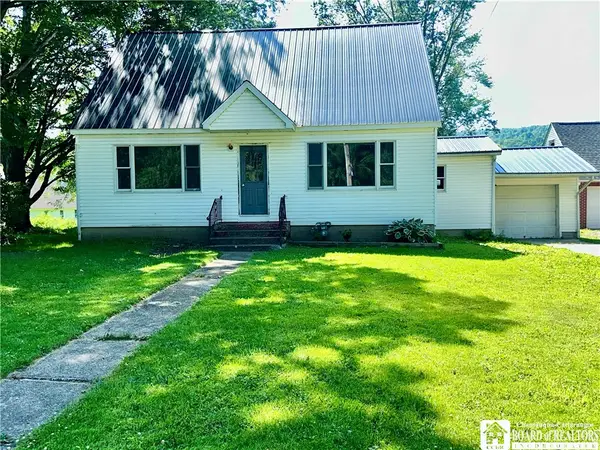 Listed by ERA$164,900Active3 beds 2 baths1,764 sq. ft.
9439 Route 240, West Valley, NY 14171
MLS# R1695840Listed by: ERA TEAM VP-ARCADE


Protect your home and budget from life's surprises with an Assurant Home Warranty, backed by a partner that supports you through every step of homeownership. Explore Plans.
© 2023 - 2026 ERA Franchise Systems LLC. All rights reserved. ERA Franchise Systems LLC fully supports the principles of the Fair Housing Act and the Equal Opportunity Act. ERA, ERA Real Estate powered, and their respective logos are registered service marks of ERA Franchise Systems LLC. Each office is independently owned and operated.