
1118 Howard Drive, Westbury, NY 11590
Local realty services provided by:ERA Insite Realty Services
Listed by: nancy a. jarvis cbr
Office: daniel gale sothebys intl rlty
MLS#:1040069
Source:OneKey MLS
Price summary
- Price:$1,188,000
- Price per sq. ft.:$659.27
About this home
Welcome to 1118 Howard Drive, a stunning split-level home in Westbury located within the East Meadow School District, Bowling Green Drive, Clark High School offering beautiful architectural details, spacious living areas, and an incredible outdoor retreat. Featuring 3 bedrooms and 2½ bathrooms, this exceptional home combines style, comfort, and functionality. The inviting main level features a spacious living room highlighted by vaulted ceilings, a gorgeous fireplace, and a dramatic full-brick accent wall. A formal dining room provides the perfect setting for entertaining, while the eat-in chef’s kitchen is beautifully appointed with rich wood cabinetry, granite countertops, stainless steel appliances, and convenient Pella sliding glass doors leading directly to the backyard oasis. Beautiful wood flooring, granite flooring, crown molding, and thoughtful details throughout create an elegant yet comfortable atmosphere. Upstairs, the spacious primary suite offers a private en-suite bathroom, featuring a Kohler bidet. The multi-level layout provides exceptional versatility and room for everyone. The finished lower levels offer even more living and entertaining space, with beautiful wainscoting details and tiled floors. A dedicated laundry room includes a Whirlpool washer and dryer, along with a utility sink. Step outside to your own private paradise featuring a gorgeous in-ground pool, expansive patio, and beautifully designed paver oasis—perfect for summer entertaining, relaxing, and creating lasting memories. Thoughtfully designed for both comfort and connection, this is a home where every season brings new opportunities to enjoy the way you live. Don’t miss the chance to make this exceptional Westbury property your own....
Contact an agent
Home facts
- Year built:1957
- Listing ID #:1040069
- Added:46 day(s) ago
- Updated:October 04, 2026 at 08:13 AM
Rooms and interior
- Bedrooms:3
- Total bathrooms:3
- Full bathrooms:2
- Half bathrooms:1
- Rooms Total:6
- Flooring:Hardwood
- Dining Description:Eat-In Kitchen, Formal Dining
- Bathrooms Description:Bidet
- Kitchen Description:Chefs Kitchen, Dishwasher, Eat-in Kitchen, Kitchen Island, Microwave, Oven, Refrigerator, Stainless Steel Appliance(s)
- Basement:Yes
- Basement Description:Full
- Living area:1,802 sq. ft.
Heating and cooling
- Cooling:Central Air
- Heating:Natural Gas
- Central air:Yes
Structure and exterior
- Year built:1957
- Building area:1,802 sq. ft.
- Lot area:0.15 Acres
- Lot Features:Near Public Transit
- Architectural Style:Split Level
- Construction Materials:Brick
Schools
- High school:W Tresper Clarke High School
- Middle school:Clarke Middle School
- Elementary school:Bowling Green School
Utilities
- Water:Public
- Sewer:Public Sewer
Finances and disclosures
- Price:$1,188,000
- Price per sq. ft.:$659.27
- Tax amount:$13,198 (2025)
Features and amenities
- Appliances:Dishwasher, Dryer, Microwave, Oven, Refrigerator, Stainless Steel Appliance(s), Washer
- Laundry features:Dryer, Washer, Washer/Dryer Hookup
- Amenities:Cathedral Ceiling(s), Granite Counters
- Pool features:In Ground, Outdoor Pool
Parking
- Parking description:Driveway, Garage, Off Site, Off Street
- Garage:Yes
- Garage spaces:2
New listings near 1118 Howard Drive
- Open Sun, 12 to 1:30pmNew
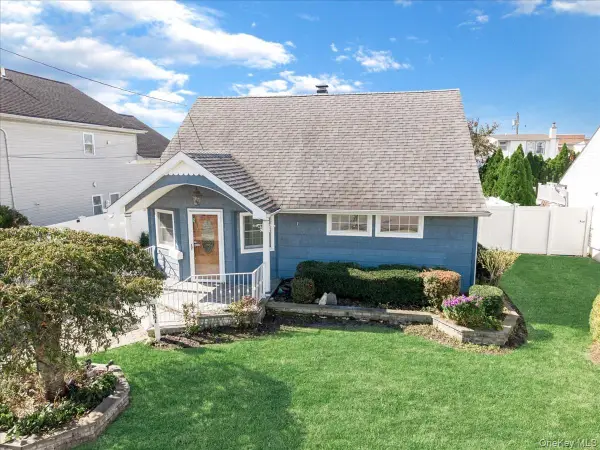 $649,999Active4 beds 1 baths1,106 sq. ft.
937 Mirabelle Avenue, Westbury, NY 11590
MLS# 1056308Listed by: ICONIC REAL ESTATE GROUP LLC - Open Sun, 11am to 1pmNew
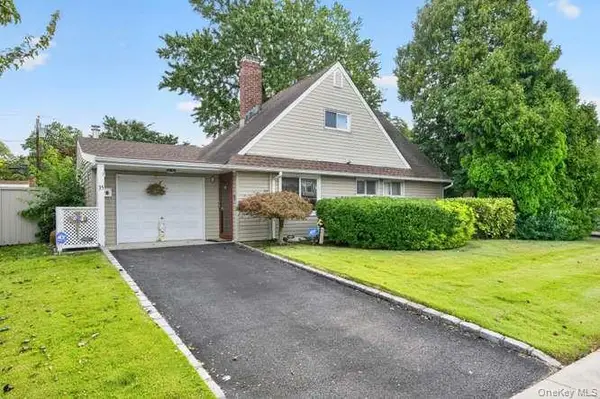 $669,000Active3 beds 1 baths941 sq. ft.
35 Hedge Lane, Westbury, NY 11590
MLS# 1055295Listed by: EDIFY REAL ESTATE - Open Sun, 2 to 3:30pmNew
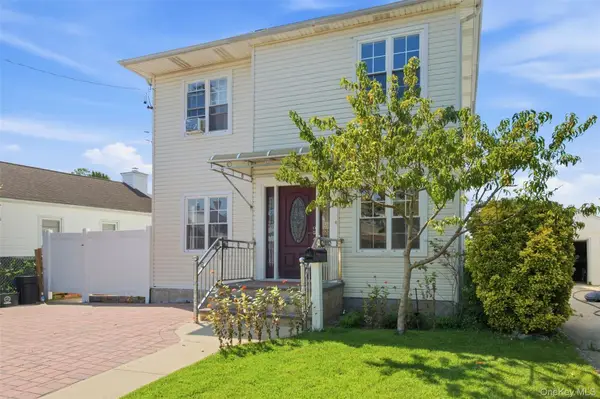 $1,099,000Active5 beds 3 baths2,092 sq. ft.
109 Gordon Avenue, Westbury, NY 11590
MLS# 1050577Listed by: SIGNATURE PREMIER PROPERTIES - New
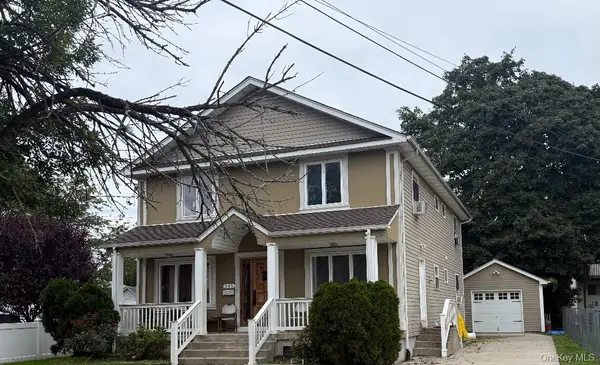 $1,200,000Active7 beds 3 baths2,464 sq. ft.
346 Sheridan Street, Westbury, NY 11590
MLS# 1056768Listed by: DAC PROPERTIES CORP - New
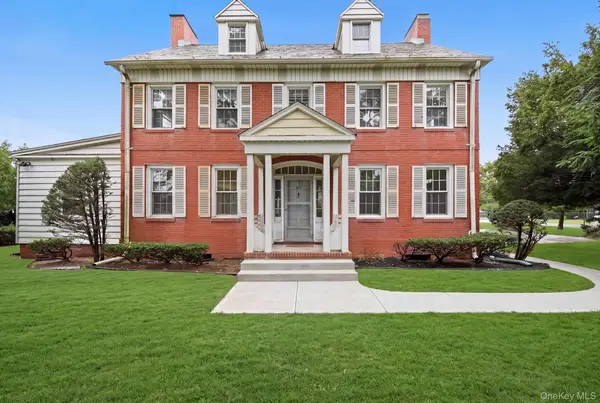 $1,100,000Active6 beds 4 baths2,678 sq. ft.
45 Tennyson Avenue, Westbury, NY 11590
MLS# 1056435Listed by: CROSS STAR REALTY - Open Sun, 2 to 4pmNew
 $799,000Active4 beds 2 baths1,360 sq. ft.
59 March Lane, Westbury, NY 11590
MLS# 1056330Listed by: ZI REALTY LLC - New
 $690,000Active4 beds 2 baths1,370 sq. ft.
29 Emerson Court, Westbury, NY 11590
MLS# 1056284Listed by: COLDWELL BANKER AMERICAN HOMES - Open Sun, 2 to 3:30pmNew
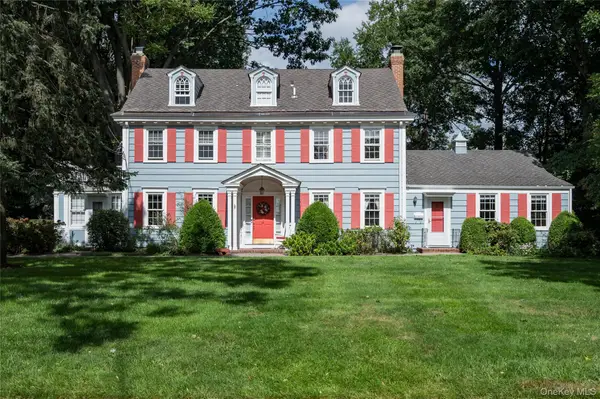 $1,499,000Active7 beds 5 baths3,603 sq. ft.
41 Butler Street, Westbury, NY 11590
MLS# 1053496Listed by: DANIEL GALE SOTHEBYS INTL RLTY - New
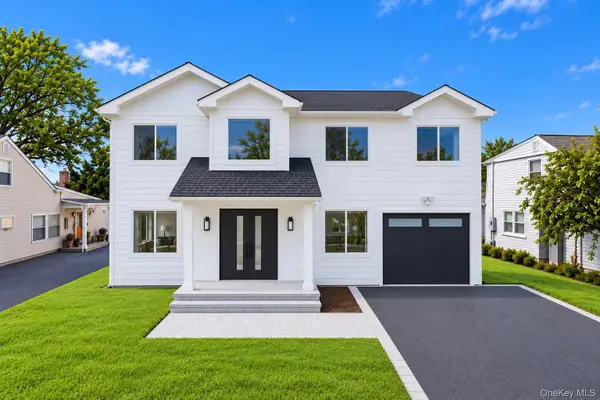 $1,666,666Active5 beds 5 baths3,300 sq. ft.
2337 Westley Road, Westbury, NY 11590
MLS# 1055127Listed by: TRU INTERNATIONAL REALTY CORP - New
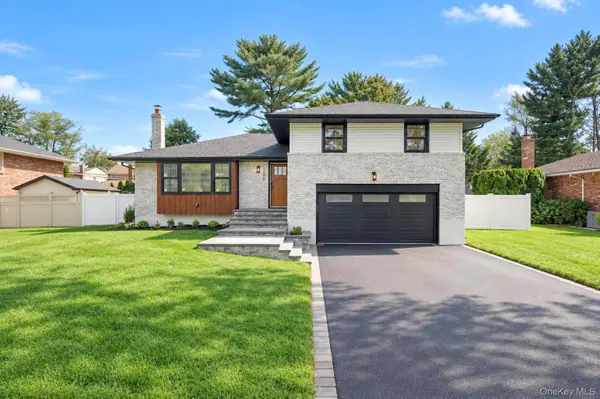 $1,399,000Active3 beds 3 baths2,618 sq. ft.
2056 Stratford Drive, Westbury, NY 11590
MLS# 1054910Listed by: THE AGENCY NORTHSHORE NY


Protect your home and budget from life's surprises with an Assurant Home Warranty, backed by a partner that supports you through every step of homeownership. Explore Plans.
© 2023 - 2026 ERA Franchise Systems LLC. All rights reserved. ERA Franchise Systems LLC fully supports the principles of the Fair Housing Act and the Equal Opportunity Act. ERA, ERA Real Estate powered, and their respective logos are registered service marks of ERA Franchise Systems LLC. Each office is independently owned and operated.