
469 Pacing Way, Westbury, NY 11590
Local realty services provided by:ERA Caputo Realty
469 Pacing Way,Westbury, NY 11590
$1,199,000
- 2 Beds
- 3 Baths
- 2,628 sq. ft.
- Condominium
- Active
Listed by: keith r. heyman
Office: daniel gale sothebys intl rlty
MLS#:1040073
Source:OneKey MLS
Price summary
- Price:$1,199,000
- Price per sq. ft.:$456.24
- Monthly HOA dues:$938
About this home
Welcome to 469 Pacing Way! This stunning villa, located in the prestigious Meadowbrook Pointe Athletic Club & Spa, is a gated 55+ luxury community in the heart of Westbury. Spanning approximately 2,628 square feet across three thoughtfully designed levels, this 2-bedroom, 2.5-bath home with a versatile home office that can be used as an additional sleeping area, den, or media room, a spacious one-car garage, and a private elevator offers an exceptional blend of comfort and convenience. The home features an open kitchen with updated stainless-steel appliances, generous living and dining areas, a breakfast area/eat-in kitchen, and a private balcony. The expansive primary suite includes its own balcony, a spa-like en-suite bath, an oversized custom-fitted WIC, along with two additional closets, creating an abundance of storage. The generously sized second bedroom features another custom-fitted WIC and the en-suite bathroom. Additional highlights include central HVAC, a dedicated laundry room, powder room, and storage galore.
Residents of The Meadowbrook Pointe enjoy an exceptional collection of state-of-the-art, resort-style amenities, including a 25,000-square-foot clubhouse offering everything you could ever want in a home. The amenities that are at your disposal include indoor and outdoor pools, a fitness center and spa, café, movie theater, ballroom, tennis and bocce courts, and a full calendar of social activities. The grounds of Meadowbrook Pointe are truly spectacular and meticulously maintained. Being centrally located, you will be within minutes of the best shopping and dining areas, with easy accessibility to a wide range of transportation routes and options. This is more than a home, this is a lifestyle that offers the perfect balance of luxury, tranquility, and convenience....
Contact an agent
Home facts
- Year built:2006
- Listing ID #:1040073
- Added:46 day(s) ago
- Updated:October 04, 2026 at 11:02 AM
Rooms and interior
- Bedrooms:2
- Total bathrooms:3
- Full bathrooms:2
- Half bathrooms:1
- Rooms Total:7
- Dining Description:Eat-In Kitchen, Formal Dining
- Bathrooms Description:Double Vanity, Soaking Tub
- Kitchen Description:Chefs Kitchen, Cooktop, Dishwasher, Eat-in Kitchen, Freezer, Microwave, Refrigerator, Stainless Steel Appliance(s), Walk Through Kitchen
- Living area:2,628 sq. ft.
Heating and cooling
- Cooling:Central Air
- Heating:Forced Air, Natural Gas
- Central air:Yes
Structure and exterior
- Year built:2006
- Building area:2,628 sq. ft.
- Lot area:7.11 Acres
- Construction Materials:Shake Siding, Shingle Siding
Schools
- High school:Uniondale High School
- Middle school:Lawrence Road Middle School
- Elementary school:California Avenue Elementary School
Utilities
- Water:Public
- Sewer:Public Sewer
Finances and disclosures
- Price:$1,199,000
- Price per sq. ft.:$456.24
- Tax amount:$12,157 (2025)
Features and amenities
- Appliances:Cooktop, Dishwasher, Dryer, Freezer, Microwave, Refrigerator, Stainless Steel Appliance(s), Washer
- Laundry features:Dryer, Washer, Washer/Dryer Hookup
- Amenities:Business Center, Double Vanity, Entrance Foyer, Gated, Granite Counters, High Ceilings, High Speed Internet, Open Floorplan, Parking, Pool, Storage, Walk-In Closet(s)
Parking
- Total parking spaces:2
- Parking description:Attached, Driveway, Garage, Private, Storage
- Garage:Yes
- Garage spaces:1
New listings near 469 Pacing Way
- Open Sun, 12 to 1:30pmNew
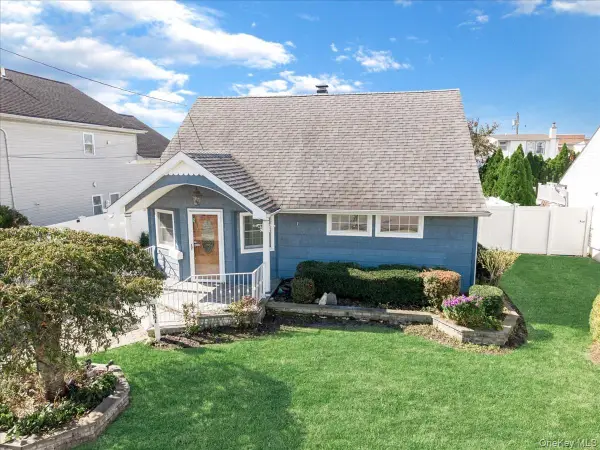 $649,999Active4 beds 1 baths1,106 sq. ft.
937 Mirabelle Avenue, Westbury, NY 11590
MLS# 1056308Listed by: ICONIC REAL ESTATE GROUP LLC - Open Sun, 11am to 1pmNew
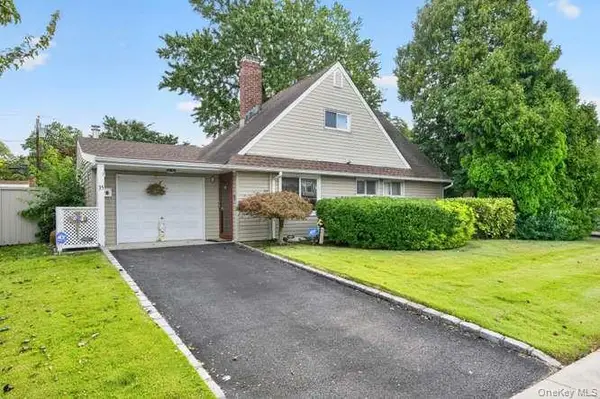 $669,000Active3 beds 1 baths941 sq. ft.
35 Hedge Lane, Westbury, NY 11590
MLS# 1055295Listed by: EDIFY REAL ESTATE - Open Sun, 2 to 3:30pmNew
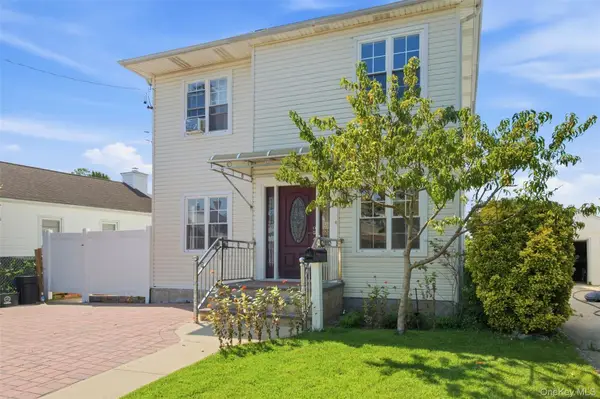 $1,099,000Active5 beds 3 baths2,092 sq. ft.
109 Gordon Avenue, Westbury, NY 11590
MLS# 1050577Listed by: SIGNATURE PREMIER PROPERTIES - New
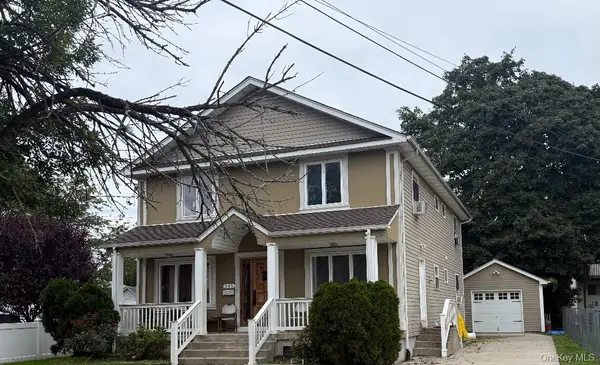 $1,200,000Active7 beds 3 baths2,464 sq. ft.
346 Sheridan Street, Westbury, NY 11590
MLS# 1056768Listed by: DAC PROPERTIES CORP - New
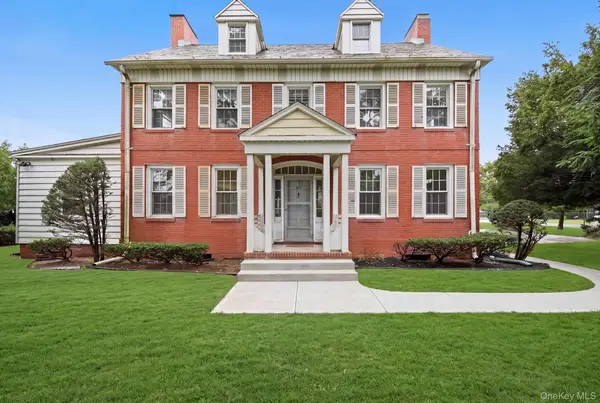 $1,100,000Active6 beds 4 baths2,678 sq. ft.
45 Tennyson Avenue, Westbury, NY 11590
MLS# 1056435Listed by: CROSS STAR REALTY - Open Sun, 2 to 4pmNew
 $799,000Active4 beds 2 baths1,360 sq. ft.
59 March Lane, Westbury, NY 11590
MLS# 1056330Listed by: ZI REALTY LLC - New
 $690,000Active4 beds 2 baths1,370 sq. ft.
29 Emerson Court, Westbury, NY 11590
MLS# 1056284Listed by: COLDWELL BANKER AMERICAN HOMES - Open Sun, 2 to 3:30pmNew
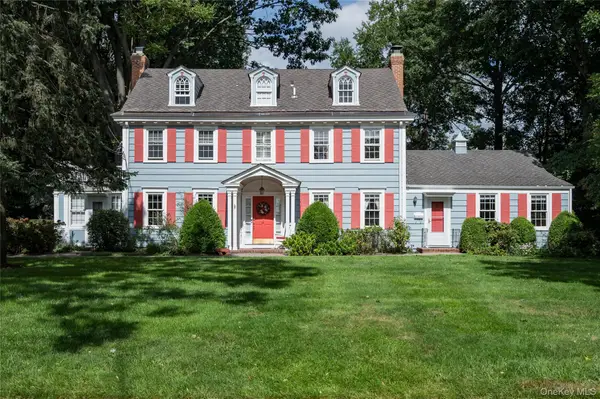 $1,499,000Active7 beds 5 baths3,603 sq. ft.
41 Butler Street, Westbury, NY 11590
MLS# 1053496Listed by: DANIEL GALE SOTHEBYS INTL RLTY - New
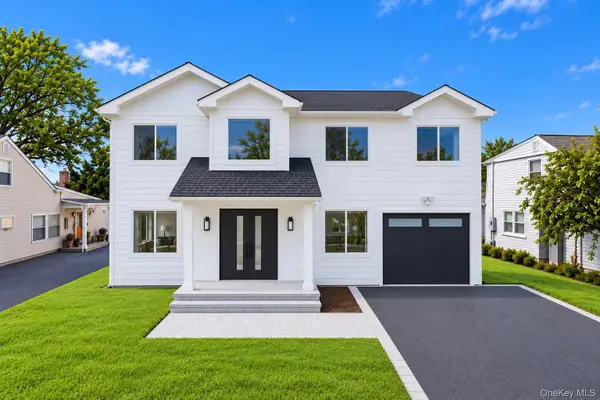 $1,666,666Active5 beds 5 baths3,300 sq. ft.
2337 Westley Road, Westbury, NY 11590
MLS# 1055127Listed by: TRU INTERNATIONAL REALTY CORP - New
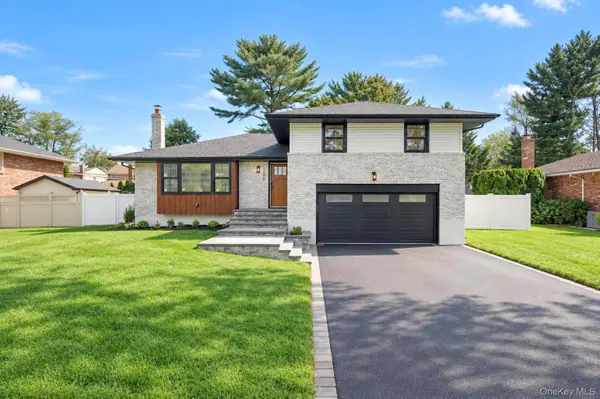 $1,399,000Active3 beds 3 baths2,618 sq. ft.
2056 Stratford Drive, Westbury, NY 11590
MLS# 1054910Listed by: THE AGENCY NORTHSHORE NY


Protect your home and budget from life's surprises with an Assurant Home Warranty, backed by a partner that supports you through every step of homeownership. Explore Plans.
© 2023 - 2026 ERA Franchise Systems LLC. All rights reserved. ERA Franchise Systems LLC fully supports the principles of the Fair Housing Act and the Equal Opportunity Act. ERA, ERA Real Estate powered, and their respective logos are registered service marks of ERA Franchise Systems LLC. Each office is independently owned and operated.