
748 Carman Avenue, Westbury, NY 11590
Local realty services provided by:ERA Insite Realty Services
748 Carman Avenue,Westbury, NY 11590
$2,199,000
- 5 Beds
- 6 Baths
- 4,500 sq. ft.
- Single family
- Active
Upcoming open houses
- Sat, Oct 1001:00 pm - 03:00 pm
- Sun, Oct 1101:00 pm - 03:00 pm
Listed by: milana sadykova
Office: daniel gale sothebys intl rlty
MLS#:1020311
Source:OneKey MLS
Price summary
- Price:$2,199,000
- Price per sq. ft.:$442.81
About this home
Welcome to 748 Carman Avenue, East Meadow's newest luxury masterpiece, completed in 2026. Perfectly situated on an oversized 62' x 158' property with ample room for a spectacular in-ground pool and outdoor oasis, this exceptional new construction offers the perfect blend of sophisticated design, modern technology, and everyday comfort.
Boasting six spacious bedrooms and six designer bathrooms, this stunning residence showcases impeccable craftsmanship and top-of-the-line finishes throughout. A dramatic entrance foyer opens to soaring ceilings, custom natural woodwork, elegant beamed and cathedral ceilings, and radiant heated floors throughout the entire home, delivering unmatched comfort and luxury in every room. Designer lighting and an expansive open-concept floor plan create the perfect setting for both entertaining and everyday living.
The gourmet chef's kitchen is truly the heart of the home, featuring premium ENERGY STAR stainless steel appliances, quartz countertops, an oversized center island with breakfast bar, custom cabinetry, pantry, wine refrigerator, and a seamless flow into the formal dining room and sun-filled living spaces. Built-in entertainment cabinetry, an integrated sound system, and wired smart home technology elevate every detail.
Designed for ultimate flexibility, the main level includes a spacious bedroom and full bath, perfect for guests or multigenerational living. The luxurious primary suite serves as a private retreat with oversized walk-in closets and a spa-inspired bathroom featuring a soaking tub, double vanity, and premium finishes.
Additional highlights include radiant heated flooring on every level of the home, two electric fireplaces—one in the primary bedroom and another in the living room—a fully finished walk-out basement, a full attic offering exceptional storage potential, multiple laundry areas, a tankless water heater, smart thermostat, ENERGY STAR-qualified features, hardwood and ceramic tile flooring, and every modern convenience expected in a home of this caliber.
Located in the heart of East Meadow and zoned for its highly regarded schools, this extraordinary residence offers luxury living in one of Nassau County's most sought-after communities. With its oversized property, exceptional craftsmanship, and unbeatable location, 748 Carman Avenue is a rare opportunity to own a truly turnkey, newly built dream home....
Contact an agent
Home facts
- Year built:2026
- Listing ID #:1020311
- Added:93 day(s) ago
- Updated:October 04, 2026 at 10:49 PM
Rooms and interior
- Bedrooms:5
- Total bathrooms:6
- Full bathrooms:5
- Half bathrooms:1
- Rooms Total:17
- Flooring:Hardwood
- Dining Description:Eat-In Kitchen, Formal Dining
- Bathrooms Description:Double Vanity, Soaking Tub
- Kitchen Description:Chefs Kitchen, Cooktop, Dishwasher, Eat-in Kitchen, Freezer, Kitchen Island, Pantry, Refrigerator, Stainless Steel Appliance(s)
- Bedroom Description:First Floor Bedroom, Master Downstairs
- Basement:Yes
- Basement Description:Finished, Full, Walk-Out Access
- Living area:4,500 sq. ft.
Heating and cooling
- Cooling:Central Air, ENERGY STAR Qualified Equipment
- Heating:Natural Gas
- Central air:Yes
Structure and exterior
- Year built:2026
- Building area:4,500 sq. ft.
- Lot area:0.22 Acres
- Lot Features:Near Public Transit
- Architectural Style:Colonial, Contemporary, Post Modern
- Construction Materials:Foam Insulation, Stucco
- Levels:3 Story
Schools
- High school:W Tresper Clarke High School
- Middle school:Clarke Middle School
- Elementary school:Bowling Green School
Utilities
- Water:Public
- Sewer:Public Sewer
Finances and disclosures
- Price:$2,199,000
- Price per sq. ft.:$442.81
- Tax amount:$11,845 (2025)
Features and amenities
- Appliances:Cooktop, Dishwasher, Freezer, Humidifier, Refrigerator, Stainless Steel Appliance(s), Tankless Water Heater
- Laundry features:Washer/Dryer Hookup
- Amenities:Cathedral Ceiling(s), Double Vanity, Entrance Foyer, High Ceilings, Open Floorplan, Smart Thermostat, Storage, Walk-In Closet(s)
- Smart home:Yes
Parking
- Total parking spaces:8
- Parking description:Driveway
- Garage:Yes
- Garage spaces:2
New listings near 748 Carman Avenue
- Open Sun, 12 to 1:30pmNew
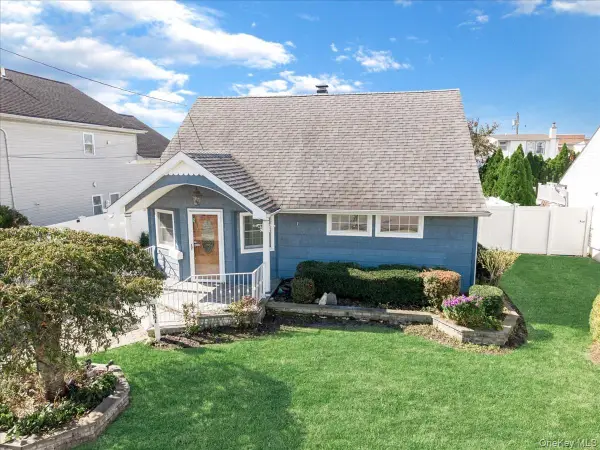 $649,999Active4 beds 1 baths1,106 sq. ft.
937 Mirabelle Avenue, Westbury, NY 11590
MLS# 1056308Listed by: ICONIC REAL ESTATE GROUP LLC - Open Sun, 11am to 1pmNew
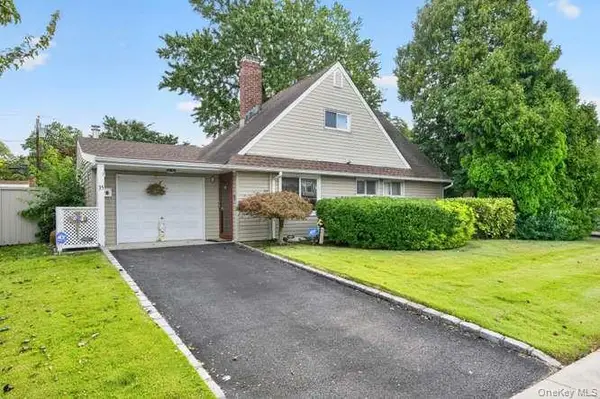 $669,000Active3 beds 1 baths941 sq. ft.
35 Hedge Lane, Westbury, NY 11590
MLS# 1055295Listed by: EDIFY REAL ESTATE - Open Sun, 2 to 3:30pmNew
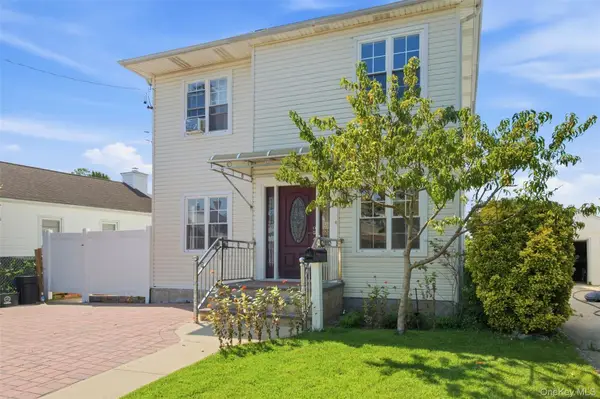 $1,099,000Active5 beds 3 baths2,092 sq. ft.
109 Gordon Avenue, Westbury, NY 11590
MLS# 1050577Listed by: SIGNATURE PREMIER PROPERTIES - New
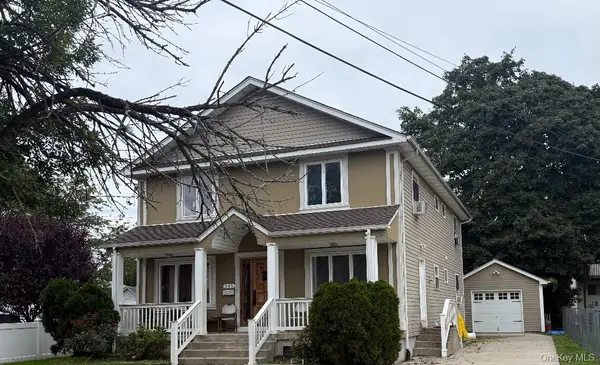 $1,200,000Active7 beds 3 baths2,464 sq. ft.
346 Sheridan Street, Westbury, NY 11590
MLS# 1056768Listed by: DAC PROPERTIES CORP - New
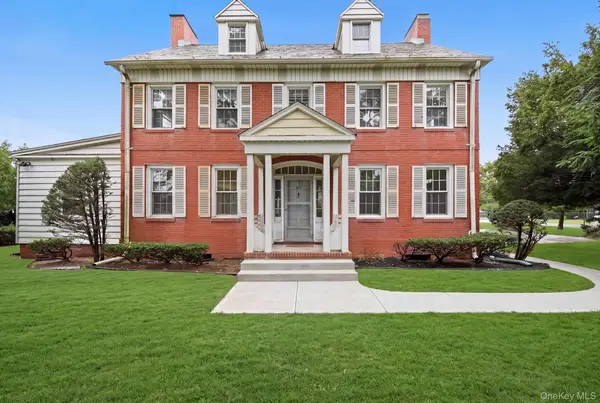 $1,100,000Active6 beds 4 baths2,678 sq. ft.
45 Tennyson Avenue, Westbury, NY 11590
MLS# 1056435Listed by: CROSS STAR REALTY - Open Sun, 2 to 4pmNew
 $799,000Active4 beds 2 baths1,360 sq. ft.
59 March Lane, Westbury, NY 11590
MLS# 1056330Listed by: ZI REALTY LLC - New
 $690,000Active4 beds 2 baths1,370 sq. ft.
29 Emerson Court, Westbury, NY 11590
MLS# 1056284Listed by: COLDWELL BANKER AMERICAN HOMES - Open Sun, 2 to 3:30pmNew
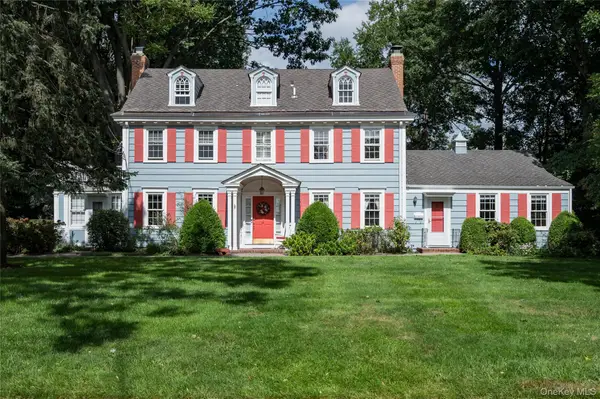 $1,499,000Active7 beds 5 baths3,603 sq. ft.
41 Butler Street, Westbury, NY 11590
MLS# 1053496Listed by: DANIEL GALE SOTHEBYS INTL RLTY - New
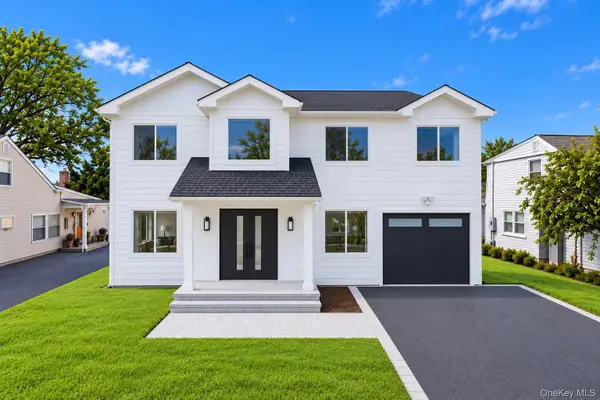 $1,666,666Active5 beds 5 baths3,300 sq. ft.
2337 Westley Road, Westbury, NY 11590
MLS# 1055127Listed by: TRU INTERNATIONAL REALTY CORP - New
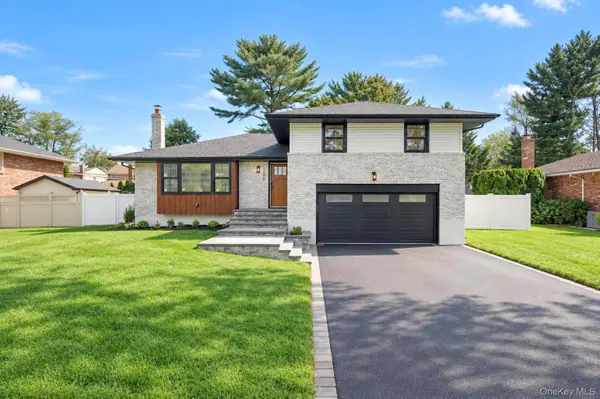 $1,399,000Active3 beds 3 baths2,618 sq. ft.
2056 Stratford Drive, Westbury, NY 11590
MLS# 1054910Listed by: THE AGENCY NORTHSHORE NY


Protect your home and budget from life's surprises with an Assurant Home Warranty, backed by a partner that supports you through every step of homeownership. Explore Plans.
© 2023 - 2026 ERA Franchise Systems LLC. All rights reserved. ERA Franchise Systems LLC fully supports the principles of the Fair Housing Act and the Equal Opportunity Act. ERA, ERA Real Estate powered, and their respective logos are registered service marks of ERA Franchise Systems LLC. Each office is independently owned and operated.