
607 Highwood Circle, Westmere, NY 12203
Local realty services provided by:HUNT Real Estate ERA
607 Highwood Circle,Guilderland, NY 12203
$355,000
- 2 Beds
- 3 Baths
- - sq. ft.
- Townhouse
- Sold
Listed by: robert j bradley
Office: miuccio real estate group
MLS#:202621221
Source:Global MLS
Sorry, we are unable to map this address
Price summary
- Price:$355,000
- Monthly HOA dues:$20.83
About this home
Simplicity at its finest! Located in the heart of Guilderland, this townhome is convenient to anywhere in the Capital District and offers a smart, straightforward layout with no wasted space and no unnecessary upkeep, just room to live. The first floor is highlighted by a stunning living room, brightened by skylights and tall windows framing the fireplace. Luxury Vinyl flooring flows seamlessly throughout the entire level, tying the space together beautifully. The updated kitchen is finished with a backsplash that adds just the right touch of style, along with a sliding door out to the patio. The first floor is also complete with a dedicated dining area, a convenient half bath, and a laundry room just off the oversized two-car garage, a rare find and a real everyday convenience. Upstairs greets you with one of this home's true standout features, a sunlit loft overlooking the living room, perfect as a reading nook, morning coffee spot, or home office. The owner's suite is generously sized, with a large walk-in closet plus an additional closet, and a split-entry bath featuring a double-sink vanity for added convenience and function. A second full bath serves the spacious second bedroom which offers relaxing views of the wooded backyard. Outside, a freshly sealed driveway and a stamped concrete path lead you to the front door through beautifully maintained landscaping. Out back, a stamped concrete patio backs up to the woods, creating a private peaceful retreat and truly a magical setting to unwind in with wildlife sightings right from your own backyard. This home is also complete with central air and new helmeted gutters. From the sunlit loft to the peaceful backyard retreat, this townhome offers the perfect blend of style, comfort, and easy living. Schedule your private showing today!...
Contact an agent
Home facts
- Year built:1988
- Listing ID #:202621221
- Added:59 day(s) ago
- Updated:September 06, 2026 at 06:14 AM
Rooms and interior
- Bedrooms:2
- Total bathrooms:3
- Full bathrooms:2
- Half bathrooms:1
- Rooms Total:7
- Flooring:Carpet
- Dining Description:Kitchen Island
- Bathrooms Description:Ceramic Tile Bath
- Kitchen Description:Dishwasher, Microwave, Range, Refrigerator
- Basement Description:Slab
Heating and cooling
- Cooling:Central Air
- Heating:Forced Air, Natural Gas
- Central air:Yes
Structure and exterior
- Roof:Asphalt
- Year built:1988
- Lot Features:Landscaped, Level, Private, Views, Wooded
- Construction Materials:Stone, Vinyl Siding
- Exterior Features:Drive-Paved, Patio
Schools
- High school:Guilderland
Utilities
- Water:Public
- Sewer:Public Sewer
Finances and disclosures
- Price:$355,000
- Tax amount:$5,504
Features and amenities
- Laundry features:Laundry Room, Main Level, Washer/Dryer
- Amenities:Built-in Features, Drive-Paved, Kitchen Island, Paddle Fan, Vaulted Ceiling(s)
Parking
- Total parking spaces:6
- Parking description:Attached, Driveway, Garage Door Opener, Off Street, Paved
- Garage:Yes
- Garage spaces:2
New listings near 607 Highwood Circle
- New
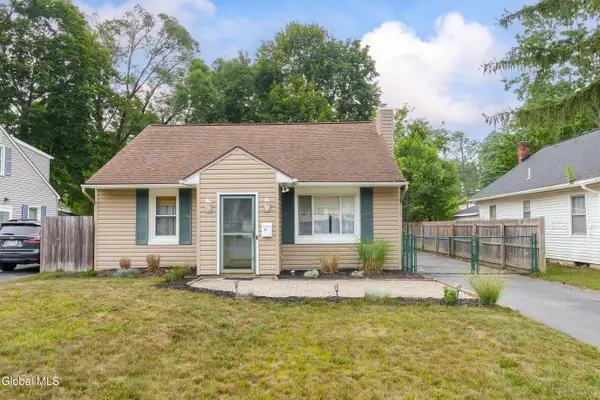 $324,900Active3 beds 2 baths1,300 sq. ft.
14 Fletcher Road, Guilderland, NY 12203
MLS# 202625388Listed by: RE MAX SOLUTIONS 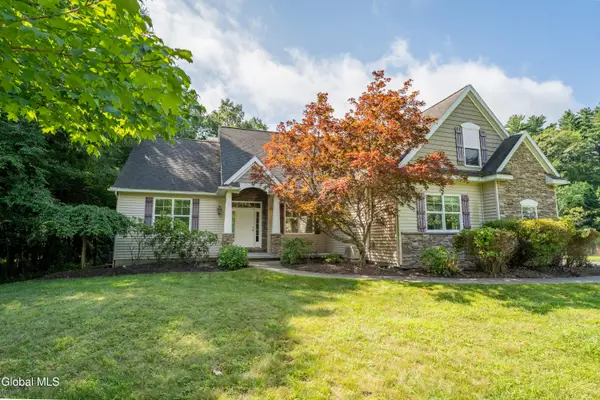 $585,000Pending4 beds 3 baths1,911 sq. ft.
6214 Johnston Road, Guilderland, NY 12203
MLS# 202624475Listed by: HOWARD HANNA CAPITAL INC $415,000Pending4 beds 3 baths1,470 sq. ft.
16 Gladwish Avenue, Guilderland, NY 12203
MLS# 202624225Listed by: KELLIE KIELEY REALTY LLC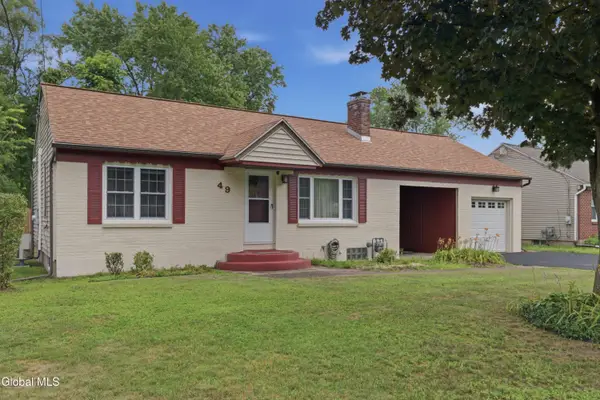 $310,000Pending3 beds 2 baths1,168 sq. ft.
49 Gipp Road, Guilderland, NY 12203
MLS# 202623008Listed by: KW PLATFORM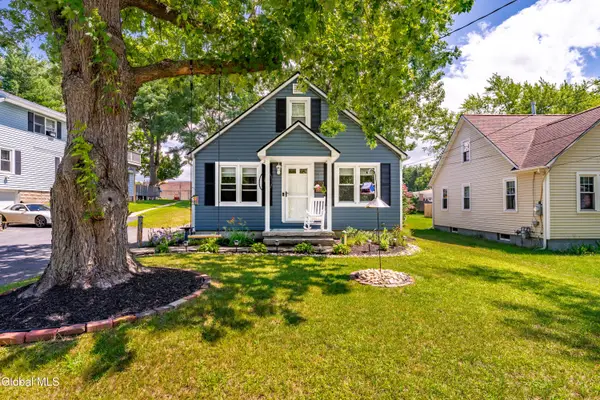 $265,000Pending3 beds 1 baths1,150 sq. ft.
6252 Johnston Road, Guilderland, NY 12203
MLS# 202622733Listed by: KL REALTY TEAM LLC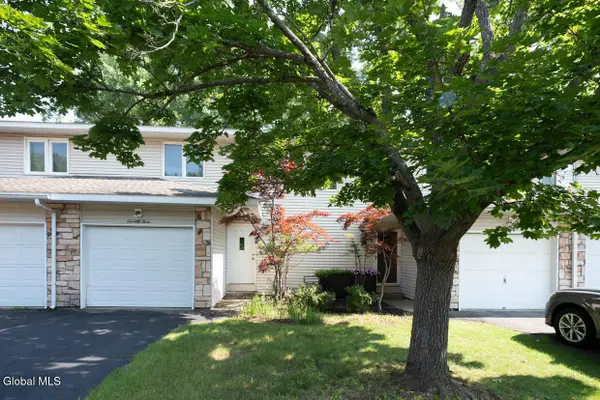 $274,900Active2 beds 2 baths1,122 sq. ft.
73 Velina Drive, Guilderland, NY 12203
MLS# 202621921Listed by: VENTURE FOX REALTY GROUP LLC $869,000Active4 beds 6 baths3,827 sq. ft.
257 Longhouse Lane, Guilderland, NY 12159
MLS# 202621767Listed by: THE PEOPLES REAL ESTATE GROUP $920,000Active5 beds 5 baths3,934 sq. ft.
136 Brandon Terrace, Guilderland, NY 12203
MLS# 202621476Listed by: COLDWELL BANKER PRIME PROPERTIES $649,900Pending5 beds 3 baths3,130 sq. ft.
240 W Bentwood Court, Guilderland, NY 12203
MLS# 202621242Listed by: VENTURE FOX REALTY GROUP LLC $350,000Pending3 beds 2 baths1,470 sq. ft.
9 Sumter Avenue, Guilderland, NY 12203
MLS# 202620400Listed by: COLDWELL BANKER PRIME PROPERTIES


Protect your home and budget from life's surprises with an Assurant Home Warranty, backed by a partner that supports you through every step of homeownership. Explore Plans.
© 2023 - 2026 ERA Franchise Systems LLC. All rights reserved. ERA Franchise Systems LLC fully supports the principles of the Fair Housing Act and the Equal Opportunity Act. ERA, ERA Real Estate powered, and their respective logos are registered service marks of ERA Franchise Systems LLC. Each office is independently owned and operated.