
4299 Lake Road, Williamson, NY 14589
Local realty services provided by:ERA Team VP Real Estate
Listed by: don t. simonetti jr.
Office: howard hanna
MLS#:R1705823
Source:NY_GENRIS
Price summary
- Price:$529,900
- Price per sq. ft.:$252.09
About this home
They Say Lightning Never Strikes Twice, but it’s about to in the Quaint & Picturesque Village of Pultneyville! Captivating & Historically Significant Greek Revival Recently & Exquisitely Restored to its Original Grandeur with Every Modern Amenity and Enhancement Imagined! A Masterpiece in Expert Craftmanship and Transformation! No Detail Unturned! Quiet Unassuming Ease and Sophistication in Every Design Choice! Think The Hamptons with an Upper West Side Vibe! Offering 121 feet of Breathtaking Panoramic Waterfront Views of Lake Ontario with Direct Access to the Water via the Nautical Stairs & Rope Railings! Sublime in Any Season! Stately and Inviting Living Room with Gleaming Hardwoods, Built Ins and Gas Fireplace Opens to The Elegant Formal Dining Room and then The Dramatic “Lake Room” with Glorious Views of The Extensive Grounds and Waterfront and Access to the Lovely Side Porch to Enjoy on any Perfect Lake Evening! Brand New Chef Inspired State of the Art Kitchen Gutted to the Studs! An Abundance of Custom KithOne Cabinetry, Quartz Counters, Stainless Bertazzoni Appliances, and New Eat-In Area with Access to the Brand-New Deck for Easy Entertaining & Relaxation! Every Vantage Point Showcases the Stunning Water Views! Brand New First Floor Powder Room! All New Electric, Windows & Circular Driveway! The Second Floor Offers 2 Redone Bedrooms, Brand New Full Main Bath and the All-New Primary Suite! No Expense Spared to Make this Sumptuous Enclave Shine! Luxuriate In Style in the Spa Worthy Bath Complete with Lux Tub, Floor to Ceiling Tiled Shower, 2nd Floor Laundry & Furniture Grade Vanity with Amazing Triple Window Views! It’s Rare when an Interior Transformation Matches the Timeless Aesthetic Beauty of the Waterfront and the Juxtaposition Between the Two Is Nothing Short of Extraordinary! Transfixed Beauty Inside & Out! This Lady Has a Wonderful Story to Tell and She is Waiting for Her Next Steward. Walk to the Village of Pultneyville & Yacht Club! You Deserve Everything This Magnificent Estate Has to Offer! Come See for Yourself Why.Sqft per floor plans....
Contact an agent
Home facts
- Year built:1838
- Listing ID #:R1705823
- Added:44 day(s) ago
- Updated:October 03, 2026 at 09:20 AM
Rooms and interior
- Bedrooms:3
- Total bathrooms:3
- Full bathrooms:2
- Half bathrooms:1
- Rooms Total:7
- Flooring:Ceramic Tile, Hardwood, Tile, Varies
- Dining Description:Living Dining Room, Separate Formal Dining Room
- Kitchen Description:Dishwasher, Kitchen Island, Microwave, Refrigerator
- Basement:Yes
- Basement Description:Full, Sump Pump
- Living area:2,102 sq. ft.
Heating and cooling
- Cooling:Window Units
- Heating:Forced Air, Gas
Structure and exterior
- Roof:Asphalt, Metal, Shingle
- Year built:1838
- Building area:2,102 sq. ft.
- Lot area:0.67 Acres
- Lot Features:Near Public Transit, Rectangular, Secluded
- Architectural Style:Colonial, Greek Revival
- Construction Materials:Copper Plumbing, Frame
- Exterior Features:Deck, Open, Patio, Porch
- Foundation Description:Block, Stone
Utilities
- Water:Connected, Public, Water Connected
- Sewer:Connected, Sewer Connected
Finances and disclosures
- Price:$529,900
- Price per sq. ft.:$252.09
- Tax amount:$14,613
Features and amenities
- Appliances:Dishwasher, Dryer, Gas Cooktop, Gas Range, Microwave, Refrigerator, Washer, Wine Cooler
- Laundry features:Dryer, Washer
- Amenities:Deck
Parking
- Parking description:Circular Driveway, Detached, Driveway, Garage, Garage Door Opener, Storage
- Garage:Yes
- Garage spaces:2
New listings near 4299 Lake Road
- New
 $199,900Active4 beds 2 baths1,665 sq. ft.
6092 Highland Avenue, Williamson, NY 14589
MLS# R1706035Listed by: CORNERSTONE REALTY ASSOCIATES - New
 $399,900Active4 beds 3 baths2,376 sq. ft.
7721 Bear Swamp Road, Williamson, NY 14589
MLS# R1719381Listed by: HOWARD HANNA - New
 $34,900Active1 Acres
VL Brasser Road, Williamson, NY 14589
MLS# R1713349Listed by: CORNERSTONE REALTY ASSOCIATES - New
 $275,000Active5 beds 2 baths1,972 sq. ft.
4982 Brasser Road, Williamson, NY 14589
MLS# R1713368Listed by: CORNERSTONE REALTY ASSOCIATES - Open Sat, 11:30am to 1pmNew
 $259,900Active3 beds 1 baths1,188 sq. ft.
6037 Pease Road, Williamson, NY 14589
MLS# R1715084Listed by: CORNERSTONE REALTY ASSOCIATES - Open Sat, 12 to 1:30pmNew
 Listed by ERA$549,900Active4 beds 4 baths2,250 sq. ft.
6071 Ridge Chapel Road, Williamson, NY 14589
MLS# R1715258Listed by: HUNT REAL ESTATE ERA/COLUMBUS 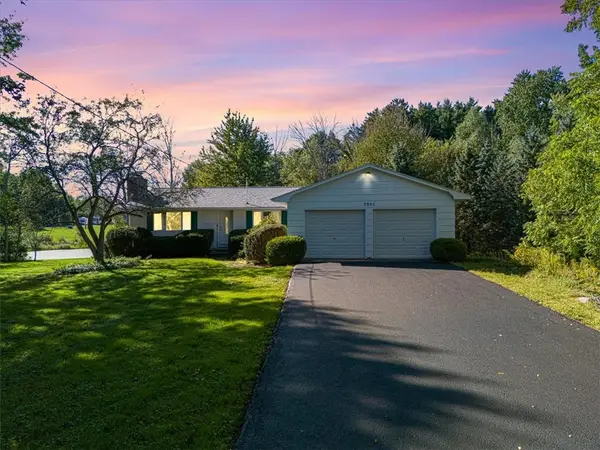 $269,900Active4 beds 2 baths1,680 sq. ft.
5955 State Route 21, Williamson, NY 14589
MLS# R1711539Listed by: CORNERSTONE REALTY ASSOCIATES- New
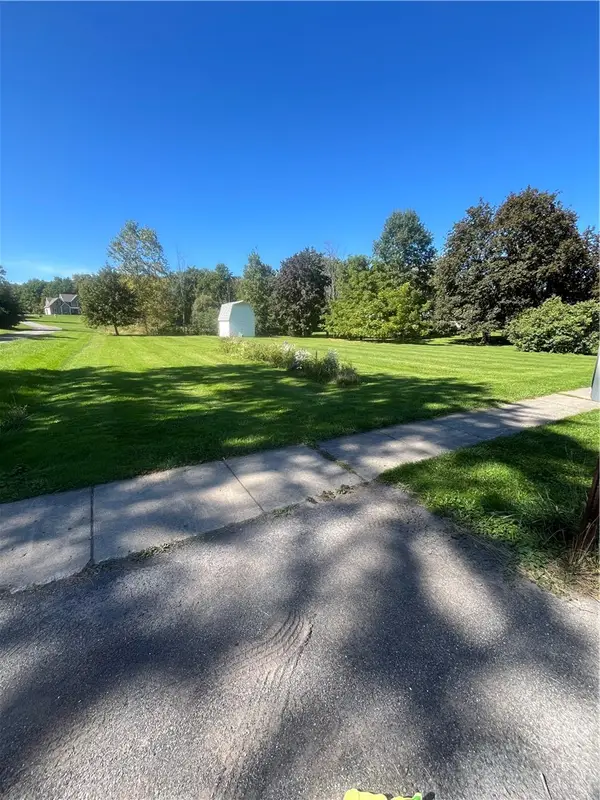 $30,000Active1.05 Acres
VL State Route 21, Williamson, NY 14589
MLS# R1717707Listed by: CORNERSTONE REALTY ASSOCIATES - New
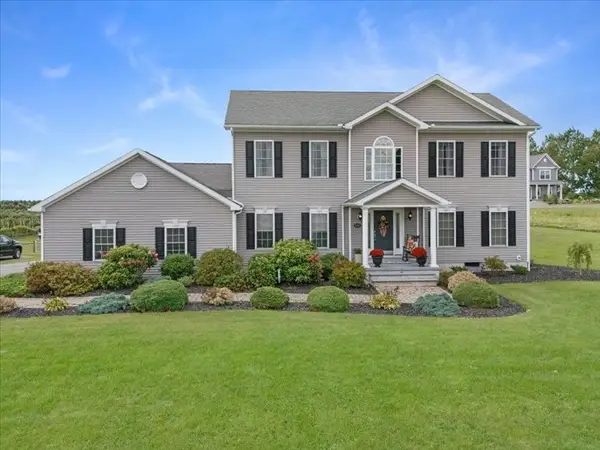 $429,900Active4 beds 3 baths2,376 sq. ft.
7721 Bear Swamp Road, Williamson, NY 14589
MLS# R1715839Listed by: HOWARD HANNA - New
 $34,900Active2 beds 2 baths920 sq. ft.
27 Birch Circle, Williamson, NY 14589
MLS# R1716264Listed by: EMPIRE REALTY GROUP


Protect your home and budget from life's surprises with an Assurant Home Warranty, backed by a partner that supports you through every step of homeownership. Explore Plans.
© 2023 - 2026 ERA Franchise Systems LLC. All rights reserved. ERA Franchise Systems LLC fully supports the principles of the Fair Housing Act and the Equal Opportunity Act. ERA, ERA Real Estate powered, and their respective logos are registered service marks of ERA Franchise Systems LLC. Each office is independently owned and operated.