
4325 Lake Road, Williamson, NY 14589
Local realty services provided by:HUNT Real Estate ERA
4325 Lake Road,Williamson, NY 14589
$449,900
- 4 Beds
- 3 Baths
- 1,899 sq. ft.
- Single family
- Pending
Listed by:
 Christopher Carretta(585) 734 - 3414HUNT Real Estate ERA
Office: hunt real estate era/columbus
MLS#:R1705449
Source:NY_GENRIS
Price summary
- Price:$449,900
- Price per sq. ft.:$236.91
About this home
***PANORAMIC MILLION DOLLAR LAKE VIEWS***in this CHARMING & BEAUTIFULLY UPDATED 4-bedroom, 3 FULL BATH, ***LAKE FRONT GET AWAY***w/ 52 FEET of LAKE FRONTAGE & STONE BREAK WALL on nearly a HALF ACRE LOT, NESTLED on THE SHORE in THE SCENIC & HISTORIC LAKE HAMLET OF PULTNEYVILLE w/ its RICH MARITIME HERITAGE & ACTIVE LOCAL COMMUNITY!! Just A STONE’S THROW to B. FORMAN PARK which offers: a 25-ACRE LAKESIDE PARK ON THE WATER, SCENIC WATERFRONT VIEWS, MANICURED LAWNS, A PEBBLE-STONE BEACH & ACTIVE RECREATIONAL FACILITIES!! This VERY SPECIAL LAKESIDE HOME includes: WELCOMING OVERSIZED FRONT FOYER opening into the WONDERFUL LIVING ROOM w/ STRIKING WATER VIEWS through the WALL OF WINDOWS, GAS FIREPLACE & CHARMING BEAD BOARD WALL ACCENTS w/ IMMEDIATE ACCESS to the maintenance free PRIVATE DECK OVERLOOKING LAKE ONTARIO!! – truly an ENTERTAINER’S PARADISE!! Also: a QUIET, PRIVATE & COMFORTABLE STEP-DOWN FAMILY ROOM/DEN/OFFICE w/ BUILT-IN SHELF/CABINET UNIT, CATHEDRAL CEILING & SKYLIGHTS, a GORGEOUS RECENTLY RENOVATED KITCHEN opening into the DINING AREA w/ LOVELY WATER VIEWS & QUARTZ COUNTER TOPS!!!! The FIRST FLOOR ALSO OFFERS AN EN-SUITE w/ ATTACHED FULL BATH & BAY WINDOW OVERLOOKING the ROLLING FRONT LAWN!! The 2nd floor has 3 additional bedrooms including a PRIMARY SUITE w/ WATER VIEWS & AN ATTACHED FULL BATH, ANOTHER BEAUTIFUL, SPACIOUS, RENOVATED FULL BATH w/ WALK-IN OVERSIZED SHOWER, HEATED FLOORS & LAKE VIEWS for the other 2 bedrooms as well as a CONVENIENT 2ND FLOOR LAUNDRY!! All of this along with a LARGE 2 CAR DETACHED GARAGE & ATTACHED ENCHANTING POTTERS SHED make this YOUR PERFECT LAKE FRONT DREAM HOME!! RECENT UPDATES INCLUDE: TEAR OFF ROOF: 2023, MAINTENANCE FREE DECK: 2023, FURNACE: 2020, WATER HEATER: 2024, MINI SPLITS & HEAT PUMP 2025!! SHOWINGS START MON 8/24 & OFFERS DUE MON 8/31!! - SEE VIDEO – ****OPEN SUNDAY 8/30 FROM 1-3 PM****...
Contact an agent
Home facts
- Year built:1920
- Listing ID #:R1705449
- Added:43 day(s) ago
- Updated:October 03, 2026 at 08:28 AM
Rooms and interior
- Bedrooms:4
- Total bathrooms:3
- Full bathrooms:3
- Rooms Total:11
- Flooring:Carpet, Laminate, Tile, Varies
- Kitchen Description:Dishwasher, Disposal, Microwave, Pantry, Refrigerator
- Basement:Yes
- Basement Description:Partial
- Living area:1,899 sq. ft.
Heating and cooling
- Cooling:Central Air
- Heating:Baseboard, Electric, Forced Air, Gas
- Central air:Yes
Structure and exterior
- Roof:Asphalt
- Year built:1920
- Building area:1,899 sq. ft.
- Lot area:0.43 Acres
- Lot Features:Rectangular, Rural Lot
- Architectural Style:Cape Cod, Two Story
- Construction Materials:Copper Plumbing, Vinyl Siding
- Foundation Description:Block
- Levels:2 Stories
Utilities
- Water:Connected, Public, Water Connected
- Sewer:Connected, Sewer Connected
Finances and disclosures
- Price:$449,900
- Price per sq. ft.:$236.91
- Tax amount:$12,344
Features and amenities
- Appliances:Dishwasher, Disposal, Dryer, Gas Range, Microwave, Refrigerator, Washer
- Laundry features:Dryer, Upper Level, Washer
- Amenities:Skylights, int_feat_Den
Parking
- Parking description:Detached, Garage, Garage Door Opener
- Garage:Yes
- Garage spaces:2
New listings near 4325 Lake Road
- New
 $199,900Active4 beds 2 baths1,665 sq. ft.
6092 Highland Avenue, Williamson, NY 14589
MLS# R1706035Listed by: CORNERSTONE REALTY ASSOCIATES - New
 $399,900Active4 beds 3 baths2,376 sq. ft.
7721 Bear Swamp Road, Williamson, NY 14589
MLS# R1719381Listed by: HOWARD HANNA - New
 $34,900Active1 Acres
VL Brasser Road, Williamson, NY 14589
MLS# R1713349Listed by: CORNERSTONE REALTY ASSOCIATES - New
 $275,000Active5 beds 2 baths1,972 sq. ft.
4982 Brasser Road, Williamson, NY 14589
MLS# R1713368Listed by: CORNERSTONE REALTY ASSOCIATES - Open Sat, 11:30am to 1pmNew
 $259,900Active3 beds 1 baths1,188 sq. ft.
6037 Pease Road, Williamson, NY 14589
MLS# R1715084Listed by: CORNERSTONE REALTY ASSOCIATES - Open Sat, 12 to 1:30pmNew
 Listed by ERA$549,900Active4 beds 4 baths2,250 sq. ft.
6071 Ridge Chapel Road, Williamson, NY 14589
MLS# R1715258Listed by: HUNT REAL ESTATE ERA/COLUMBUS 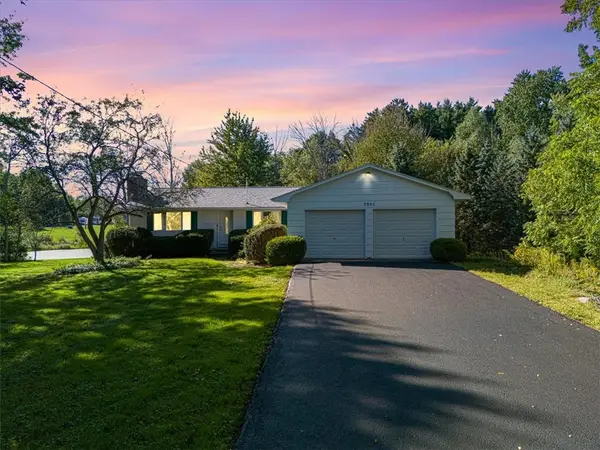 $269,900Active4 beds 2 baths1,680 sq. ft.
5955 State Route 21, Williamson, NY 14589
MLS# R1711539Listed by: CORNERSTONE REALTY ASSOCIATES- New
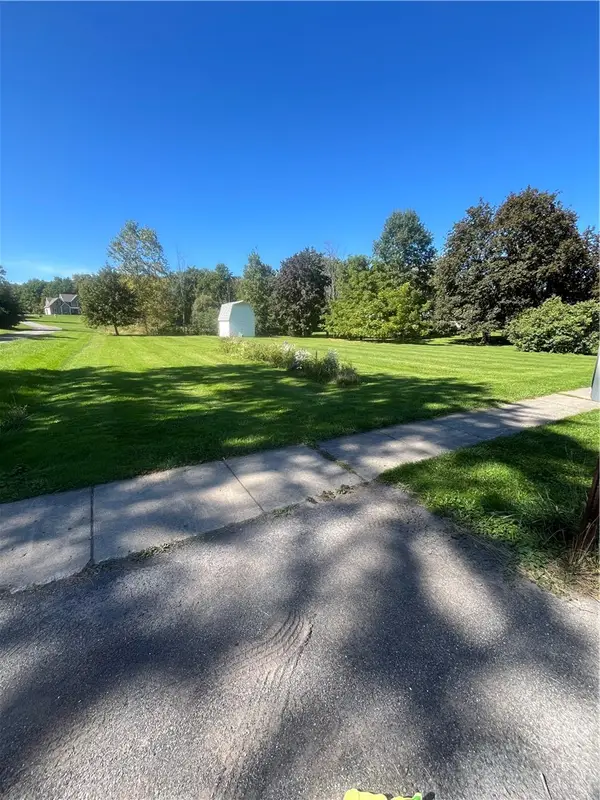 $30,000Active1.05 Acres
VL State Route 21, Williamson, NY 14589
MLS# R1717707Listed by: CORNERSTONE REALTY ASSOCIATES - New
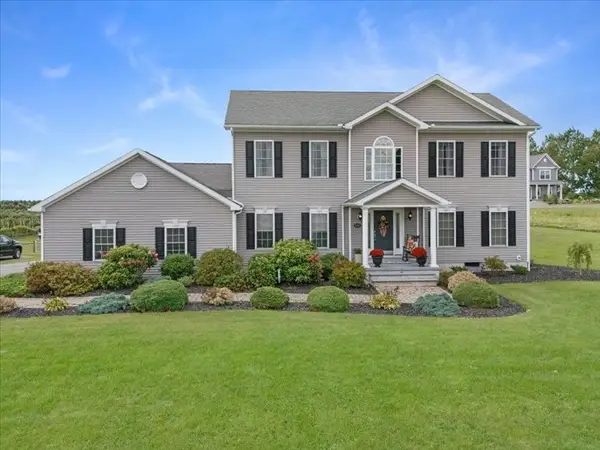 $429,900Active4 beds 3 baths2,376 sq. ft.
7721 Bear Swamp Road, Williamson, NY 14589
MLS# R1715839Listed by: HOWARD HANNA - New
 $34,900Active2 beds 2 baths920 sq. ft.
27 Birch Circle, Williamson, NY 14589
MLS# R1716264Listed by: EMPIRE REALTY GROUP


Protect your home and budget from life's surprises with an Assurant Home Warranty, backed by a partner that supports you through every step of homeownership. Explore Plans.
© 2023 - 2026 ERA Franchise Systems LLC. All rights reserved. ERA Franchise Systems LLC fully supports the principles of the Fair Housing Act and the Equal Opportunity Act. ERA, ERA Real Estate powered, and their respective logos are registered service marks of ERA Franchise Systems LLC. Each office is independently owned and operated.