
1381 State Route 69, Williamstown, NY 13493
Local realty services provided by:HUNT Real Estate ERA
Listed by:
 Karen Hammond(315) 263 - 9111HUNT Real Estate ERA
Office: hunt real estate era
MLS#:S1708596
Source:NY_GENRIS
Price summary
- Price:$199,900
- Price per sq. ft.:$114.1
About this home
Welcome to this charming farmhouse offering 1,752 square feet of comfortable living space on 1.27 acres! This inviting home features two generously sized bedrooms and two oversized full bathrooms. The first-floor bathroom offers added convenience with newer flooring and a newer washer and dryer. The spacious kitchen provides plenty of cabinet and counter space and features new kitchen appliances. Just off the kitchen, you’ll love the formal dining room showcasing original hardwood floors and access to the enclosed front porch. The generously sized living room offers plenty of space for comfortable furnishings and entertaining. Upstairs, the large primary bedroom features two great-sized closets, along with an oversized full bathroom. A over-sized attic provides excellent additional storage. The remodeled three-season room is sure to be a favorite spot, featuring new flooring, built-in storage, and Sliding glass door leading to the back deck overlooking the expansive 1.27-acre property. A large garage provides plenty of room for all your equipment, hobbies, or storage, with an additional outbuilding offering even more storage space. Conveniently located for an easy commute to both Syracuse and Watertown, this charming farmhouse offers space, character, updates, and plenty of room to enjoy!...
Contact an agent
Home facts
- Year built:1904
- Subdivision & Development:Scribas Patent
- Listing ID #:S1708596
- Added:44 day(s) ago
- Updated:October 03, 2026 at 03:50 PM
Rooms and interior
- Bedrooms:2
- Total bathrooms:2
- Full bathrooms:2
- Rooms Total:6
- Flooring:Carpet, Hardwood, Laminate, Varies
- Dining Description:Separate Formal Dining Room
- Kitchen Description:Country Kitchen, Dishwasher, Microwave, Refrigerator
- Basement:Yes
- Basement Description:Partial, Walk Up Access
- Living area:1,752 sq. ft.
Heating and cooling
- Heating:Forced Air, Oil, Wood
Structure and exterior
- Roof:Shingle
- Year built:1904
- Building area:1,752 sq. ft.
- Lot area:1.27 Acres
- Lot Features:Rectangular
- Architectural Style:Colonial, Farmhouse, Historic Antique, Two Story
- Construction Materials:Vinyl Siding
- Exterior Features:Deck, Fence
- Foundation Description:Stone
- Levels:2 Stories
Utilities
- Water:Well
- Sewer:Septic Tank
Finances and disclosures
- Price:$199,900
- Price per sq. ft.:$114.1
- Tax amount:$4,134
Features and amenities
- Appliances:Dishwasher, Dryer, Microwave, Refrigerator, Washer
- Laundry features:Dryer, Electric Water Heater, Main Level, Washer
- Amenities:Deck, Fence
Parking
- Parking description:Detached, Garage
- Garage:Yes
- Garage spaces:1
New listings near 1381 State Route 69
- New
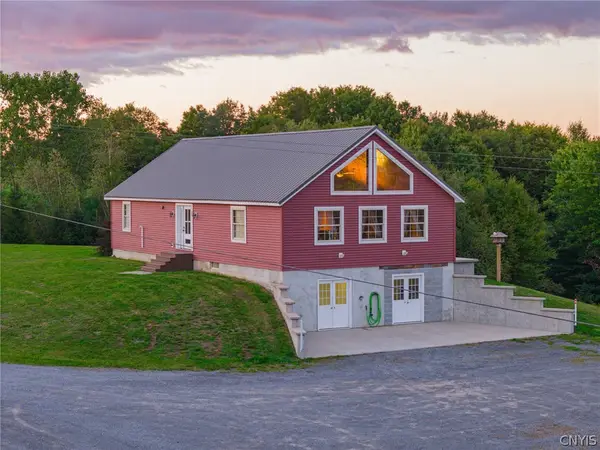 $329,900Active3 beds 2 baths2,080 sq. ft.
62 Nichols Road, Williamstown, NY 13493
MLS# S1719352Listed by: TRENCA & CO REALTY, LLC - New
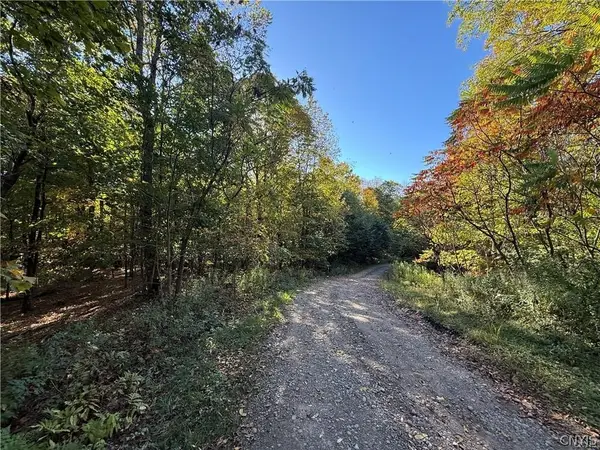 $89,900Active29.1 Acres
Steelhead Lane, Williamstown, NY 13493
MLS# S1718690Listed by: 1ST CARRIAGE HOUSE REALTY - New
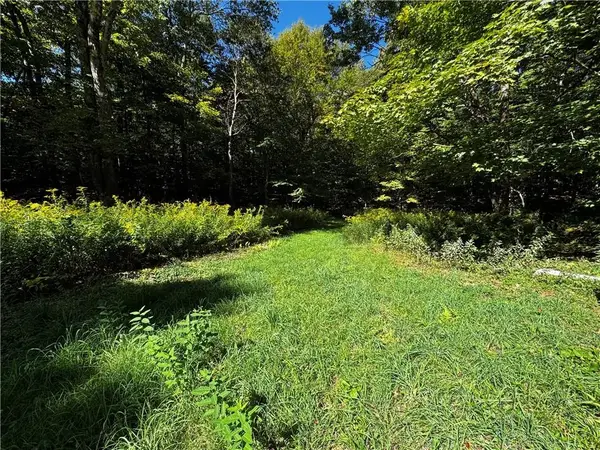 $214,900Active60.25 Acres
185 Kaine Road, Altmar, NY 13302
MLS# R1715357Listed by: CLARE REAL ESTATE 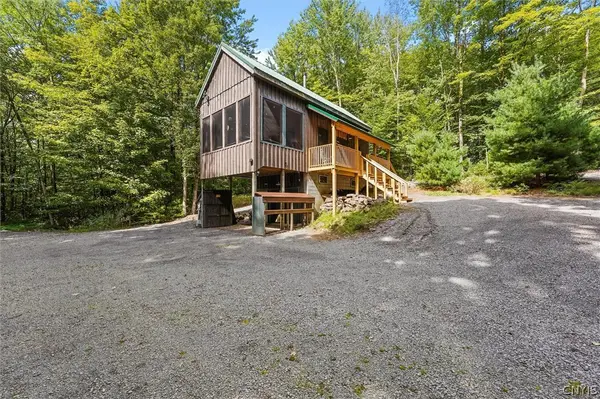 $150,000Active1 beds 1 baths544 sq. ft.
97 Old State Road, Williamstown, NY 13493
MLS# S1715007Listed by: EXP REALTY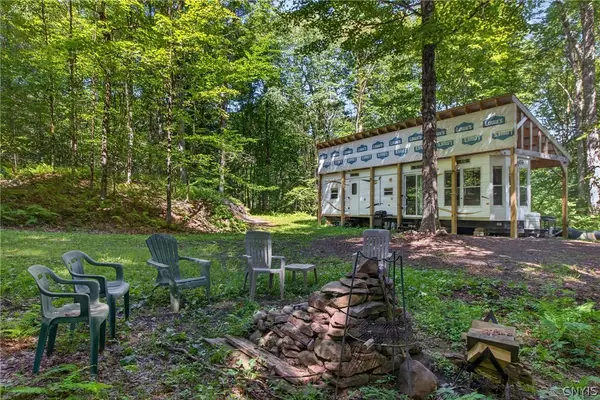 $84,900Active10.7 Acres
0 Fishermans Bridge Road, Williamstown, NY 13493
MLS# S1709734Listed by: MINER REALTY & PROP MANAGEMENT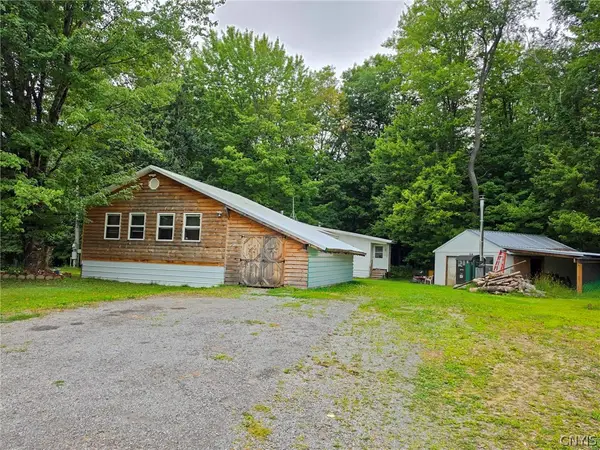 $92,500Active2 beds 2 baths1,400 sq. ft.
1849 Cr-17, Williamstown, NY 13493
MLS# S1708194Listed by: COLDWELL BANKER PRIME PROP. INC.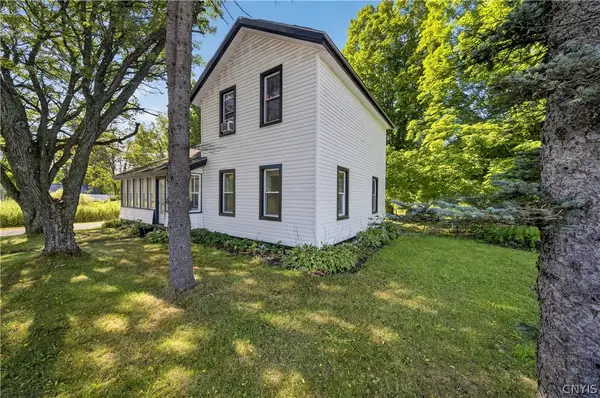 Listed by ERA$199,900Active2 beds 2 baths1,752 sq. ft.
1381 State Route 69, Williamstown, NY 13493
MLS# S1708596Listed by: HUNT REAL ESTATE ERA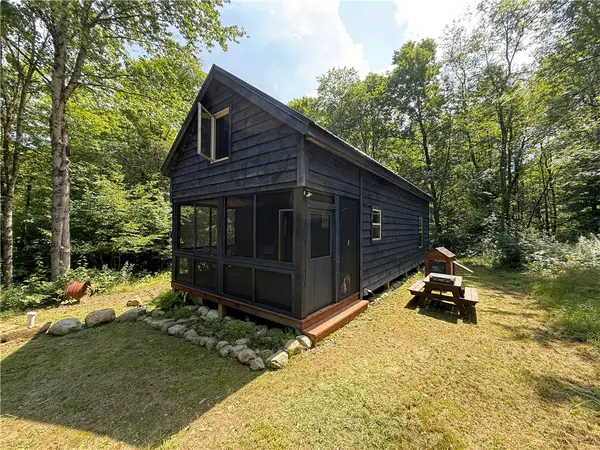 $219,900Active15 Acres
82 Ohara Road, Williamstown, NY 13493
MLS# R1708127Listed by: WHITETAIL PROPERTIES REAL ESTATE, LLC Listed by ERA$209,900Pending4 beds 1 baths1,127 sq. ft.
107 Kasoag Lake Road, Altmar, NY 13302
MLS# S1705224Listed by: HUNT REAL ESTATE ERA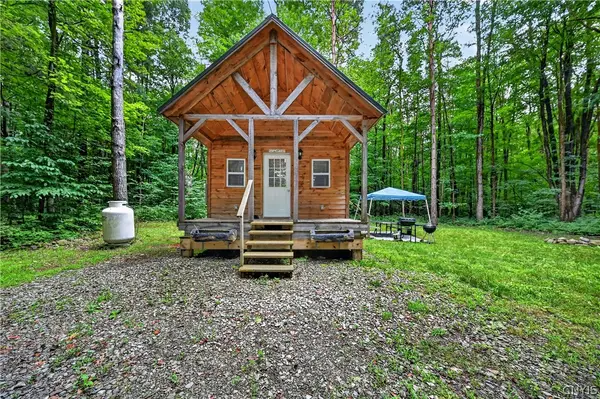 $215,000Active2 beds 1 baths600 sq. ft.
11 Beaver Dam Brook Road, Altmar, NY 13302
MLS# S1701985Listed by: INTEGRATED REAL ESTATE SER LLC


Protect your home and budget from life's surprises with an Assurant Home Warranty, backed by a partner that supports you through every step of homeownership. Explore Plans.
© 2023 - 2026 ERA Franchise Systems LLC. All rights reserved. ERA Franchise Systems LLC fully supports the principles of the Fair Housing Act and the Equal Opportunity Act. ERA, ERA Real Estate powered, and their respective logos are registered service marks of ERA Franchise Systems LLC. Each office is independently owned and operated.