
411 Harding Road, Williamsville, NY 14221
Local realty services provided by:ERA Team VP Real Estate
411 Harding Road,Williamsville, NY 14221
$269,900
- 3 Beds
- 1 Baths
- 1,312 sq. ft.
- Single family
- Active
Listed by: shirley urtel
Office: howard hanna wny inc.
MLS#:B1728605
Source:NY_GENRIS
Price summary
- Price:$269,900
- Price per sq. ft.:$205.72
About this home
Just a super setting for this well kept ranch close to shopping and commute routs but tucked into a quiet off road. Sitting on a half acre with mature trees to enjoy. A new concrete drive and turn around complete the setting! Sunroom overlooks patio and even has a wood burning stove. Kitchen has lots of storage including a pantry, tons of cupboard space, and counter space for easy meal preps! Open concept overlooks the sunroom providing a light and airy atmosphere! New floor in bathroom. Large living room with bamboo hard wood floors, crown molding, and large picture window. Adjoining room with French doors for extra office or den area. Complete with 2 bedrooms upstairs. First floor laundry and new tankless HWT. All appliances included! A real charmer of a house in a picture perfect setting!
Contact an agent
Home facts
- Year built:1936
- Listing ID #:B1728605
- Added:1 day(s) ago
- Updated:November 13, 2026 at 09:42 PM
Rooms and interior
- Bedrooms:3
- Total bathrooms:1
- Full bathrooms:1
- Rooms Total:6
- Flooring:Hardwood, Laminate, Varies
- Kitchen Description:Country Kitchen, Dishwasher, Pantry, Refrigerator
- Basement:Yes
- Basement Description:Crawl Space
- Living area:1,312 sq. ft.
Heating and cooling
- Cooling:Wall Units
- Heating:Baseboard, Gas
Structure and exterior
- Roof:Asphalt
- Year built:1936
- Building area:1,312 sq. ft.
- Lot area:0.55 Acres
- Lot Features:Rectangular, Residential Lot
- Architectural Style:Cape Cod
- Construction Materials:Copper Plumbing, Vinyl Siding
- Foundation Description:Poured
Utilities
- Water:Connected, Public, Water Connected
- Sewer:Connected, Sewer Connected
Finances and disclosures
- Price:$269,900
- Price per sq. ft.:$205.72
- Tax amount:$3,143
Features and amenities
- Appliances:Dishwasher, Range Hood, Refrigerator
- Laundry features:Main Level
- Amenities:int_feat_Den
Parking
- Parking description:Detached, Garage
- Garage:Yes
- Garage spaces:2
New listings near 411 Harding Road
- New
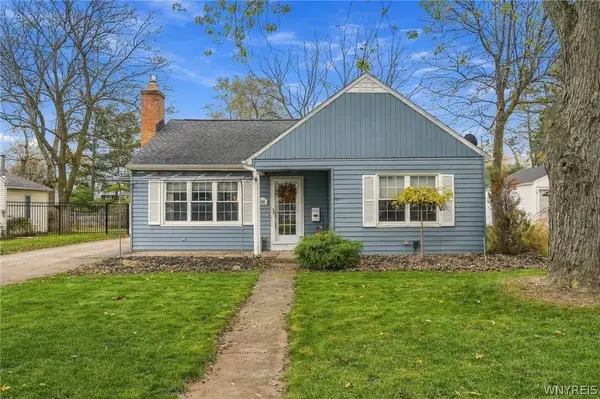 $319,900Active3 beds 1 baths1,484 sq. ft.
154 Hirschfield Drive, Buffalo, NY 14221
MLS# B1727939Listed by: CORNERSTONE SERVICES GROUP INC - New
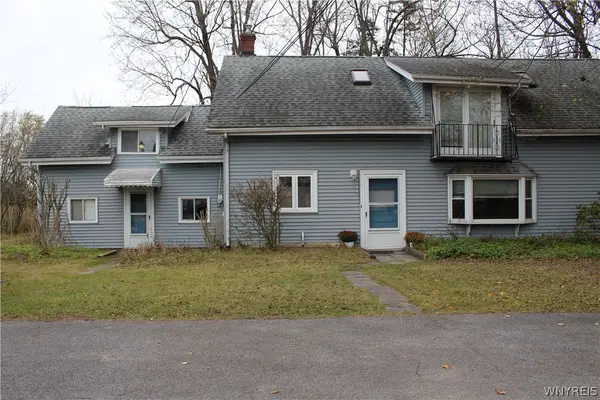 $324,900Active3 beds 2 baths1,954 sq. ft.
4786 Sheridan Drive, Williamsville, NY 14221
MLS# B1728651Listed by: MJ PETERSON REAL ESTATE INC. - Open Sat, 11am to 1pmNew
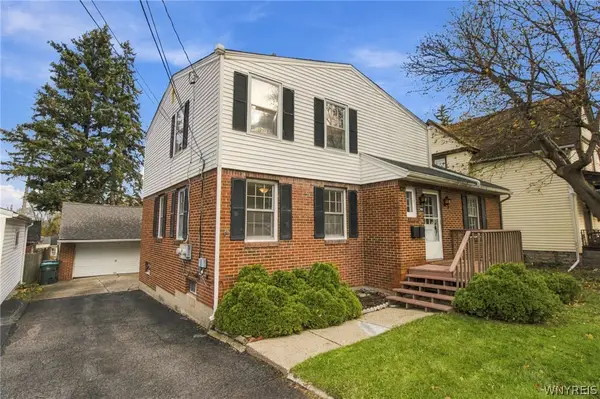 $314,900Active3 beds 2 baths1,855 sq. ft.
160 Glen Avenue, Buffalo, NY 14221
MLS# B1728341Listed by: CUSTOM COMMISSION REALTY - Open Sat, 11am to 1pmNew
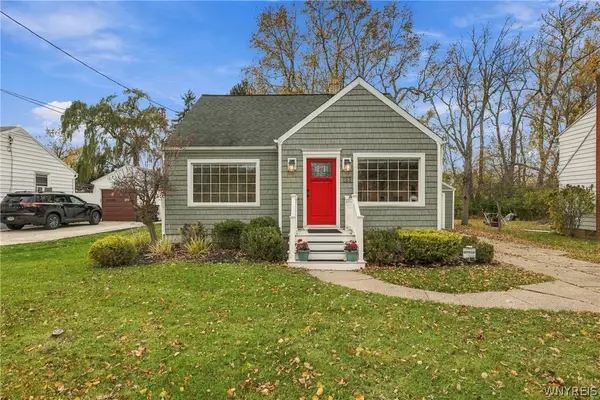 Listed by ERA$324,900Active4 beds 2 baths1,458 sq. ft.
222 Evans Street, Williamsville, NY 14221
MLS# B1727846Listed by: HUNT REAL ESTATE ERA - New
 Listed by ERA$445,000Active4 beds 3 baths2,537 sq. ft.
53 Wiltshire Road, Williamsville, NY 14221
MLS# B1727193Listed by: HUNT REAL ESTATE ERA - New
 $216,500Active2 beds 2 baths1,088 sq. ft.
5854 Main Street #501, Williamsville, NY 14221
MLS# R1727153Listed by: RE/MAX REALTY GROUP - Open Sat, 1 to 3pm
 Listed by ERA$749,900Active4 beds 4 baths3,290 sq. ft.
35 Brandywine Drive, Williamsville, NY 14221
MLS# B1726386Listed by: HUNT REAL ESTATE ERA  Listed by ERA$249,900Active2 beds 2 baths1,278 sq. ft.
940 Hopkins Road #B, Williamsville, NY 14221
MLS# B1725817Listed by: HUNT REAL ESTATE ERA $232,900Pending2 beds 2 baths1,088 sq. ft.
5854 Main Street #507, Williamsville, NY 14221
MLS# B1724680Listed by: KELLER WILLIAMS REALTY WNY


Protect your home and budget from life's surprises with an Assurant Home Warranty, backed by a partner that supports you through every step of homeownership. Explore Plans.
© 2023 - 2026 ERA Franchise Systems LLC. All rights reserved. ERA Franchise Systems LLC fully supports the principles of the Fair Housing Act and the Equal Opportunity Act. ERA, ERA Real Estate powered, and their respective logos are registered service marks of ERA Franchise Systems LLC. Each office is independently owned and operated.