
4786 Sheridan Drive, Williamsville, NY 14221
Local realty services provided by:HUNT Real Estate ERA
4786 Sheridan Drive,Williamsville, NY 14221
$324,900
- 3 Beds
- 2 Baths
- 1,954 sq. ft.
- Single family
- Active
Listed by: sean brennan
Office: mj peterson real estate inc.
MLS#:B1728651
Source:NY_GENRIS
Price summary
- Price:$324,900
- Price per sq. ft.:$166.27
About this home
This three bedroom house is situated in a spacious park-like setting surrounded with majestic trees. Welcome your friends and family to enjoy the great outdoors including three decks, volleyball and a fire pit. The Great Room makes the ultimate game room with enough space for table tennis and a pool table. The additional space upstairs could be an in-law apartment. Two sheds afford you the chance to have a workshop, or she shack with plenty of additional room for your gardening needs. There is a driveway easement with the neighbors and snow plowing is a shared expense.
Contact an agent
Home facts
- Year built:1900
- Listing ID #:B1728651
- Added:3 day(s) ago
- Updated:November 16, 2026 at 12:40 AM
Rooms and interior
- Bedrooms:3
- Total bathrooms:2
- Full bathrooms:2
- Rooms Total:9
- Flooring:Carpet, Ceramic Tile, Laminate, Tile, Varies, Vinyl
- Kitchen Description:Dishwasher, Disposal, Kitchen Family Room Combo, Refrigerator, Second Kitchen
- Basement:Yes
- Living area:1,954 sq. ft.
Heating and cooling
- Cooling:Zoned
- Heating:Baseboard, Gas, Hot Water, Zoned
Structure and exterior
- Roof:Asphalt
- Year built:1900
- Building area:1,954 sq. ft.
- Lot area:0.5 Acres
- Lot Features:Rectangular
- Architectural Style:Two Story
- Construction Materials:Copper Plumbing, Frame, Vinyl Siding
- Exterior Features:Balcony, Deck, Fence, Open, Patio, Porch
- Foundation Description:Poured
- Levels:2 Stories
Utilities
- Water:Connected, Public, Water Connected
- Sewer:Septic Tank
Finances and disclosures
- Price:$324,900
- Price per sq. ft.:$166.27
- Tax amount:$7,184
Features and amenities
- Appliances:Dishwasher, Disposal, Range Hood, Refrigerator
- Laundry features:Main Level
- Amenities:Balcony, Deck, Fence, Skylights
Parking
- Parking description:No Garage, Shared Driveway
New listings near 4786 Sheridan Drive
- New
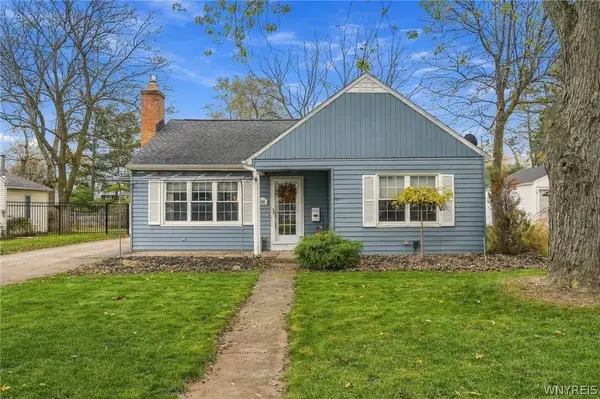 $319,900Active3 beds 1 baths1,484 sq. ft.
154 Hirschfield Drive, Buffalo, NY 14221
MLS# B1727939Listed by: CORNERSTONE SERVICES GROUP INC - New
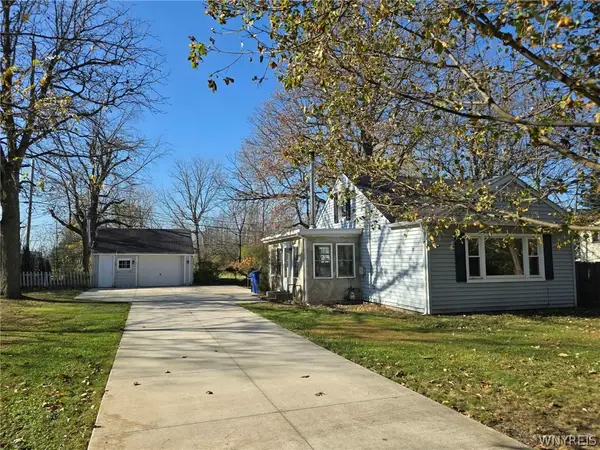 $269,900Active3 beds 1 baths1,312 sq. ft.
411 Harding Road, Williamsville, NY 14221
MLS# B1728605Listed by: HOWARD HANNA WNY INC. - New
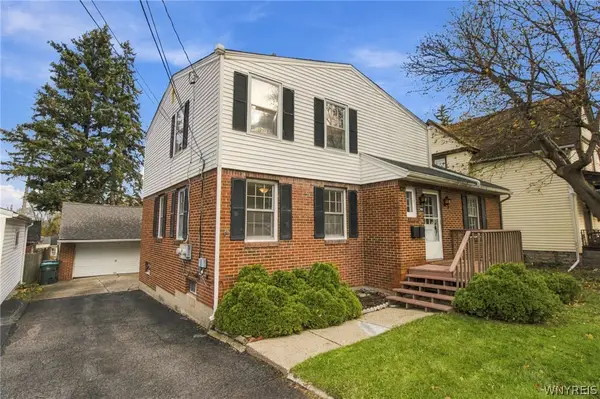 $314,900Active3 beds 2 baths1,855 sq. ft.
160 Glen Avenue, Buffalo, NY 14221
MLS# B1728341Listed by: CUSTOM COMMISSION REALTY - New
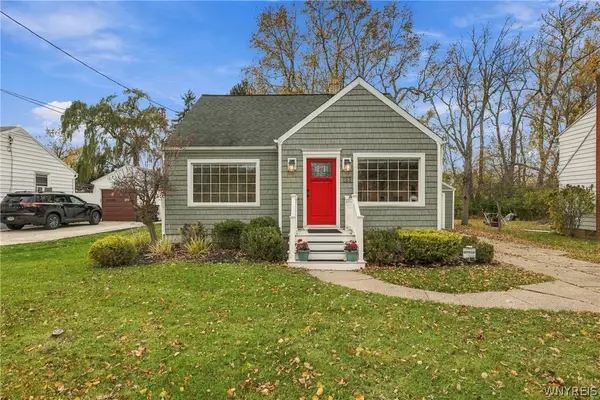 Listed by ERA$324,900Active4 beds 2 baths1,458 sq. ft.
222 Evans Street, Williamsville, NY 14221
MLS# B1727846Listed by: HUNT REAL ESTATE ERA - New
 Listed by ERA$445,000Active4 beds 3 baths2,537 sq. ft.
53 Wiltshire Road, Williamsville, NY 14221
MLS# B1727193Listed by: HUNT REAL ESTATE ERA  $216,500Active2 beds 2 baths1,088 sq. ft.
5854 Main Street #501, Williamsville, NY 14221
MLS# R1727153Listed by: RE/MAX REALTY GROUP Listed by ERA$749,900Active4 beds 4 baths3,290 sq. ft.
35 Brandywine Drive, Williamsville, NY 14221
MLS# B1726386Listed by: HUNT REAL ESTATE ERA Listed by ERA$249,900Active2 beds 2 baths1,278 sq. ft.
940 Hopkins Road #B, Williamsville, NY 14221
MLS# B1725817Listed by: HUNT REAL ESTATE ERA $232,900Pending2 beds 2 baths1,088 sq. ft.
5854 Main Street #507, Williamsville, NY 14221
MLS# B1724680Listed by: KELLER WILLIAMS REALTY WNY


Protect your home and budget from life's surprises with an Assurant Home Warranty, backed by a partner that supports you through every step of homeownership. Explore Plans.
© 2023 - 2026 ERA Franchise Systems LLC. All rights reserved. ERA Franchise Systems LLC fully supports the principles of the Fair Housing Act and the Equal Opportunity Act. ERA, ERA Real Estate powered, and their respective logos are registered service marks of ERA Franchise Systems LLC. Each office is independently owned and operated.