
5211 Kandefer's Trail, Williamsville, NY 14221
Local realty services provided by:HUNT Real Estate ERA
5211 Kandefer's Trail,Williamsville, NY 14221
$1,448,900
- 4 Beds
- 4 Baths
- 3,146 sq. ft.
- Single family
- Active
Upcoming open houses
- Sat, Oct 3101:00 pm - 05:00 pm
Listed by: annette d pellerin
Office: marrano/marc equity corp
MLS#:B1713177
Source:NY_GENRIS
Price summary
- Price:$1,448,900
- Price per sq. ft.:$460.55
- Monthly HOA dues:$75
About this home
Welcome to Woodland Hills — Clarence’s newest and most prestigious community. This exceptional newly designed model home is now available for sale, offering an unparalleled combination of luxury, comfort, and thoughtful design. This stunning residence is completely move-in ready and showcases an impressive array of high-end finishes and features.
A spacious front porch welcomes you into a dramatic two-story foyer, setting the tone for the elegant yet inviting interiors. At the heart of the home, the gourmet kitchen features sleek soap stone countertops, copper sink and an expansive center island, and all appliances included. The kitchen flows seamlessly into the sun-filled family room creating a warm and connected living environment.
Two sets of sliding doors with transom windows extend the living space outdoors to an impressive 23' x 13' covered rear porch — an ideal setting for relaxing and entertaining.
Thoughtfully curated details continue throughout the home, including custom window treatments, extensive landscaping with a sprinkler system, a stylish wine bar, corner bookcases, and a private home office with built-ins. Additional highlights include a 9' basement, two-zone heating, and a convenient mudroom connecting directly to the three-car garage.
The luxurious first-floor primary suite offers a private, spa-inspired retreat. Two walk-in closets provide exceptional storage, while the beautifully appointed primary bath features heated floors, dual sinks, a ceramic tile shower, soaking tub, private commode room, and spacious linen closet. Sliding doors from the suite provide direct access to the covered rear porch, creating an effortless connection between indoor and outdoor living. Upstairs, three additional bedrooms, two full baths, and a versatile loft provide generous space for family, guests, or additional living needs.
From its exceptional outdoor living spaces to its sophisticated interior finishes, this home is a true standout in Woodland Hills and an extraordinary opportunity to own a luxury home in one of Clarence’s premier new communities.
Open House: Monday–Wednesday and Saturday–Sunday, 1:00–5:00 PM.
Taxes: TBD....
Contact an agent
Home facts
- Year built:2025
- Subdivision & Development:Woodland Hills
- Listing ID #:B1713177
- Added:47 day(s) ago
- Updated:October 25, 2026 at 09:48 PM
Rooms and interior
- Bedrooms:4
- Total bathrooms:4
- Full bathrooms:3
- Half bathrooms:1
- Rooms Total:10
- Flooring:Carpet, Ceramic Tile, Hardwood, Varies
- Dining Description:Separate Formal Dining Room
- Kitchen Description:Dishwasher, Disposal, Kitchen Island, Microwave, Pantry, Refrigerator, Walk In Pantry
- Basement:Yes
- Basement Description:Full, Sump Pump
- Living area:3,146 sq. ft.
Heating and cooling
- Cooling:Central Air, Zoned
- Heating:Forced Air, Gas, Zoned
- Central air:Yes
Structure and exterior
- Roof:Asphalt, Metal
- Year built:2025
- Building area:3,146 sq. ft.
- Lot area:0.5 Acres
- Lot Features:Rectangular, Residential Lot
- Architectural Style:Colonial, Two Story
- Construction Materials:Vinyl Siding
- Exterior Features:Porch
- Foundation Description:Poured
- Levels:2 Stories
Schools
- High school:Clarence Senior High
- Middle school:Clarence Middle
- Elementary school:Sheridan Hill Elementary
Utilities
- Water:Connected, Public, Water Connected
- Sewer:Connected, Sewer Connected
Finances and disclosures
- Price:$1,448,900
- Price per sq. ft.:$460.55
Features and amenities
- Appliances:Dishwasher, Disposal, Dryer, Gas Cooktop, Gas Range, Microwave, Range Hood, Refrigerator, Washer, Wine Cooler
- Laundry features:Dryer, Main Level, Washer
- Amenities:Drapes, Loft, int_feat_Den
Parking
- Parking description:Attached, Garage
- Garage:Yes
- Garage spaces:3
New listings near 5211 Kandefer's Trail
- New
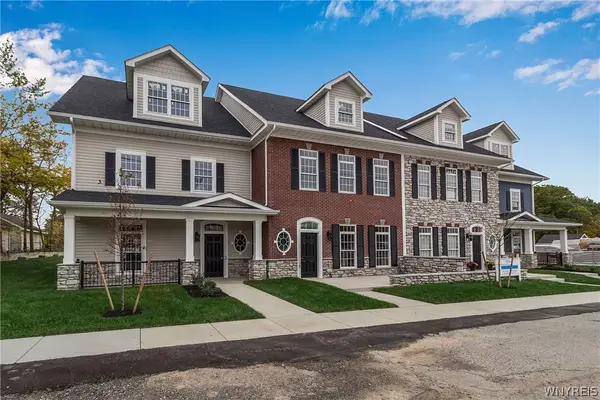 $755,731Active3 beds 3 baths2,220 sq. ft.
106 California #C, Williamsville, NY 14221
MLS# B1723264Listed by: NATALE BUILDING CORP - Open Sun, 10am to 12pmNew
 $250,000Active3 beds 2 baths1,304 sq. ft.
223 Columbia Drive, Buffalo, NY 14221
MLS# B1722326Listed by: KELLER WILLIAMS REALTY WNY - New
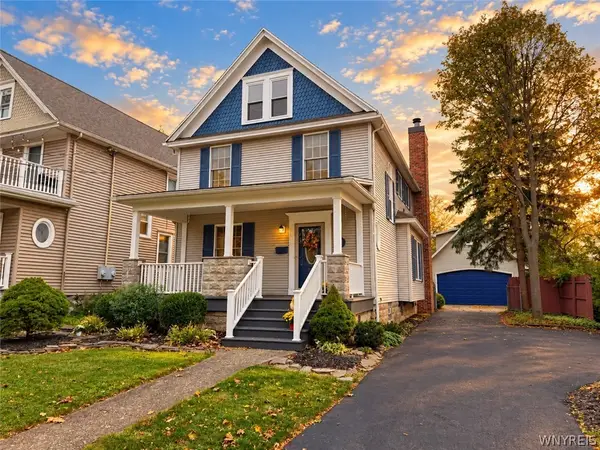 $544,900Active3 beds 3 baths1,816 sq. ft.
145 Eagle Street, Williamsville, NY 14221
MLS# B1720988Listed by: WNYBYOWNER.COM - Open Sun, 12 to 2pmNew
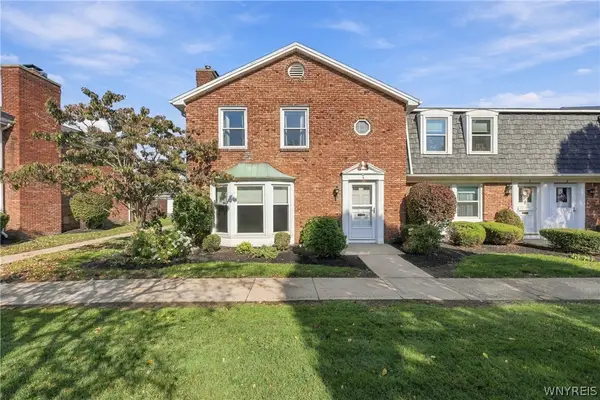 Listed by ERA$314,900Active3 beds 3 baths1,632 sq. ft.
85 Oakbrook Drive #L, Williamsville, NY 14221
MLS# B1722308Listed by: HUNT REAL ESTATE ERA 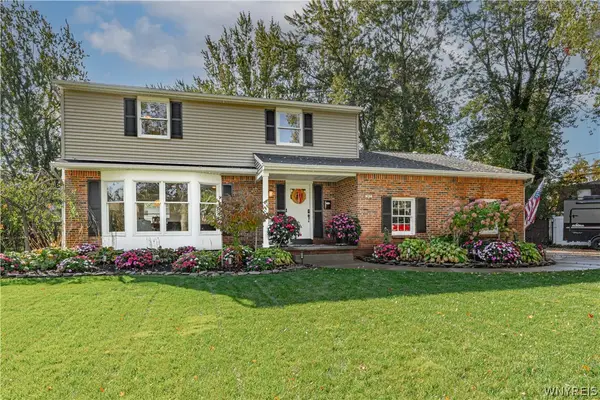 Listed by ERA$475,000Pending5 beds 3 baths2,107 sq. ft.
362 Cottonwood Drive, Williamsville, NY 14221
MLS# B1721916Listed by: HUNT REAL ESTATE ERA $429,900Active4 beds 2 baths2,088 sq. ft.
46 Columbia Drive, Buffalo, NY 14221
MLS# B1721166Listed by: KELLER WILLIAMS REALTY LANCASTER $799,900Active5 beds 6 baths3,322 sq. ft.
109 Troy View Lane, Williamsville, NY 14221
MLS# B1721851Listed by: HOWARD HANNA WNY INC. $489,900Pending3 beds 2 baths1,559 sq. ft.
4212 Susan Drive, Williamsville, NY 14221
MLS# B1721515Listed by: HOWARD HANNA WNY INC. $399,900Pending4 beds 3 baths1,751 sq. ft.
90 Red Oak Drive, Williamsville, NY 14221
MLS# B1721195Listed by: PARK REALTY OF WNY LLC $374,900Pending2 beds 2 baths1,368 sq. ft.
8 Sweet Bay Lane, Williamsville, NY 14221
MLS# B1721303Listed by: HOWARD HANNA WNY INC.


Protect your home and budget from life's surprises with an Assurant Home Warranty, backed by a partner that supports you through every step of homeownership. Explore Plans.
© 2023 - 2026 ERA Franchise Systems LLC. All rights reserved. ERA Franchise Systems LLC fully supports the principles of the Fair Housing Act and the Equal Opportunity Act. ERA, ERA Real Estate powered, and their respective logos are registered service marks of ERA Franchise Systems LLC. Each office is independently owned and operated.