
940 Hopkins Road #B, Williamsville, NY 14221
Local realty services provided by:HUNT Real Estate ERA
940 Hopkins Road #B,Williamsville, NY 14221
$259,900
- 2 Beds
- 2 Baths
- 1,278 sq. ft.
- Condominium
- Active
Listed by:

Office: hunt real estate era
MLS#:B1706016
Source:NY_GENRIS
Price summary
- Price:$259,900
- Price per sq. ft.:$203.36
- Monthly HOA dues:$325
About this home
Williamsburg Common 2nd Floor End-Unit Condo In Williamsville! This Bright, Spacious, Move-In Ready 2 Bedroom, 2 Bath Home Features Beautifully Maintained 3.25" Natural Red Oak Hardwood Floors Throughout. The Inviting Living Room Boasts A Cozy Fireplace And Sliding Glass Doors To A Private Balcony With A Kohler Awning — Perfect For Morning Coffee Or Evening Relaxation. A Large Dining Room Sits Just Off The Living Room, And The Kitchen Offers A Breakfast Bar, All Appliances, And A Stackable Washer/Dryer. The Primary Bedroom Includes An Ensuite Full Bath. A Second Bedroom And An Additional Full Bath Featuring A Tub/Shower. Private Basement Storage, A One-Car Attached Garage With Opener, Plus An Additional Assigned Parking Space In Front Of The Unit. Truly Move-In Ready! Located Close To Walking Trails, Dash's Market, Transit Retail Stores, Restaurants, Amherst Community Center, Amherst Town Library, NYS 90, NYS 290 And NYS Route 78 North South Travel. Beautiful Condo And Convenience Awaits Your Tour! Seller's Discretion on day and time of entertaining offers....
Contact an agent
Home facts
- Year built:1988
- Subdivision & Development:Williamsburg Common Condo
- Listing ID #:B1706016
- Added:38 day(s) ago
- Updated:September 18, 2026 at 02:46 PM
Rooms and interior
- Bedrooms:2
- Total bathrooms:2
- Full bathrooms:2
- Rooms Total:5
- Flooring:Hardwood, Varies
- Dining Description:Separate Formal Dining Room
- Kitchen Description:Dishwasher, Disposal, Microwave, Oven, Refrigerator
- Basement:Yes
- Basement Description:Full
- Living area:1,278 sq. ft.
Heating and cooling
- Cooling:Central Air
- Heating:Forced Air, Gas
- Central air:Yes
Structure and exterior
- Roof:Asphalt
- Year built:1988
- Building area:1,278 sq. ft.
- Lot area:0.03 Acres
- Lot Features:Irregular Lot, Near Public Transit
- Construction Materials:Brick, Copper Plumbing, Frame, Vinyl Siding
- Exterior Features:Awnings, Balcony
Utilities
- Water:Connected, Public, Water Connected
- Sewer:Connected, Sewer Connected
Finances and disclosures
- Price:$259,900
- Price per sq. ft.:$203.36
- Tax amount:$2,701
Features and amenities
- Appliances:Dishwasher, Disposal, Dryer, Free Standing Range, Microwave, Oven, Range Hood, Refrigerator, Washer
- Laundry features:Dryer, Main Level, Washer
- Amenities:Balcony, Storage
Parking
- Parking description:Assigned, Attached, Garage, Garage Door Opener, One Space
- Garage:Yes
- Garage spaces:2
New listings near 940 Hopkins Road #B
- Open Sat, 12 to 2pmNew
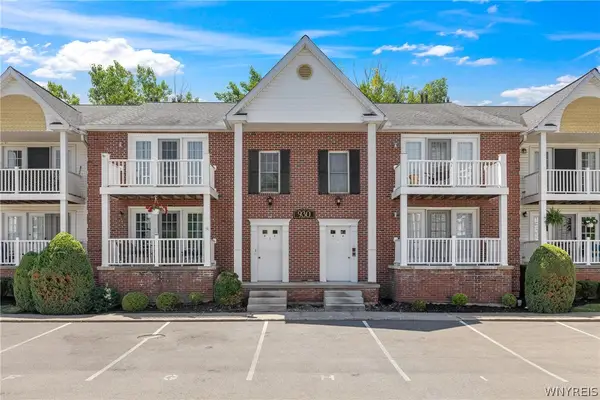 Listed by ERA$255,000Active2 beds 2 baths1,250 sq. ft.
930 Hopkins Road #D, Williamsville, NY 14221
MLS# B1715781Listed by: HUNT REAL ESTATE ERA - New
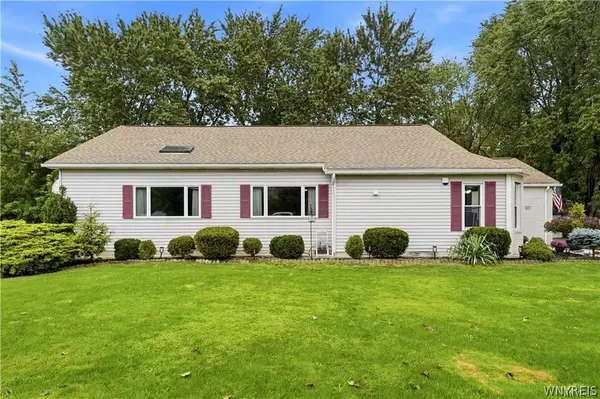 Listed by ERA$419,900Active2 beds 3 baths1,583 sq. ft.
29 Abt St, Williamsville, NY 14221
MLS# B1715740Listed by: HUNT REAL ESTATE ERA - New
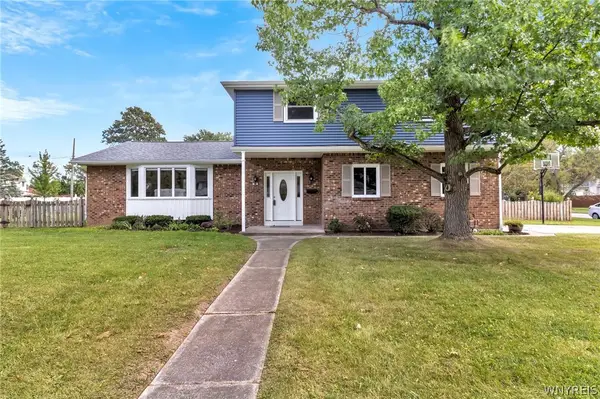 $399,900Active4 beds 3 baths2,135 sq. ft.
24 Macarthur Drive, Williamsville, NY 14221
MLS# B1713864Listed by: MJ PETERSON REAL ESTATE INC. - Open Sat, 11am to 1pmNew
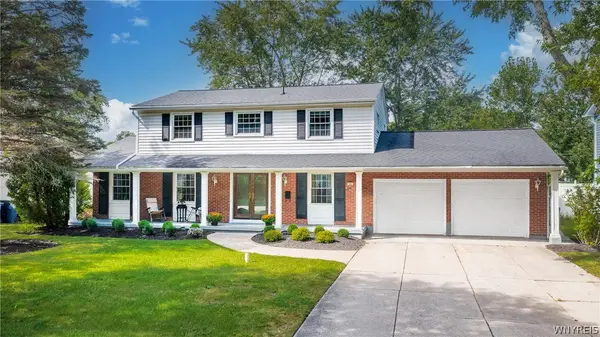 $429,900Active4 beds 3 baths1,980 sq. ft.
35 Laurie Lea, Williamsville, NY 14221
MLS# B1711882Listed by: KELLER WILLIAMS REALTY WNY - Open Sun, 1 to 3pmNew
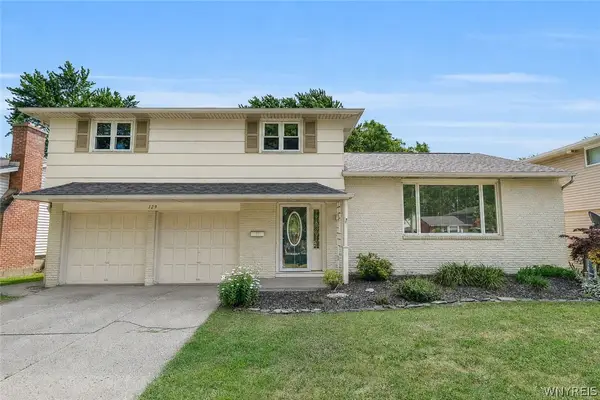 Listed by ERA$399,900Active4 beds 2 baths2,112 sq. ft.
129 Ponderosa Drive, Williamsville, NY 14221
MLS# B1714593Listed by: HUNT REAL ESTATE ERA - New
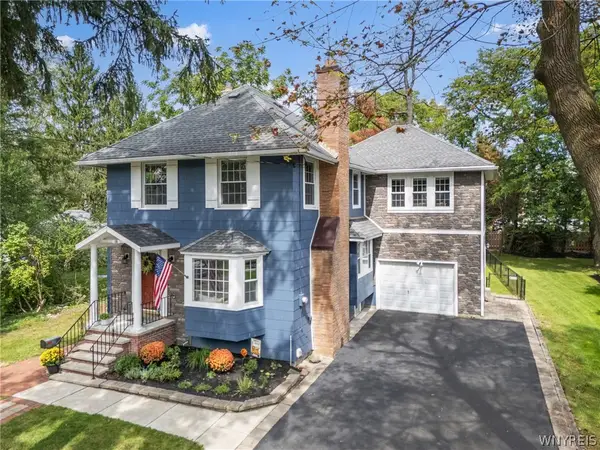 Listed by ERA$479,900Active3 beds 2 baths2,498 sq. ft.
18 Pfohl, Buffalo, NY 14221
MLS# B1713488Listed by: HUNT REAL ESTATE ERA - New
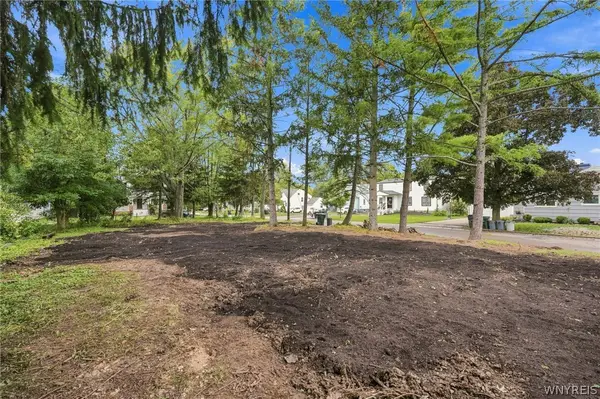 $199,500Active0.13 Acres
61 Stanton Street, Williamsville, NY 14221
MLS# B1713668Listed by: KELLER WILLIAMS REALTY WNY 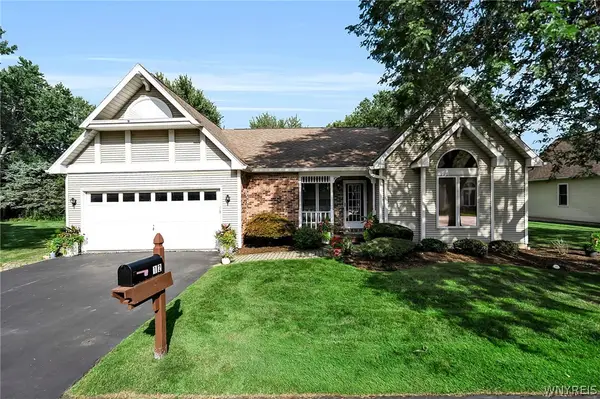 $399,000Pending2 beds 2 baths1,638 sq. ft.
12 Village Gate Court, Williamsville, NY 14221
MLS# B1710090Listed by: HOWARD HANNA WNY INC.- New
 $835,000Active5 beds 4 baths3,797 sq. ft.
135 Brandywine Drive, Williamsville, NY 14221
MLS# B1712504Listed by: HOWARD HANNA WNY INC. - Open Sat, 1 to 5pmNew
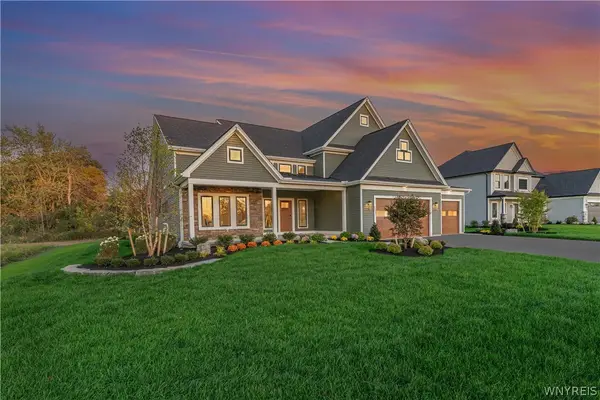 $1,448,900Active4 beds 4 baths3,146 sq. ft.
5211 Kandefer's Trail, Williamsville, NY 14221
MLS# B1713177Listed by: MARRANO/MARC EQUITY CORP


Protect your home and budget from life's surprises with an Assurant Home Warranty, backed by a partner that supports you through every step of homeownership. Explore Plans.
© 2023 - 2026 ERA Franchise Systems LLC. All rights reserved. ERA Franchise Systems LLC fully supports the principles of the Fair Housing Act and the Equal Opportunity Act. ERA, ERA Real Estate powered, and their respective logos are registered service marks of ERA Franchise Systems LLC. Each office is independently owned and operated.