
22 Saw Mill Court, Wilton, NY 12866
Local realty services provided by:HUNT Real Estate ERA
Upcoming open houses
- Sat, Sep 2612:00 pm - 02:00 pm
Listed by: june bartlett
Office: howard hanna capital inc
MLS#:202626854
Source:Global MLS
Price summary
- Price:$985,000
- Price per sq. ft.:$378.85
- Monthly HOA dues:$231
About this home
Elegant, refined, and impeccably appointed, this exceptional residence embodies sophisticated modern living with an unwavering commitment to quality craftsmanship and timeless design. Designed for the discerning buyer, the home showcases rich oak hardwood floors throughout, specifically designed custom cabinetry, and beautifully curated finishes throughout. The dining room is illuminated by a distinctive hand-forged light element, creating an unforgettable setting for intimate dinners and elegant entertaining. Thoughtfully designed with 10-foot ceilings (9' in bedrooms) that add an exceptional sense of openness, light, and architectural appeal, while remote-controlled window shades add a seamless layer of comfort and convenience.
The front courtyard is finished with imported Italian stone, leading to an elegant entrance highlighted by a striking Therma-Tru front door.
The chef's kitchen is designed for both everyday living and entertaining, featuring premium Bosch and Grohe fixtures and a professional-grade gas stove that brings a true culinary feel to the space.
The luxurious primary suite offers a private retreat, complete with a beautifully appointed spa-inspired bath and custom-designed closet. Porcelenosa tile imported from Spain, complemented by full marble floors and detailed marble trim adorn this space.
Additional bedrooms are thoughtfully connected by a well-appointed bath, providing both comfort and functionality. A sophisticated study with French door offers a quiet sanctuary for work or reflection. Extending the home's living experience outdoors, a beautifully crafted three-season screened porch provides a place to relax and sip your morning coffee or entertain ~ a custom designed patio is just steps away. Every element has been carefully selected to combine timeless elegance with exceptional quality, creating a home that feels both sophisticated and welcoming....
Contact an agent
Home facts
- Year built:2016
- Subdivision & Development:Cider Mill Estates
- Listing ID #:202626854
- Added:1 day(s) ago
- Updated:September 25, 2026 at 09:38 PM
Rooms and interior
- Bedrooms:3
- Total bathrooms:3
- Full bathrooms:2
- Half bathrooms:1
- Rooms Total:13
- Flooring:Hardwood, Tile
- Dining Description:Eat-in Kitchen, Kitchen Island
- Bathrooms Description:Ceramic Tile Bath
- Kitchen Description:Built-In Gas Oven, Convection Oven, Dishwasher, Gas Oven, Ice Maker, Microwave, Range Hood, Refrigerator, Wine Cooler
- Basement Description:Exterior Entry, Full, Interior Entry, Unfinished
- Living area:2,600 sq. ft.
Heating and cooling
- Cooling:Central Air
- Heating:Forced Air, Natural Gas
- Central air:Yes
Structure and exterior
- Roof:Asphalt, Shingle
- Year built:2016
- Building area:2,600 sq. ft.
- Lot area:0.33 Acres
- Lot Features:Cul-De-Sac, Landscaped, Level, Private, Sprinklers In Front, Sprinklers In Rear
- Architectural Style:Custom, Ranch
- Construction Materials:Stone, Vinyl Siding
- Exterior Features:Covered, Drive-Paved, Enclosed, Front Porch, Garden, Lighting, Patio, Rear Porch, Screened
- Foundation Description:Concrete Perimeter
Schools
- High school:Saratoga Springs
- Elementary school:Dorothy Nolan
Utilities
- Water:Public
- Sewer:Public Sewer
Finances and disclosures
- Price:$985,000
- Price per sq. ft.:$378.85
- Tax amount:$9,101
Features and amenities
- Laundry features:Gas Dryer Hookup, Laundry Room, Main Level, Washer Hookup, Washer/Dryer
- Amenities:Drive-Paved, ENERGY STAR Qualified Windows, Eat-in Kitchen, Kitchen Island, Paddle Fan, Solid Surface Counters, Walk-In Closet(s), Window Coverings
Parking
- Total parking spaces:6
- Parking description:Attached, Driveway, Garage Door Opener, Paved
- Garage:Yes
- Garage spaces:2
New listings near 22 Saw Mill Court
- New
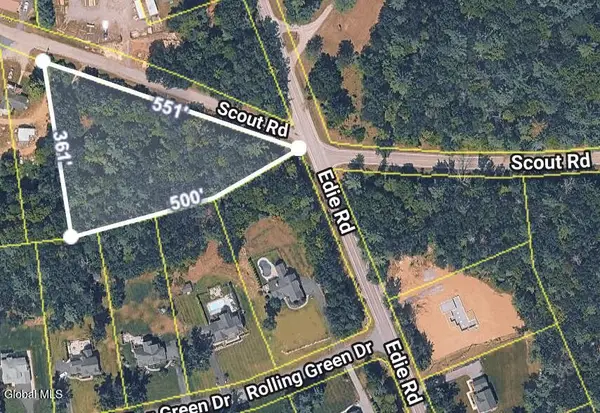 $110,000Active2.23 Acres
107 Scout Road, Wilton, NY 12831
MLS# 202626754Listed by: KW PLATFORM - Open Sun, 11am to 1pmNew
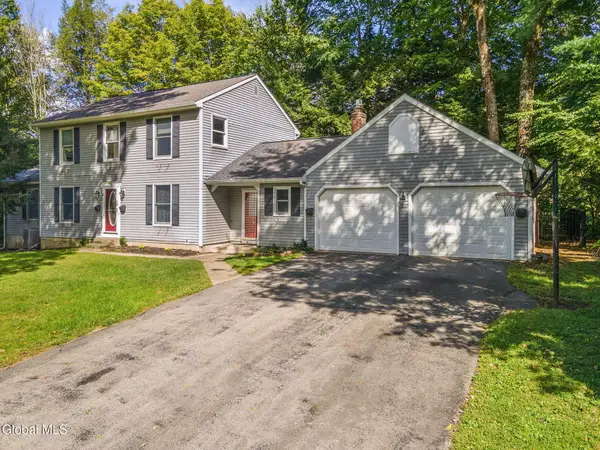 $499,900Active5 beds 4 baths2,326 sq. ft.
48 Castleberry Drive, Wilton, NY 12831
MLS# 202626597Listed by: HOWARD HANNA CAPITAL INC - New
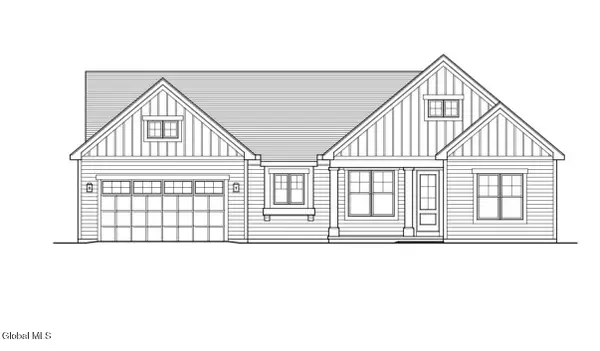 $829,000Active3 beds 2 baths1,688 sq. ft.
6 Cannon Royal Drive, Wilton, NY 12866
MLS# 202626342Listed by: STERLING REAL ESTATE GROUP - New
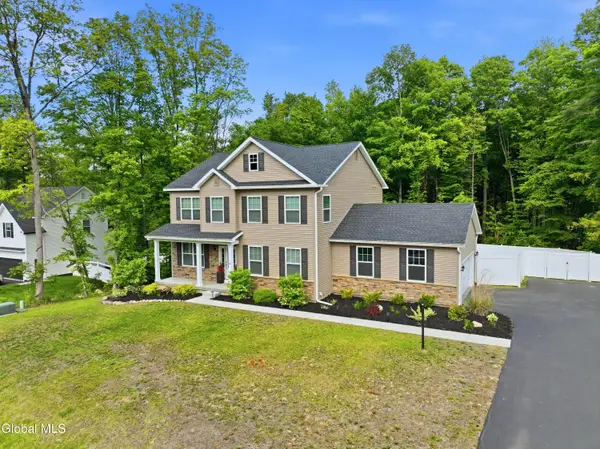 $672,900Active4 beds 3 baths2,558 sq. ft.
29 Stone Ridge Road, Wilton, NY 12831
MLS# 202626256Listed by: FIELD REALTY 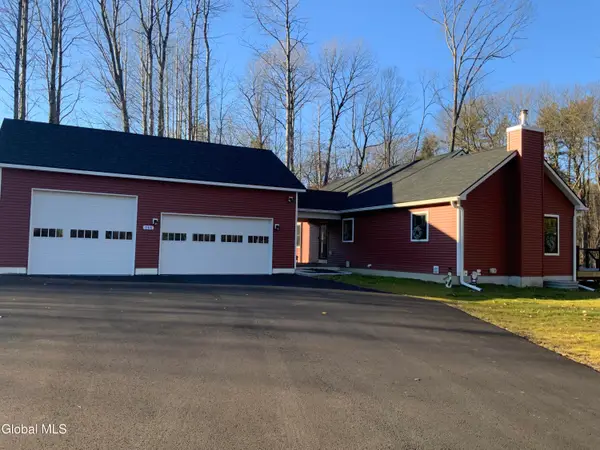 $575,000Pending3 beds 3 baths1,450 sq. ft.
146 Ernst Road, Wilton, NY 12831
MLS# 202626246Listed by: ROOHAN REALTY- Open Sat, 1 to 3pmNew
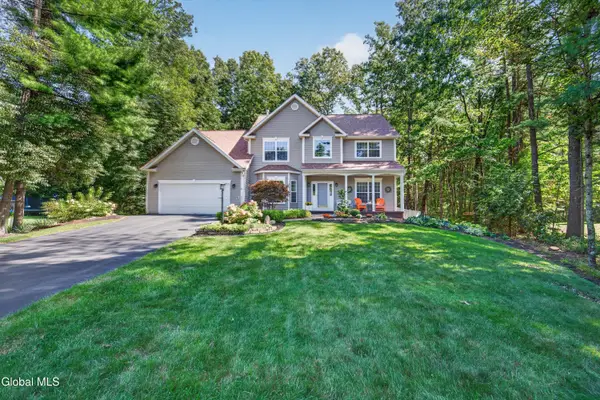 $699,900Active4 beds 3 baths3,155 sq. ft.
4 Fenimore Place, Wilton, NY 12831
MLS# 202626214Listed by: KW PLATFORM 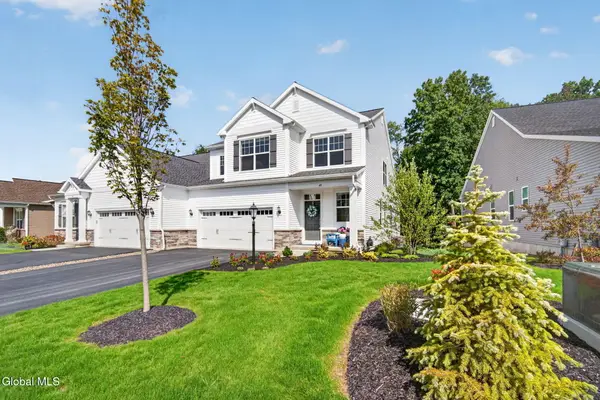 $750,000Pending3 beds 3 baths2,369 sq. ft.
48 Daintree Drive, Wilton, NY 12866
MLS# 202626111Listed by: EXP REALTY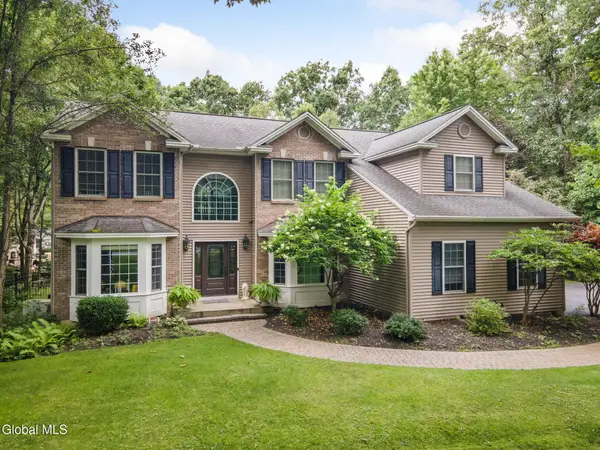 $1,495,000Active6 beds 5 baths3,206 sq. ft.
6 Seymour Drive, Wilton, NY 12866
MLS# 202626024Listed by: HOWARD HANNA CAPITAL INC $909,000Active4 beds 3 baths2,765 sq. ft.
24 Eastpointe Drive, Wilton, NY 12866
MLS# 202625368Listed by: STERLING REAL ESTATE GROUP


Protect your home and budget from life's surprises with an Assurant Home Warranty, backed by a partner that supports you through every step of homeownership. Explore Plans.
© 2023 - 2026 ERA Franchise Systems LLC. All rights reserved. ERA Franchise Systems LLC fully supports the principles of the Fair Housing Act and the Equal Opportunity Act. ERA, ERA Real Estate powered, and their respective logos are registered service marks of ERA Franchise Systems LLC. Each office is independently owned and operated.