
4 Fenimore Place, Wilton, NY 12831
Local realty services provided by:HUNT Real Estate ERA
4 Fenimore Place,Wilton, NY 12831
$699,900
- 4 Beds
- 3 Baths
- 3,155 sq. ft.
- Single family
- Active
Upcoming open houses
- Thu, Sep 1704:00 pm - 06:00 pm
- Sat, Sep 1911:00 am - 01:00 pm
Listed by: dominick marchesiello
Office: kw platform
MLS#:202626214
Source:Global MLS
Price summary
- Price:$699,900
- Price per sq. ft.:$221.84
About this home
Welcome to one of the larger homes in the desirable Estates at Northern Pines, offering 3,155 sq ft of living space and ideally situated on a cul-de-sac in Wilton with Saratoga Springs Schools. This beautifully maintained Colonial features hardwood floors, a stunning stone gas fireplace, quartz countertops, a spacious first-floor office with French doors, formal dining room, and 4 generously sized bedrooms, including 3 with walk-in closets. The primary suite features a California Closet system. Recent updates within the last two years include a 50-year roof, Lennox high-efficiency HVAC, gas hot water heater, and R50 attic insulation. Even more potential awaits in the full, heated basement, already sheetrocked and ready for future finished living, recreation, or fitness space. Outside, enjoy a spacious vinyl privacy-fenced backyard with a large stamped concrete patio, Trex deck, fire pit, 8x10 shed, and irrigation. Relax on the welcoming covered front porch or enjoy convenient access to nearby Gavin Park and McGregor Golf Course, with downtown Saratoga Springs just 10-15 minutes away. An exceptional opportunity to enjoy space, updates, and convenience in one of Wilton's established neighborhoods!...
Contact an agent
Home facts
- Year built:2005
- Subdivision & Development:Estates at Northern Pines
- Listing ID #:202626214
- Added:1 day(s) ago
- Updated:September 16, 2026 at 06:40 PM
Rooms and interior
- Bedrooms:4
- Total bathrooms:3
- Full bathrooms:3
- Rooms Total:12
- Flooring:Hardwood, Tile
- Dining Description:Eat-in Kitchen, Kitchen Island
- Kitchen Description:Built-In Electric Oven, Dishwasher, Microwave, Range Hood, Refrigerator
- Basement Description:Full, Heated, Unfinished
- Living area:3,155 sq. ft.
Heating and cooling
- Cooling:Central Air
- Heating:Forced Air, Natural Gas
- Central air:Yes
Structure and exterior
- Roof:Asphalt, Shingle
- Year built:2005
- Building area:3,155 sq. ft.
- Lot area:0.66 Acres
- Lot Features:Cleared, Cul-De-Sac, Landscaped, Sprinklers In Front, Sprinklers In Rear
- Architectural Style:Colonial
- Construction Materials:Vinyl Siding
- Exterior Features:Composite Deck, Covered, Drive-Paved, Lighting, Patio, Porch, Storm Door(s)
- Foundation Description:Concrete Perimeter
Schools
- High school:Saratoga Springs
Utilities
- Water:Public
- Sewer:Public Sewer
Finances and disclosures
- Price:$699,900
- Price per sq. ft.:$221.84
- Tax amount:$7,725
Features and amenities
- Laundry features:Gas Dryer Hookup, Laundry Room, Main Level, Washer Hookup
- Amenities:Bay Window(s), Built-in Features, Central Vacuum, Drive-Paved, Eat-in Kitchen, Kitchen Island, Paddle Fan, Screens, Solid Surface Counters, Storm Door(s), Walk-In Closet(s), Wired for Sound
Parking
- Total parking spaces:6
- Parking description:Attached, Driveway, Paved
- Garage:Yes
- Garage spaces:2
New listings near 4 Fenimore Place
- New
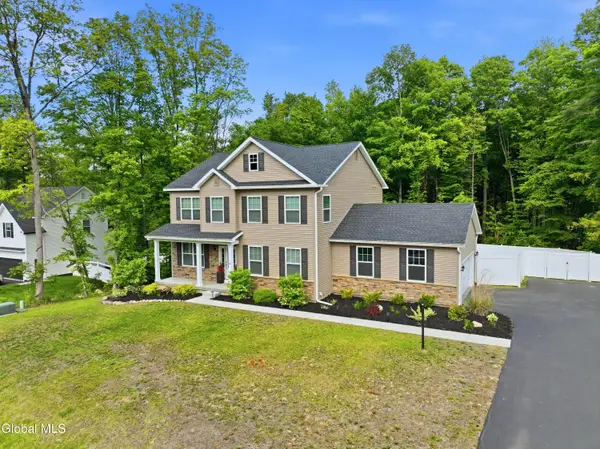 $672,900Active4 beds 3 baths2,558 sq. ft.
29 Stone Ridge Road, Wilton, NY 12831
MLS# 202626256Listed by: FIELD REALTY - New
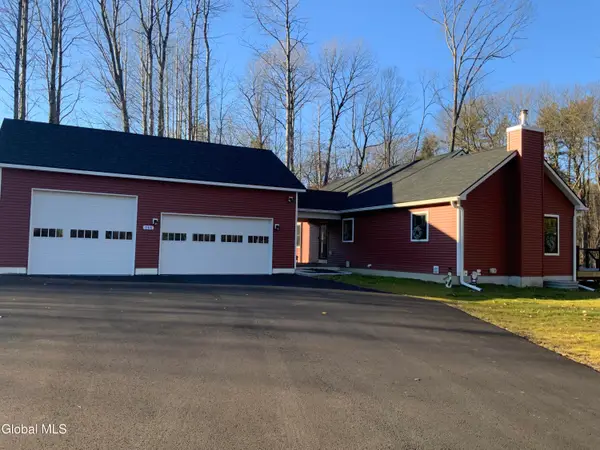 $575,000Active3 beds 3 baths1,450 sq. ft.
146 Ernst Road, Wilton, NY 12831
MLS# 202626246Listed by: ROOHAN REALTY - Open Sun, 1 to 3pmNew
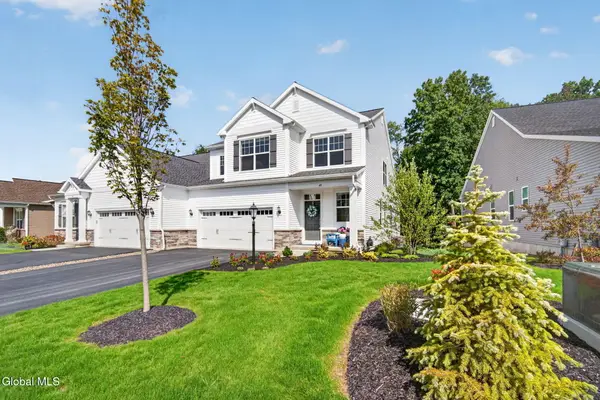 $750,000Active3 beds 3 baths2,369 sq. ft.
48 Daintree Drive, Wilton, NY 12866
MLS# 202626111Listed by: EXP REALTY - New
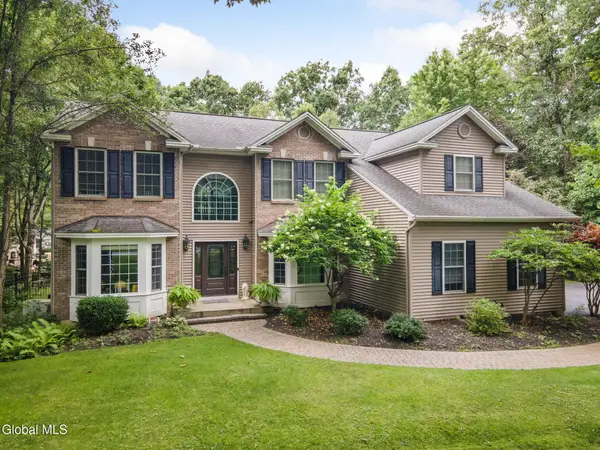 $1,495,000Active6 beds 5 baths3,206 sq. ft.
6 Seymour Drive, Wilton, NY 12866
MLS# 202626024Listed by: HOWARD HANNA CAPITAL INC  $909,000Active4 beds 3 baths2,765 sq. ft.
24 Eastpointe Drive, Wilton, NY 12866
MLS# 202625368Listed by: STERLING REAL ESTATE GROUP $914,000Active4 beds 3 baths2,705 sq. ft.
28 Eastpointe Drive, Wilton, NY 12866
MLS# 202625441Listed by: STERLING REAL ESTATE GROUP- New
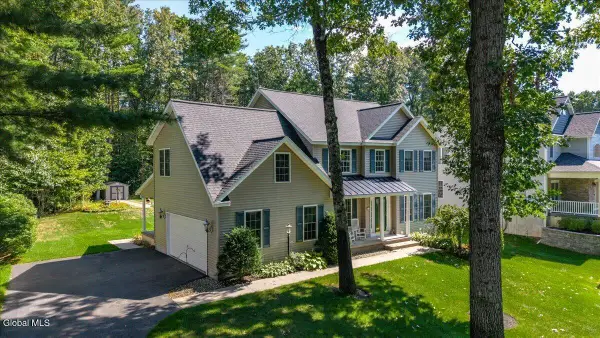 $580,000Active4 beds 3 baths2,285 sq. ft.
63 Cobble Hill Drive, Wilton, NY 12831
MLS# 202625886Listed by: JULIE & CO REALTY LLC 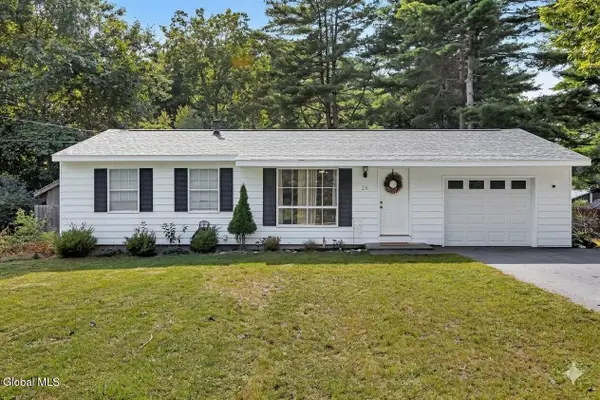 $325,000Pending3 beds 1 baths864 sq. ft.
28 Davidson Drive, Wilton, NY 12866
MLS# 202625833Listed by: KW PLATFORM $732,900Pending4 beds 1 baths2,243 sq. ft.
34 Sagano Street, Wilton, NY 12866
MLS# 202619591Listed by: HOWARD HANNA CAPITAL INC


Protect your home and budget from life's surprises with an Assurant Home Warranty, backed by a partner that supports you through every step of homeownership. Explore Plans.
© 2023 - 2026 ERA Franchise Systems LLC. All rights reserved. ERA Franchise Systems LLC fully supports the principles of the Fair Housing Act and the Equal Opportunity Act. ERA, ERA Real Estate powered, and their respective logos are registered service marks of ERA Franchise Systems LLC. Each office is independently owned and operated.