
4 Woodlake Drive, Wilton, NY 12831
Local realty services provided by:HUNT Real Estate ERA
4 Woodlake Drive,Wilton, NY 12831
$495,000
- 4 Beds
- 3 Baths
- 2,256 sq. ft.
- Single family
- Pending
Listed by: david l white
Office: owner entry.com
MLS#:202620473
Source:Global MLS
Price summary
- Price:$495,000
- Price per sq. ft.:$219.41
About this home
HIGHEST & BEST DEADLINE Monday 7/6/26 at 5pm. Lovely updated split level home with 4 bedrooms, 2.5 baths, family room and large beautiful wood paneled Adirondack style den. Move in ready. Newer laminate wide plank floors. Maple kitchen offers granite countertops, stainless steel appliances and breakfast area. Basement is partially finished with rec room and exercise room. Oil forced air heat along with central air and nest thermostat in addition to two propane gas fireplaces. Ring security system along with exterior cameras & smart entry front door lock. Spacious level lot with treed boundaries for additional privacy. Newer large paver patio, storage shed and children's play house in the rear yard. Perfect for growing family. Located in quiet neighborhood featuring low Wilton taxes and only a few minutes from both Dorothy Nolan elementary and Maple Ave middle schools. Downtown Saratoga Springs is 8 minutes away offering a large variety of shopping, dining & entertainment options.
Contact an agent
Home facts
- Year built:1978
- Listing ID #:202620473
- Added:47 day(s) ago
- Updated:July 29, 2026 at 09:23 AM
Rooms and interior
- Bedrooms:4
- Total bathrooms:3
- Full bathrooms:2
- Half bathrooms:1
- Rooms Total:9
- Flooring:Laminate, Tile
- Dining Description:Eat-in Kitchen
- Kitchen Description:Dishwasher, Microwave, Range, Refrigerator
- Basement Description:Finished, Interior Entry, Partial, Unfinished
- Living area:2,256 sq. ft.
Heating and cooling
- Cooling:Central Air
- Heating:Forced Air, Oil
- Central air:Yes
Structure and exterior
- Roof:Asphalt, Fiberglass, Shingle
- Year built:1978
- Building area:2,256 sq. ft.
- Lot area:0.64 Acres
- Lot Features:Level, Wooded
- Architectural Style:Split Level
- Construction Materials:Aluminum Siding
- Exterior Features:Drive-Paved, Patio
- Foundation Description:Block, Concrete Perimeter
Schools
- High school:Saratoga Springs
- Elementary school:Dorothy Nolan
Utilities
- Water:Public
- Sewer:Septic Tank
Finances and disclosures
- Price:$495,000
- Price per sq. ft.:$219.41
- Tax amount:$4,337
Features and amenities
- Laundry features:Dryer, In Basement, Washer
- Amenities:Built-in Features, Crown Molding, Drive-Paved, Eat-in Kitchen, High Speed Internet, Paddle Fan, Solid Surface Counters, Vaulted Ceiling(s)
Parking
- Total parking spaces:6
- Parking description:Attached, Driveway, Garage Door Opener, Off Street, Paved, Storage, Under Residence
- Garage:Yes
- Garage spaces:2
New listings near 4 Woodlake Drive
 $644,900Active3 beds 3 baths2,476 sq. ft.
24 Wistmans Way, Wilton, NY 12866
MLS# 202619785Listed by: HOWARD HANNA CAPITAL INC- New
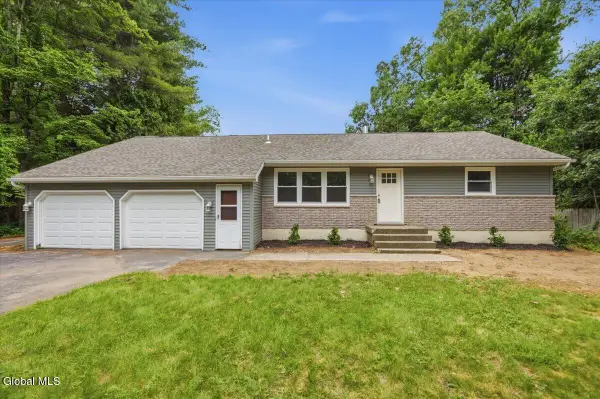 $425,000Active3 beds 3 baths1,573 sq. ft.
15 Hopeful Lane, Wilton, NY 12831
MLS# 202623752Listed by: AMERISTAR HOME REALTY LLC - New
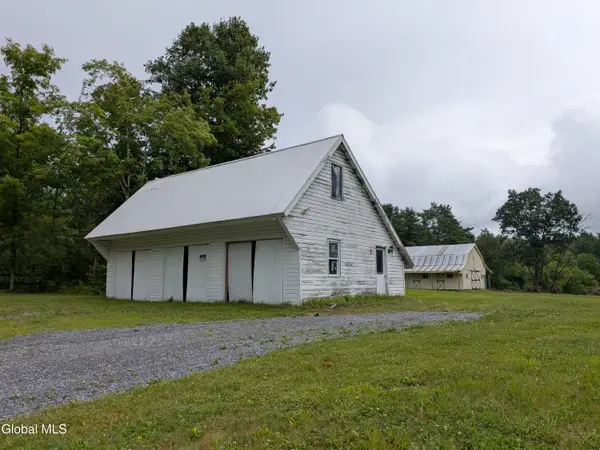 $248,500Active4.4 Acres
932 Saratoga Road, Wilton, NY 12831
MLS# 202623667Listed by: HOMECOIN.COM - New
 $771,500Active4 beds 3 baths2,442 sq. ft.
6 Brookhaven Court, Wilton, NY 12866
MLS# 202623476Listed by: STERLING REAL ESTATE GROUP - New
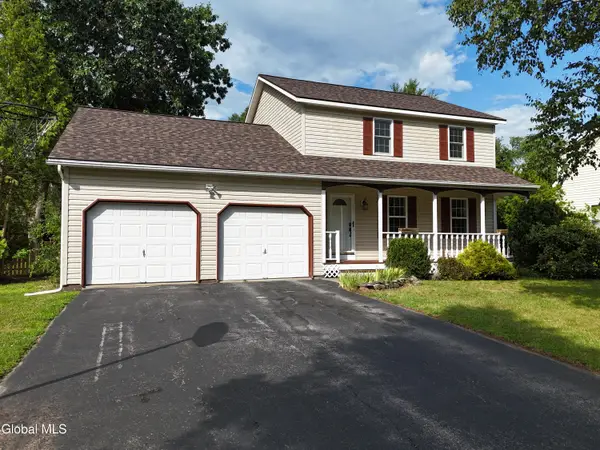 $450,000Active3 beds 2 baths1,890 sq. ft.
6 Aberdeen Way, Wilton, NY 12831
MLS# 202623478Listed by: SARATOGA REAL ESTATE ASSOCIATES LLC - New
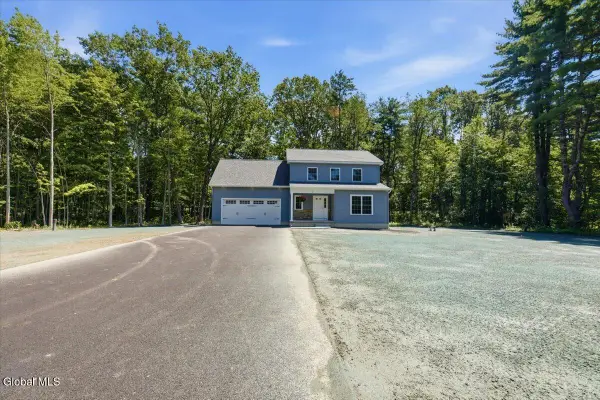 $589,900Active3 beds 3 baths1,948 sq. ft.
61 Jones Road, Wilton, NY 12866
MLS# 202623305Listed by: BETTER WAY REALTY INC 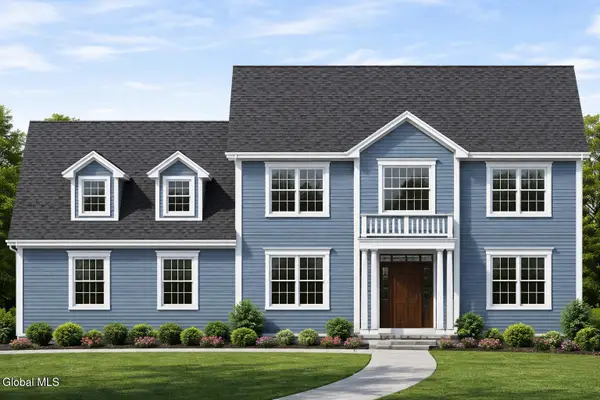 $989,500Pending4 beds 4 baths2,981 sq. ft.
25 Eastpointe Drive, Saratoga Springs, NY 12866
MLS# 202623254Listed by: STERLING REAL ESTATE GROUP- New
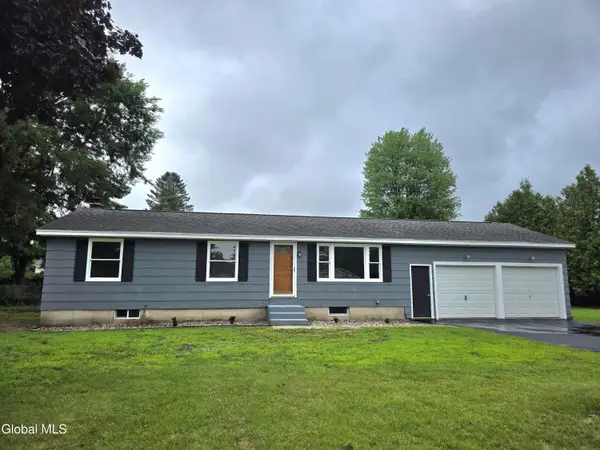 $369,900Active3 beds 2 baths1,460 sq. ft.
12 New Britain Drive, Wilton, NY 12831
MLS# 202623237Listed by: DREAM STREET PROPERTIES INC 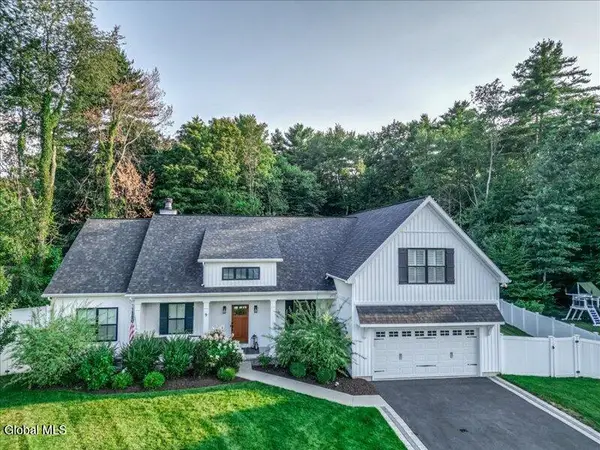 $875,000Pending4 beds 4 baths2,354 sq. ft.
9 Easton Court, Wilton, NY 12831
MLS# 202623227Listed by: STERLING REAL ESTATE GROUP $244,000Active4.29 Acres
L27.112 King Road, Wilton, NY 12866
MLS# 202618431Listed by: WHIPPLE CITY REALTY GROUP INC.


Protect your home and budget from life's surprises with an Assurant Home Warranty, backed by a partner that supports you through every step of homeownership. Explore Plans.
© 2023 - 2026 ERA Franchise Systems LLC. All rights reserved. ERA Franchise Systems LLC fully supports the principles of the Fair Housing Act and the Equal Opportunity Act. ERA, ERA Real Estate powered, and their respective logos are registered service marks of ERA Franchise Systems LLC. Each office is independently owned and operated.