
71 Edie Road, Wilton, NY 12866
Local realty services provided by:HUNT Real Estate ERA
Listed by: robert saumell jr.
Office: kw platform
MLS#:202621817
Source:Global MLS
Price summary
- Price:$499,900
- Price per sq. ft.:$229.31
About this home
Welcome to this exceptional contemporary home in the highly desirable Saratoga School District, set on nearly 2 private acres in a prime Wilton location just minutes from downtown Saratoga Springs, shopping, dining, and everyday conveniences. Thoughtfully updated, this home combines modern style with outstanding energy efficiency, featuring a fully owned Tesla Solar Roof with durable steel and fiberglass solar shingles. The previous propane furnace has been disconnected in favor of an efficient mini-split heating and cooling system throughout the home.
Inside, you'll find a spacious and functional layout featuring four bedrooms and three-and-a-half baths. The first floor includes a primary suite with a private ensuite bathroom, along with a conveniently located half bath. Upstairs, three additional bedrooms are complemented by two full bathrooms, providing plenty of space and flexibility for family and guests.
Step outside to your own private backyard retreat featuring an in-ground pool and an impressive back deck complete with a built-in stone grill and fireplace, perfect for entertaining or relaxing all season long. Additional highlights include new vinyl siding, a two-car garage, and paved driveway. Offering modern efficiency, privacy, premier outdoor living, and an unbeatable location, this is a rare opportunity to own a truly distinctive Saratoga home....
Contact an agent
Home facts
- Year built:1987
- Listing ID #:202621817
- Added:5 day(s) ago
- Updated:July 20, 2026 at 04:46 PM
Rooms and interior
- Bedrooms:4
- Total bathrooms:4
- Full bathrooms:3
- Half bathrooms:1
- Rooms Total:13
- Flooring:Hardwood, Tile
- Dining Description:Eat-in Kitchen
- Kitchen Description:Microwave, Range, Refrigerator
- Basement Description:Slab
- Living area:2,180 sq. ft.
Heating and cooling
- Cooling:Wall Unit(s)
- Heating:Electric, Heat Pump
Structure and exterior
- Roof:Fiberglass, Metal, Tile
- Year built:1987
- Building area:2,180 sq. ft.
- Lot area:2 Acres
- Lot Features:Cleared, Landscaped, Level
- Architectural Style:Contemporary
- Construction Materials:Vinyl Siding
- Exterior Features:Drive-Paved, Enclosed, Garden, Lighting, Patio, Side Porch
Schools
- High school:Saratoga Springs
Utilities
- Sewer:Septic Tank
Finances and disclosures
- Price:$499,900
- Price per sq. ft.:$229.31
- Tax amount:$5,430
Features and amenities
- Laundry features:Main Level
- Amenities:Built-in Features, Drive-Paved, Eat-in Kitchen, Paddle Fan, Vaulted Ceiling(s), Walk-In Closet(s)
- Pool features:In Ground
Parking
- Total parking spaces:6
- Parking description:Attached, Driveway, Off Street, Paved
- Garage:Yes
- Garage spaces:2
New listings near 71 Edie Road
- New
 $1,045,000Active3 beds 2 baths2,390 sq. ft.
6 Jones Road, Saratoga Springs, NY 12866
MLS# 202622165Listed by: GUCCIARDO REAL ESTATE LLC - New
 $679,000Active3 beds 2 baths1,783 sq. ft.
368 Ruggles Road, Wilton, NY 12831
MLS# 202621776Listed by: ROOHAN REALTY - New
 $764,900Active5 beds 3 baths3,168 sq. ft.
60 Hillcrest Lane, Saratoga Springs, NY 12866
MLS# 202621566Listed by: FOUR SEASONS SOTHEBY'S INTERNATIONAL REALTY - New
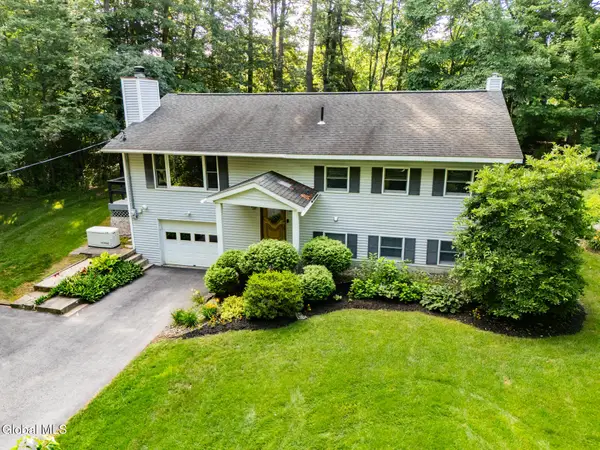 $394,900Active4 beds 2 baths1,872 sq. ft.
99 Traver Road, Wilton, NY 12831
MLS# 202621485Listed by: EXP REALTY - New
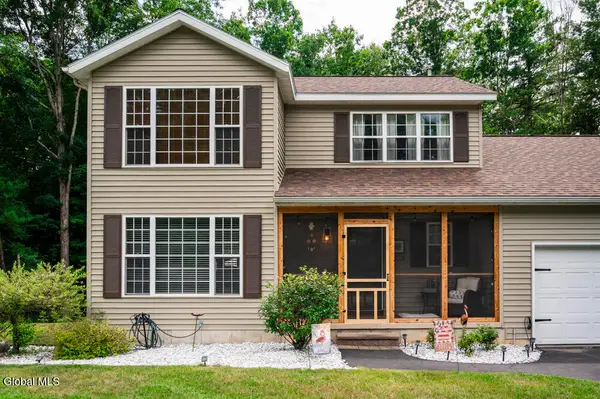 $599,000Active3 beds 3 baths1,847 sq. ft.
18 Whirlaway Boulevard, Wilton, NY 12831
MLS# 202621487Listed by: JULIE & CO REALTY LLC - Open Sat, 3 to 5pmNew
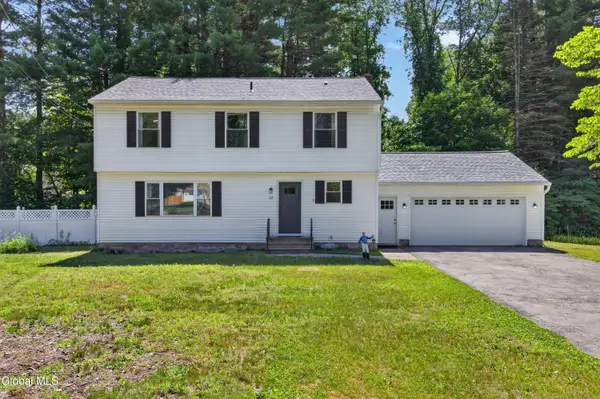 $449,990Active4 beds 3 baths2,088 sq. ft.
33 Jones Road, Wilton, NY 12866
MLS# 202621447Listed by: MIRANDA REAL ESTATE GROUP INC 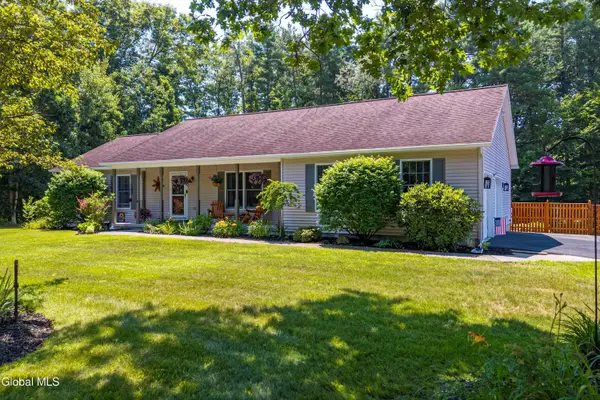 $549,900Pending3 beds 2 baths1,854 sq. ft.
10 Snowberry Lane, Wilton, NY 12831
MLS# 202621434Listed by: COLDWELL BANKER PRIME PROPERTIES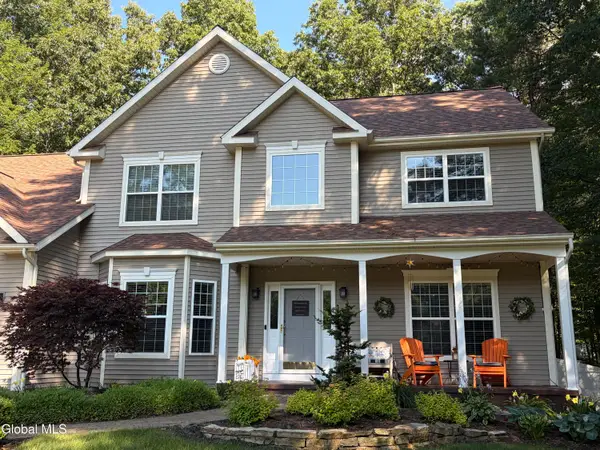 $742,500Active4 beds 3 baths3,155 sq. ft.
4 Fenimore Place, Wilton, NY 12831
MLS# 202621378Listed by: HOMECOIN.COM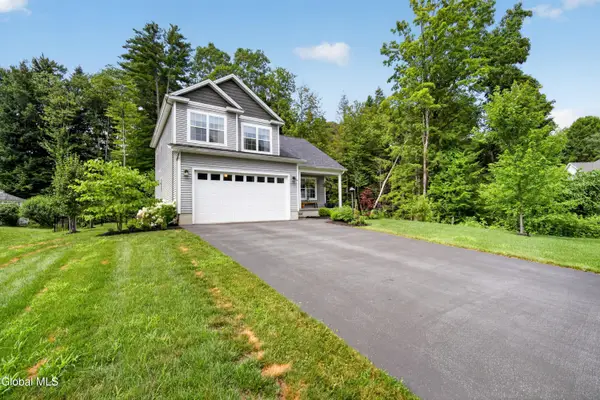 $474,900Pending3 beds 3 baths1,452 sq. ft.
21 Timbira Drive, Wilton, NY 12831
MLS# 202621354Listed by: KW PLATFORM


Protect your home and budget from life's surprises with an Assurant Home Warranty, backed by a partner that supports you through every step of homeownership. Explore Plans.
© 2023 - 2026 ERA Franchise Systems LLC. All rights reserved. ERA Franchise Systems LLC fully supports the principles of the Fair Housing Act and the Equal Opportunity Act. ERA, ERA Real Estate powered, and their respective logos are registered service marks of ERA Franchise Systems LLC. Each office is independently owned and operated.