
10 Snowberry Lane, Wilton, NY 12831
Local realty services provided by:HUNT Real Estate ERA
10 Snowberry Lane,Wilton, NY 12831
$549,900
- 3 Beds
- 2 Baths
- 1,854 sq. ft.
- Single family
- Pending
Listed by: barbara l kenison
Office: coldwell banker prime properties
MLS#:202621434
Source:Global MLS
Price summary
- Price:$549,900
- Price per sq. ft.:$296.6
About this home
This Gorgeous Spacious Executive Ranch located in Gansevoort, NY, offers the perfect blend of privacy and convenience in the Beautiful Southern Adirondacks.
Nestled on three quarters of an acre with beautiful perennial gardens with a fully fenced in backyard in a well established smaller neighborhood. Set in a park like setting, this three bedroom, two full bath home features a spacious master suite with an en suite bathroom, open concept layout, high ceilings and a beautiful finished basement. Enjoy the Vermont Heritage Wood Stove in the cozy Adirondack room. Home is located in the highly desirable South Glens Falls School District.
Just minutes from downtown Glens Falls, beautiful Lake George and vibrant Saratoga Springs, it's ideally located for both relaxation and recreation. Whether you're looking for a peaceful retreat or easy access to everything the Capital Region has to offer, this home delivers.
Home is move-in ready for you to create beautiful family memories for years to come!
This gem won't last!...
Contact an agent
Home facts
- Year built:1992
- Listing ID #:202621434
- Added:45 day(s) ago
- Updated:August 24, 2026 at 07:49 AM
Rooms and interior
- Bedrooms:3
- Total bathrooms:2
- Full bathrooms:2
- Rooms Total:7
- Flooring:Hardwood, Tile
- Dining Description:Eat-in Kitchen, Kitchen Island
- Bathrooms Description:Ceramic Tile Bath
- Kitchen Description:Dishwasher, Electric Oven, Microwave, Oven, Range
- Basement Description:Finished, Full, Heated
- Living area:1,854 sq. ft.
Heating and cooling
- Cooling:Central Air
- Heating:Forced Air, Natural Gas
- Central air:Yes
Structure and exterior
- Roof:Asphalt
- Year built:1992
- Building area:1,854 sq. ft.
- Lot area:0.77 Acres
- Lot Features:Cleared, Garden, Landscaped, Level, Road Frontage
- Architectural Style:Ranch
- Construction Materials:Vinyl Siding
- Exterior Features:Deck, Drive-Paved, Garden, Porch, Pressure Treated Deck
- Foundation Description:Brick/Mortar
Schools
- High school:South Glens Falls
Utilities
- Sewer:Septic Tank
Finances and disclosures
- Price:$549,900
- Price per sq. ft.:$296.6
- Tax amount:$6,758
Features and amenities
- Laundry features:Dryer, Electric Dryer Hookup, Main Level, Washer, Washer Hookup, Washer/Dryer
- Amenities:Curtain Rods, Double Pane Windows, Drive-Paved, Eat-in Kitchen, High Speed Internet, Kitchen Island, Screens
Parking
- Total parking spaces:6
- Parking description:Attached, Driveway, Garage Door Opener, Paved, Storage
- Garage:Yes
- Garage spaces:2
New listings near 10 Snowberry Lane
- New
 $519,900Active4 beds 3 baths2,256 sq. ft.
4 Woodlake Drive, Wilton, NY 12831
MLS# 202624631Listed by: FIND ADVISORS - New
 $785,000Active2 beds 2 baths1,970 sq. ft.
62 Daintree Drive, Saratoga Springs, NY 12866
MLS# 202624603Listed by: ROOHAN REALTY - New
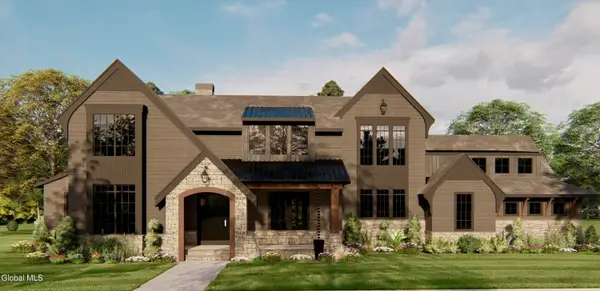 $2,299,000Active4 beds 4 baths3,839 sq. ft.
18 Eastridge Drive, Wilton, NY 12866
MLS# 202624463Listed by: JULIE & CO REALTY LLC - New
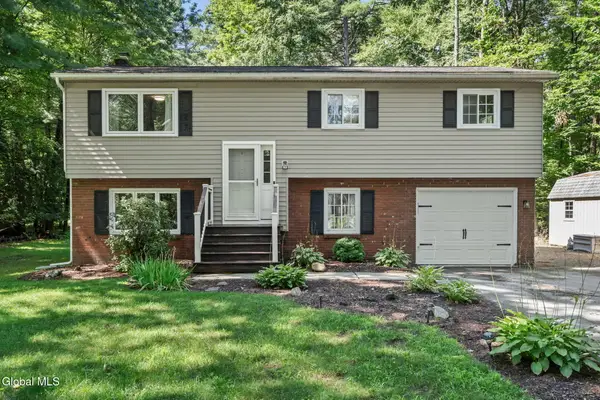 $430,000Active4 beds 2 baths1,722 sq. ft.
34 Evergreen Drive, Wilton, NY 12831
MLS# 202624313Listed by: VENTURE FOX REALTY GROUP LLC - New
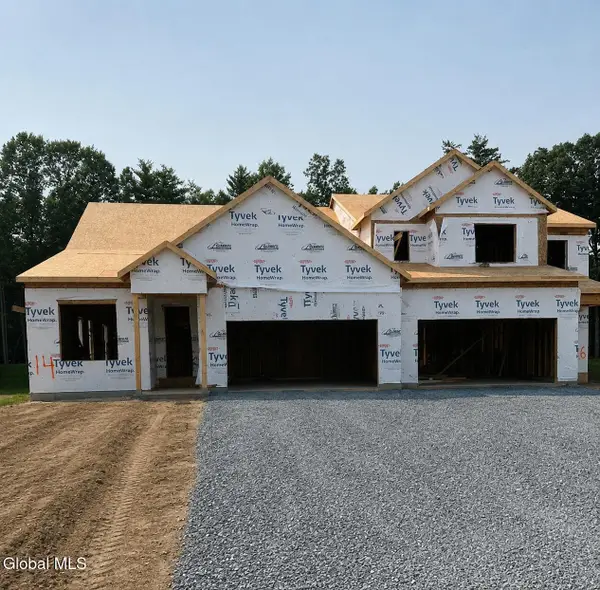 $695,900Active2 beds 2 baths1,970 sq. ft.
14 Wistmans Way, Wilton, NY 12866
MLS# 202624189Listed by: HOWARD HANNA CAPITAL INC - New
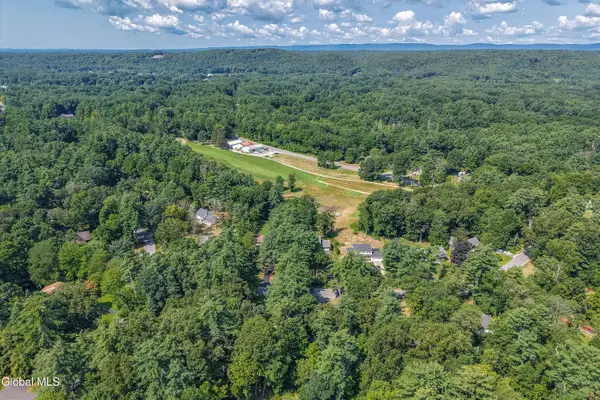 $499,900Active4 beds 3 baths2,158 sq. ft.
10 Carefree Lane, Wilton, NY 12831
MLS# 202624141Listed by: KW PLATFORM - New
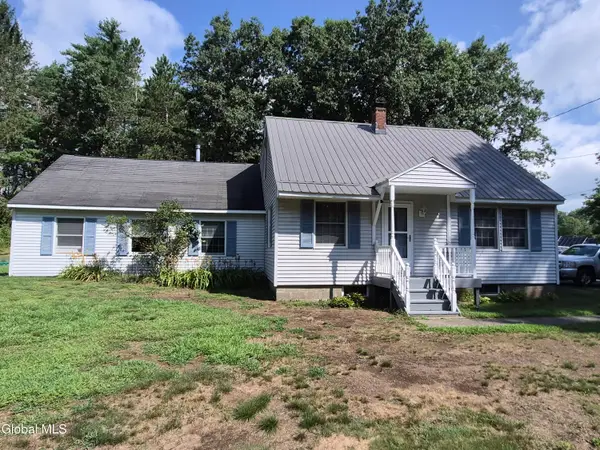 $365,000Active3 beds 2 baths1,737 sq. ft.
450 Wilton Gansevoort Road, Wilton, NY 12831
MLS# 202624083Listed by: CROSSPOINT REALTY 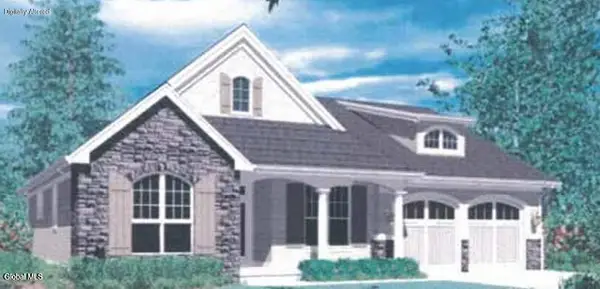 $641,900Pending3 beds 3 baths1,603 sq. ft.
10 Crossvine Way, Wilton, NY 12866
MLS# 202624034Listed by: KW PLATFORM- New
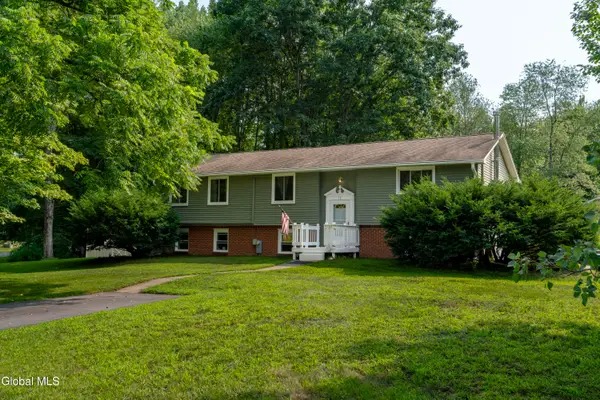 $420,000Active5 beds 3 baths2,062 sq. ft.
11 Donna Drive, Wilton, NY 12831
MLS# 202623966Listed by: ROOHAN REALTY  $644,900Pending3 beds 3 baths2,476 sq. ft.
24 Wistmans Way, Wilton, NY 12866
MLS# 202619785Listed by: HOWARD HANNA CAPITAL INC


Protect your home and budget from life's surprises with an Assurant Home Warranty, backed by a partner that supports you through every step of homeownership. Explore Plans.
© 2023 - 2026 ERA Franchise Systems LLC. All rights reserved. ERA Franchise Systems LLC fully supports the principles of the Fair Housing Act and the Equal Opportunity Act. ERA, ERA Real Estate powered, and their respective logos are registered service marks of ERA Franchise Systems LLC. Each office is independently owned and operated.