
21 Timbira Drive, Wilton, NY 12831
Local realty services provided by:HUNT Real Estate ERA
21 Timbira Drive,Wilton, NY 12831
$525,000
- 3 Beds
- 3 Baths
- - sq. ft.
- Single family
- Sold
Listed by: spencer dawson
Office: kw platform
MLS#:202621354
Source:Global MLS
Sorry, we are unable to map this address
Price summary
- Price:$525,000
About this home
Some homes take years to build character. This one skipped that step entirely. Built just four years ago in a well established neighborhood, it gives you the best of both worlds: fresh craftsmanship wrapped in the warmth of a community that's already settled in.
Inside, you'll find three bedrooms and two and a half baths. Every space feels purposeful, nothing wasted, nothing tacked on. Walk in and the layout just makes sense right away. The open concept living room, dining room, and kitchen flow together effortlessly, anchored by a center island that's perfect for everything from morning coffee to hosting friends.
Step outside, though, and that's really where this home shines. The owners went all in on professional landscaping and a whole-yard irrigation system, so the grounds stay looking great without much work on your part. The fenced backyard gives you a private setup with a spacious back deck and patio, perfect for lazy weekend mornings or get-togethers with friends. There's even a custom fire pit area for those cozy evenings, no matter the season.
The practical stuff is covered too. A whole-house generator means you won't have to worry about outages, and the basement is already prepped for a future fourth bedroom, egress window included, so there's room to grow whenever you're ready. Hate cleaning out your gutters? The current owners added brand new gutters along with guards so you'll never have to unclog those wet leaves. Already drive an EV, or thinking of getting one? Just bring your charger, and connect as the garage is wired for a level 2 EV charger!
Basically, this home gives you all the perks of new construction without losing that established neighborhood feel. It's a pretty rare combo....
Contact an agent
Home facts
- Year built:2022
- Listing ID #:202621354
- Added:46 day(s) ago
- Updated:August 25, 2026 at 12:40 AM
Rooms and interior
- Bedrooms:3
- Total bathrooms:3
- Full bathrooms:2
- Half bathrooms:1
- Rooms Total:10
- Flooring:Carpet, Laminate
- Dining Description:Kitchen Island
- Kitchen Description:Dishwasher, Disposal, Freezer, Ice Maker, Microwave, Range, Range Hood, Refrigerator
- Basement Description:Full, Heated, Interior Entry, Sump Pump, Unfinished
Heating and cooling
- Cooling:Central Air
- Heating:Forced Air, Natural Gas
- Central air:Yes
Structure and exterior
- Roof:Asphalt, Shingle
- Year built:2022
- Lot Features:Landscaped, Private, Sprinklers In Front, Sprinklers In Rear, Wooded
- Architectural Style:Contemporary, Traditional
- Construction Materials:Drywall, Vinyl Siding
- Exterior Features:Deck, Drive-Paved, Front Porch, Lighting, Patio, Pressure Treated Deck
- Foundation Description:Concrete Perimeter
Schools
- High school:South Glens Falls
Utilities
- Water:Public
- Sewer:Public Sewer
Finances and disclosures
- Price:$525,000
- Tax amount:$6,881
Features and amenities
- Laundry features:Dryer, Electric Dryer Hookup, In Basement, Washer
- Amenities:Blinds, Cathedral Ceiling(s), Drive-Paved, Egress Window, Kitchen Island, Low Emissivity Windows, Paddle Fan, Vaulted Ceiling(s)
Parking
- Total parking spaces:6
- Parking description:Driveway, Garage Door Opener, Off Street, Paved
- Garage:Yes
- Garage spaces:2
New listings near 21 Timbira Drive
- New
 $580,000Active3 beds 3 baths2,064 sq. ft.
16 White Birch Lane, Wilton, NY 12831
MLS# 202624675Listed by: JULIE & CO REALTY LLC - Open Sun, 2 to 4pmNew
 $519,900Active4 beds 3 baths2,256 sq. ft.
4 Woodlake Drive, Wilton, NY 12831
MLS# 202624631Listed by: FIND ADVISORS - Open Sat, 11am to 1pmNew
 $785,000Active2 beds 2 baths1,970 sq. ft.
62 Daintree Drive, Saratoga Springs, NY 12866
MLS# 202624603Listed by: ROOHAN REALTY - New
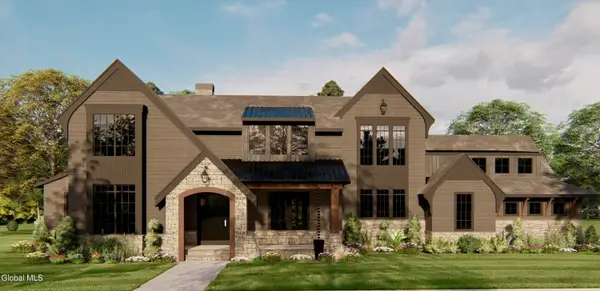 $2,299,000Active4 beds 4 baths3,839 sq. ft.
18 Eastridge Drive, Wilton, NY 12866
MLS# 202624463Listed by: JULIE & CO REALTY LLC - New
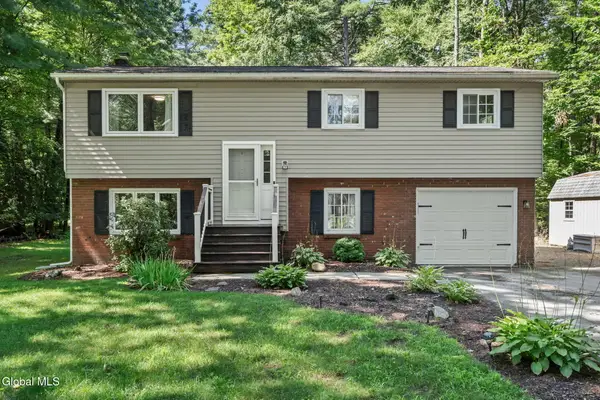 $430,000Active4 beds 2 baths1,722 sq. ft.
34 Evergreen Drive, Wilton, NY 12831
MLS# 202624313Listed by: VENTURE FOX REALTY GROUP LLC - New
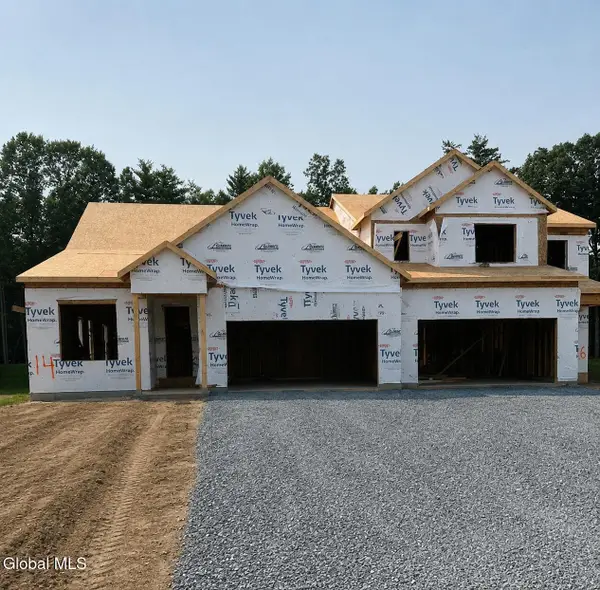 $695,900Active2 beds 2 baths1,970 sq. ft.
14 Wistmans Way, Wilton, NY 12866
MLS# 202624189Listed by: HOWARD HANNA CAPITAL INC - New
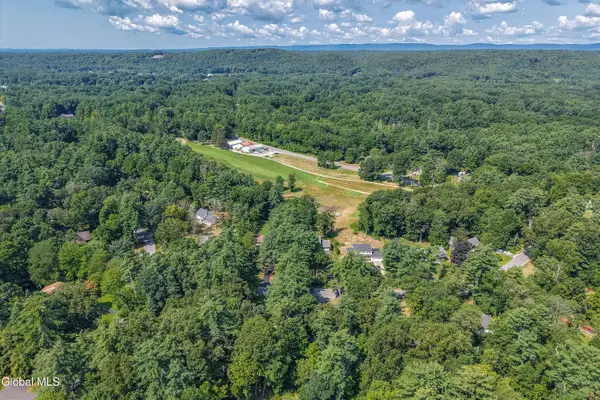 $499,900Active4 beds 3 baths2,158 sq. ft.
10 Carefree Lane, Wilton, NY 12831
MLS# 202624141Listed by: KW PLATFORM - New
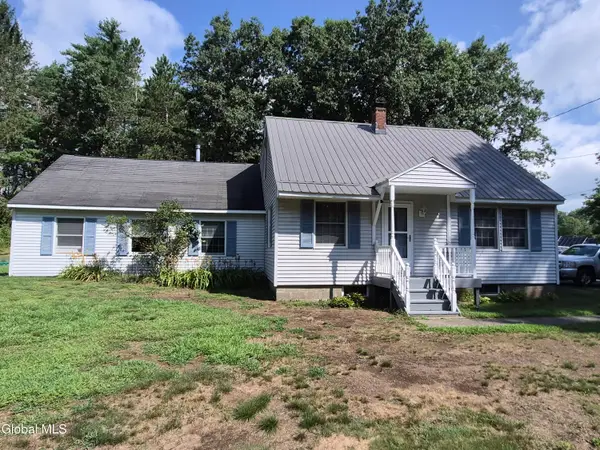 $365,000Active3 beds 2 baths1,737 sq. ft.
450 Wilton Gansevoort Road, Wilton, NY 12831
MLS# 202624083Listed by: CROSSPOINT REALTY 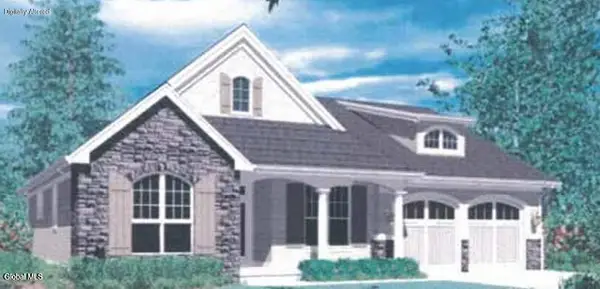 $641,900Pending3 beds 3 baths1,603 sq. ft.
10 Crossvine Way, Wilton, NY 12866
MLS# 202624034Listed by: KW PLATFORM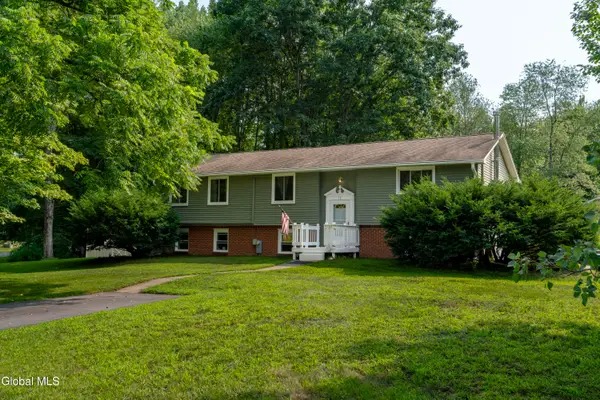 $420,000Active5 beds 3 baths2,062 sq. ft.
11 Donna Drive, Wilton, NY 12831
MLS# 202623966Listed by: ROOHAN REALTY


Protect your home and budget from life's surprises with an Assurant Home Warranty, backed by a partner that supports you through every step of homeownership. Explore Plans.
© 2023 - 2026 ERA Franchise Systems LLC. All rights reserved. ERA Franchise Systems LLC fully supports the principles of the Fair Housing Act and the Equal Opportunity Act. ERA, ERA Real Estate powered, and their respective logos are registered service marks of ERA Franchise Systems LLC. Each office is independently owned and operated.